


745000€
4 bedrooms 158 square meters

HOUSE (4 bedrooms/2 bathrooms) with a floor area of 205m²
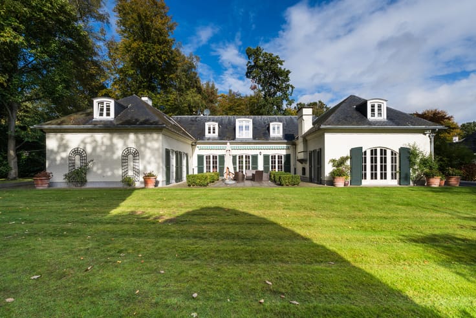
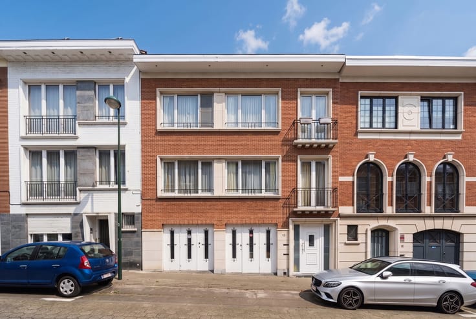
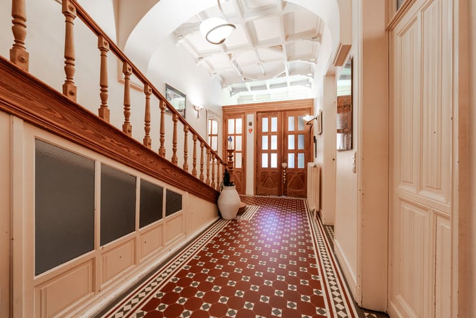
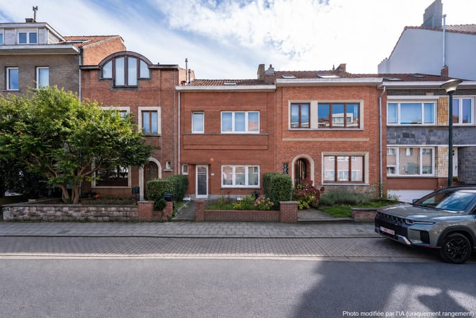
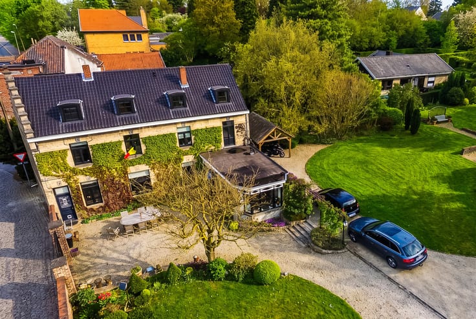
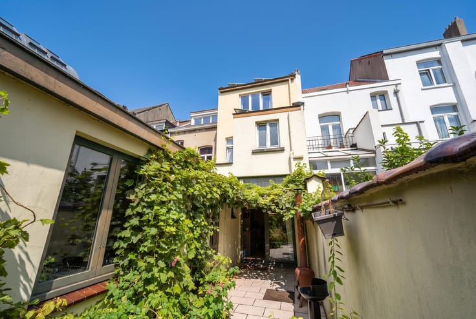
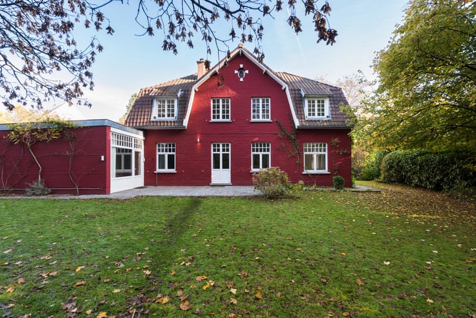
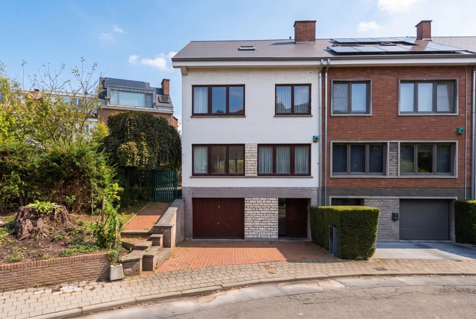
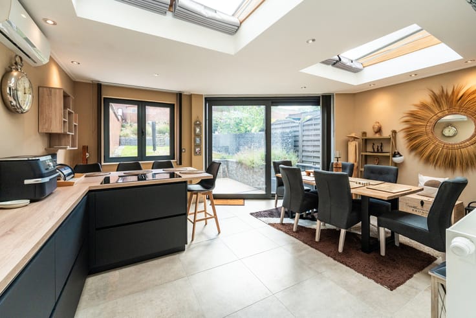
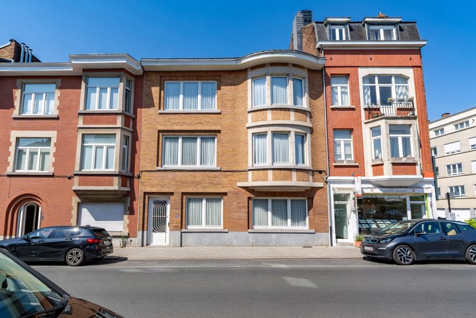
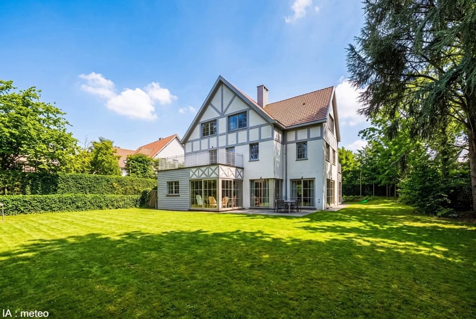
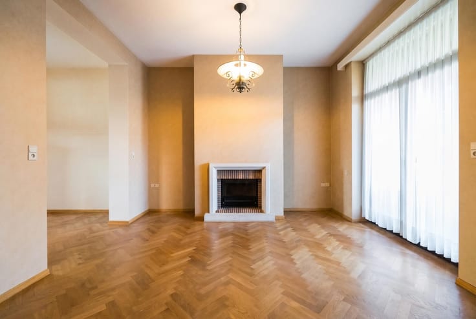
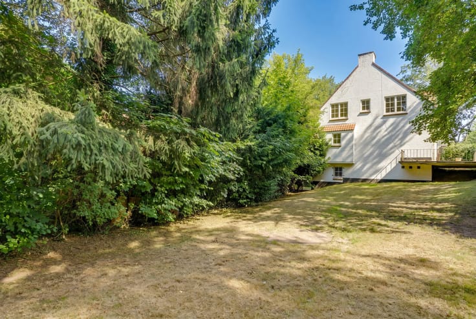
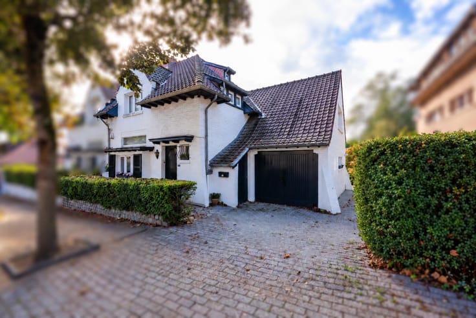
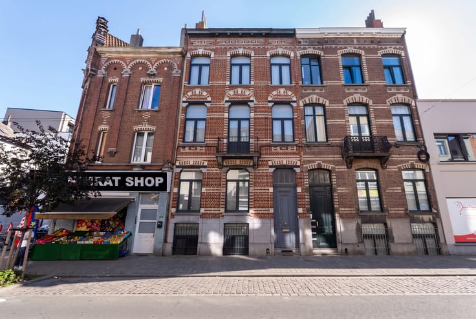
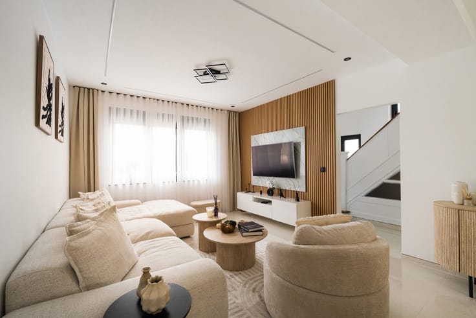
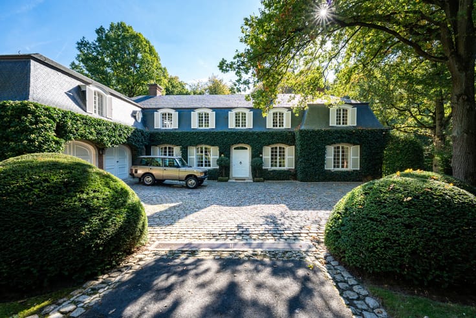
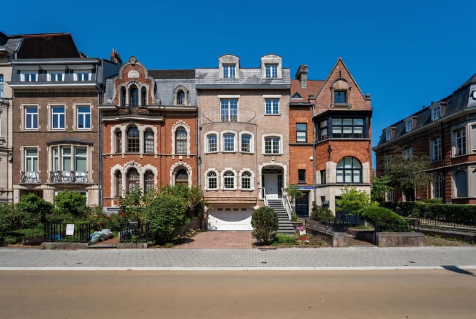
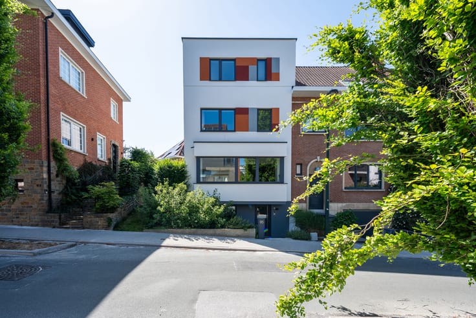
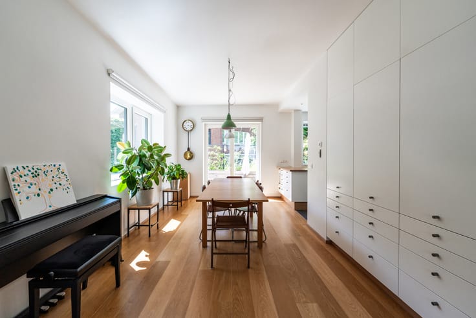
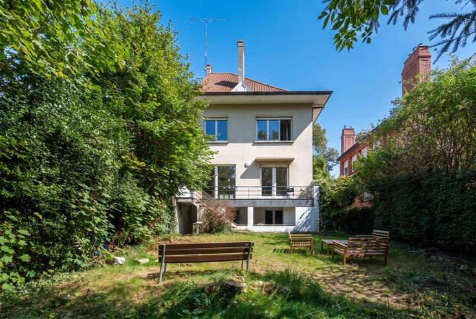
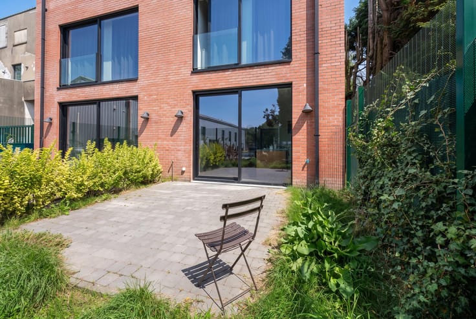
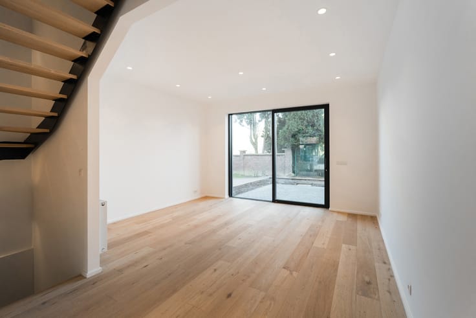
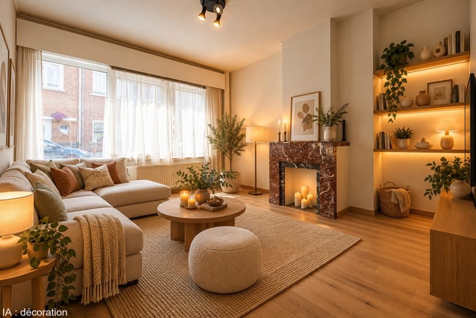
WOLUWE-SAINT-LAMBERT, in a residential neighbourhood close to Square Montgomery and numerous amenities, a lovely HOUSE (4 bedrooms/2 bathrooms) with a floor area of approximately 205 m² on a plot of 75 ca with a patio. Built in 1930 using high-quality materials and renovated on several occasions, it comprises the following: on the ground floor, an entrance hall with natural stone flooring, a living room (approx. 29 m²) with a working open fire, a dining room (approx. 13 m²), and a fully fitted kitchen with a breakfast nook opening onto a patio (approx. 10 m²). On the mezzanine level, a guest toilet and a shower room (shower, 2 washbasins). On the first floor, a landing and 2 bedrooms (approx. 23 and 15 m²). On the second floor, a landing, 2 bedrooms (approx. 11 and 10 m²), a bathroom (bath, washbasin) and a separate toilet. On the third floor, there is a storage loft. In the basement, there is a utility room with a boiler room, an office and a storage cellar. There is the option to purchase a garage (+€35,000). The electrical installation does not comply with current standards. Energy Performance Certificate (EPC): E- (270 kWh/m²/year). An exclusive listing with L&P!
| Construction year | 1930 |
|---|---|
| Number of floors | 2 |
| Building condition | Good |
| Immovable heritage | Not specified |
| Number of frontages | 2 |
| Asbestos certificate is available | Not specified |
| Usable floor area | 158 square meters |
|---|---|
| Living room surface | 29 square meters |
| Dining room surface | 13 square meters |
| Kitchen type | Installed |
| Bedrooms | 4 |
| Bedroom 1 surface | 25 square meters |
| Bedroom 2 surface | 23 square meters |
| Bedroom 3 surface | 10 square meters |
| Bedroom 4 surface | 11 square meters |
| Bathrooms | 2 |
| Shower rooms | 1 |
| Laundry room | Yes |
| Basement | Yes |
| Attic | Yes |
| Furnished | No |
| Armored door | No |
| Surface of the plot | 75 square meters |
|---|---|
| Connection to sewer network | Connected |
| Gas, water & electricity | Yes |
| Terrace surface | 10 square meters |
| Primary energy consumption | 270 kilowatt hour per square meters |
|---|---|
| EPC/EPC label | E |
| Renovation works mandatory | Not specified |
| Unique code EPB certificate | Not specified |
| CO₂ emission | Not specified |
| Yearly theoretical total energy consumption | 270 kWh/year |
| Valid electricity inspection certificate | No |
| Summons: No judicial remedy or administrative measure imposed | Not specified |
| Valid flood certificate | Not specified |
| Heating type | Gas |
| Double glazing | Yes |
| Building permit | Not specified |
|---|---|
| Cadastral Plan | Not specified |
| Right of first refusal for the tenant | Not specified |
| Allotment permit | Not specified |
| Preemption right | Not specified |
| Most recent urban development zoning | Not specified |
| Flood zone type | Non flood zone |
|
P-score
|
Not specified |
|
G-score
|
Not specified |
Asked price excluding notary fees (excluding eventual registration fees)
| Price | 745000 € |
|---|---|
| Tenement building | No |
|
|
|








| Address |
Avenue de Tervueren 273/6
1150 - Sint-Pieters-Woluwe |
|---|---|
| Website |
|
| External reference | 7776453 |
Get in touch