


730000€
3 bedrooms 132 square meters

Ste-Alix, 3-façade house + S-facing garden
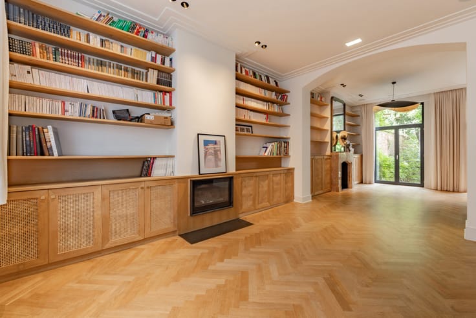
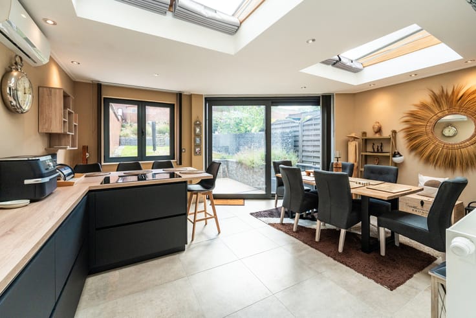
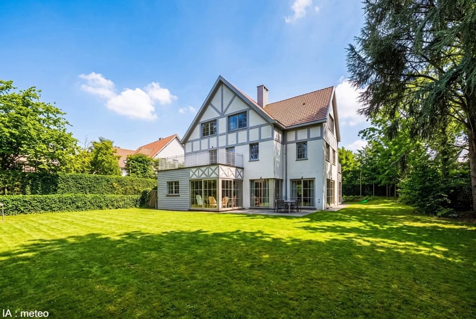
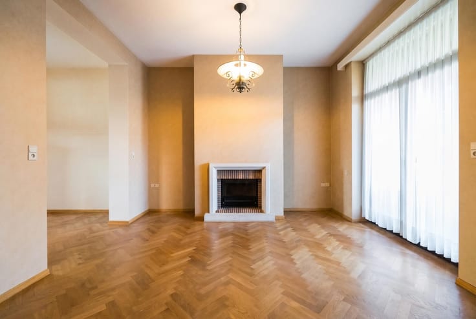
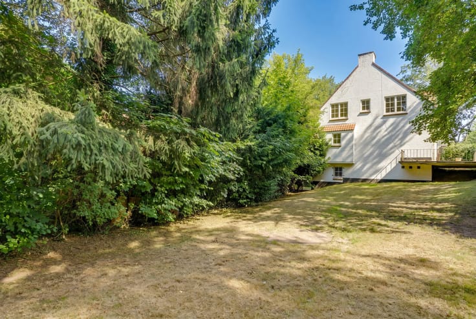
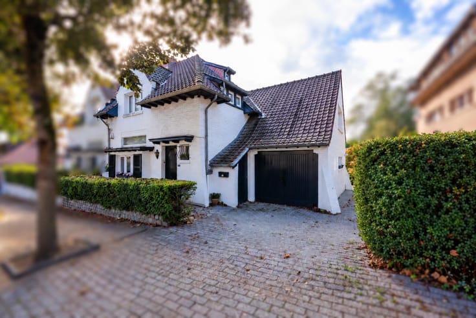
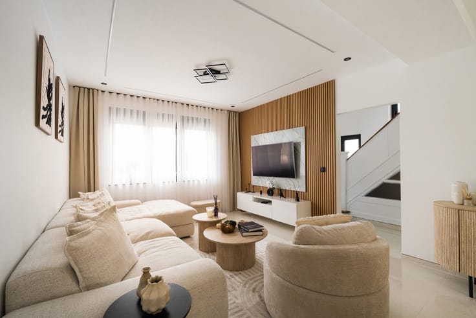
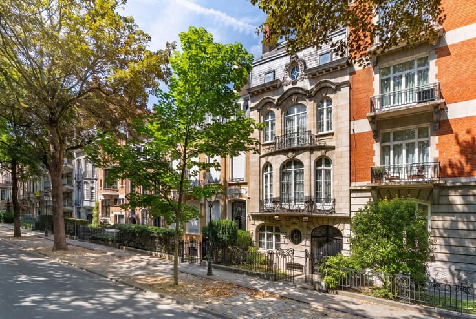
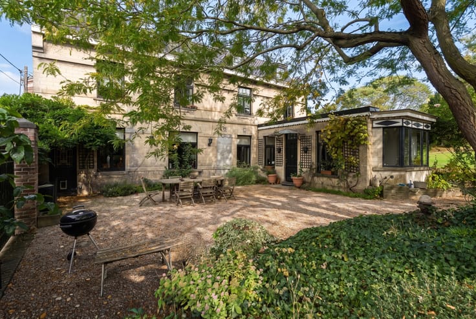
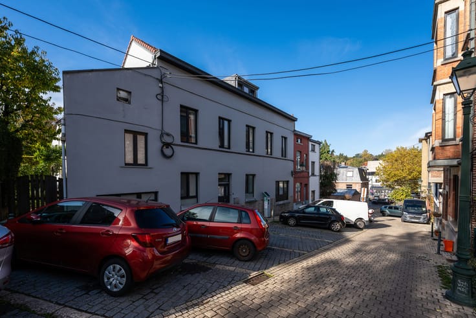
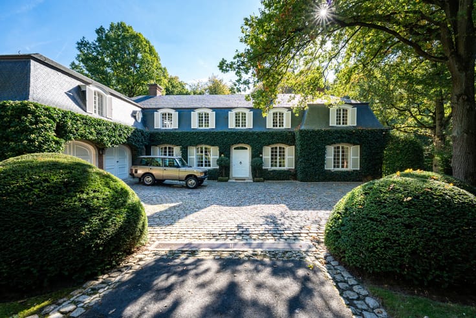
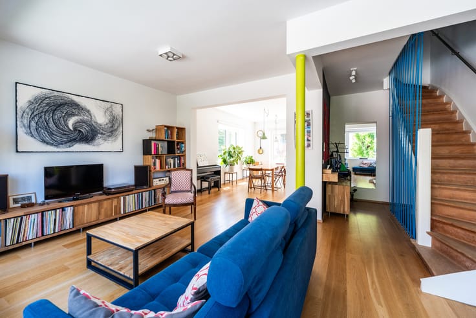
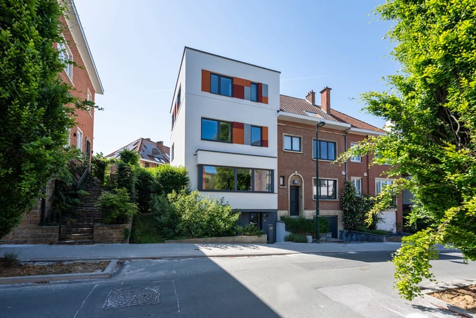
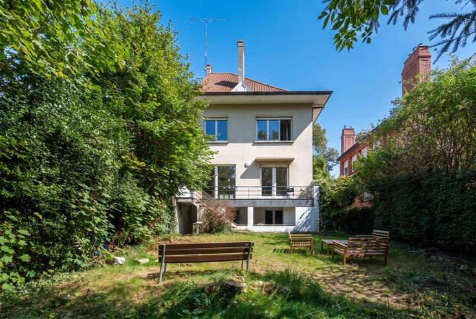
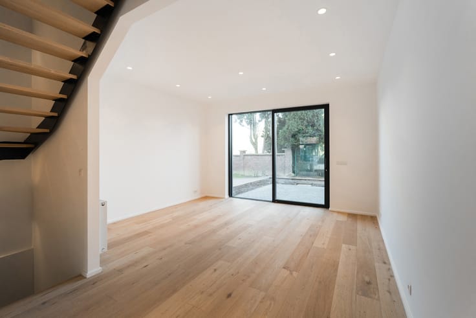
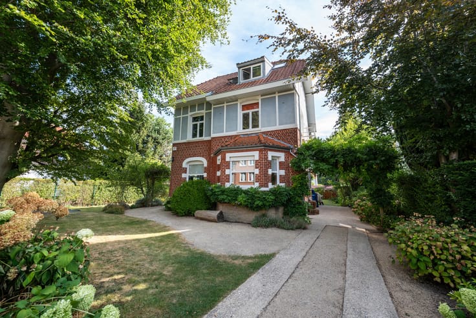
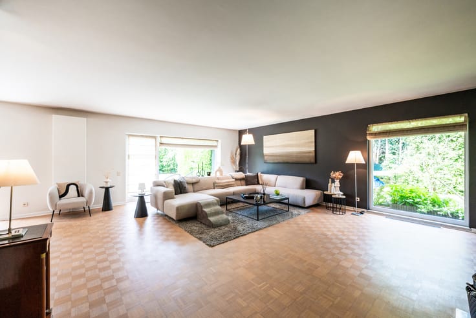
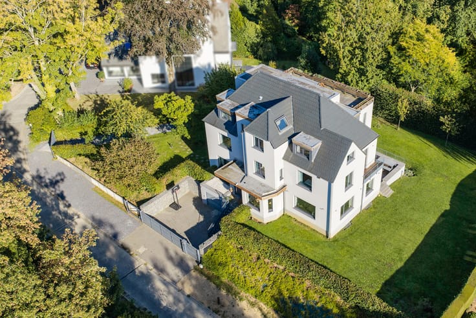
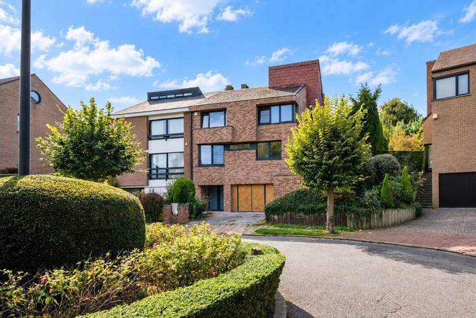
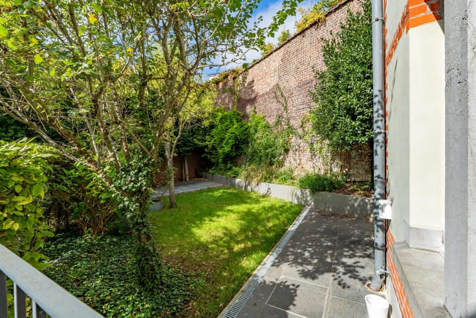
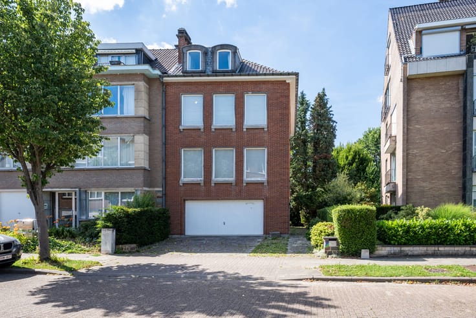
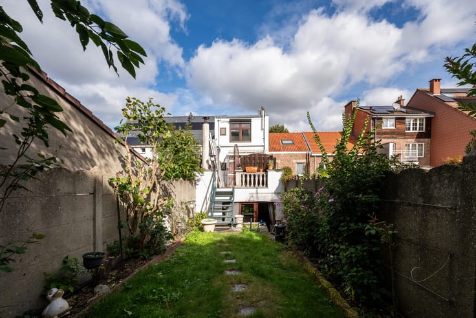
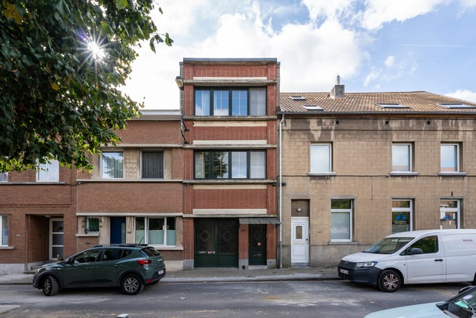
WOLUWE-SAINT-PIERRE – Ideally located in the sought-after Joli-Bois neighbourhood, close to Sainte-Alix and on the edge of the Sonian Forest, in a quiet and leafy residential cul-de-sac, charming 3-fronted house offering approximately 175 m² of built area (± 132 m² according to the EPC), renovated in 2019 and set on a 3.51-acre plot with a south-facing orientation. It comprises as follows: Ground floor: entrance hall with staircase, pleasant living room of ± 25.30 m² featuring parquet flooring, fully fitted separate kitchen and bright veranda/dining room of ± 15.70 m² (built in 2020). Separate garage of ± 17.40 m² + parking space in front. 1st floor: night hall leading to three bedrooms of ± 14 m², 10.50 m² and 6.10 m², all with parquet flooring, as well as a shower room with WC and bidet. Attic: convertible space of ± 15 m² offering the possibility of creating an additional bedroom with a shower room. Basement: laundry room, hallway and storage cellar. Features and technical information: EPC F (344 kWh/m²/year), electrical installation compliant until 2044, atmospheric gas boiler (2018), double-glazed aluminium, wooden and PVC window frames (replaced between 1988 and 2020), insulated roof, reversible air conditioning, solid parquet flooring, room thermostat and electric shutters. A home offering a privileged living environment, combining peace and quiet, greenery and proximity to amenities, with excellent potential for further development thanks to its convertible attic space. A must-see!
| Available date | January 1 2027 |
|---|---|
| Construction year | 1954 |
| Number of floors | 2 |
| Building condition | Good |
| Immovable heritage | Not specified |
| Street frontage width | 9.26 m |
| Number of frontages | 3 |
| Covered parking spaces | 1 |
| Outdoor parking spaces | 1 |
| Surroundings type | Living area (residential, urban or rural) |
| Asbestos certificate is available | Not specified |
| Usable floor area | 132 square meters |
|---|---|
| Living room surface | 25 square meters |
| Dining room surface | 15 square meters |
| Kitchen type | Installed |
| Kitchen surface | 9 square meters |
| Bedrooms | 3 |
| Bedroom 1 surface | 14 square meters |
| Bedroom 2 surface | 10 square meters |
| Bedroom 3 surface | 6 square meters |
| Bathrooms | 1 |
| Shower rooms | 1 |
| Toilets | 2 |
| Laundry room | Yes |
| Basement | Yes |
| Attic | Yes |
| Furnished | No |
| Armored door | No |
| Surface of the plot | 351 square meters |
|---|---|
| Connection to sewer network | Connected |
| Gas, water & electricity | Yes |
| Garden surface | 260 square meters |
| Primary energy consumption | 344 kilowatt hour per square meters |
|---|---|
| EPC/EPC label | F |
| Renovation works mandatory | Not specified |
| Unique code EPB certificate | 20230910-0000765603-01-7 |
| CO₂ emission | 65 kg CO₂/m² |
| Yearly theoretical total energy consumption | 45307 kWh/year |
| Valid electricity inspection certificate | Yes |
| Summons: No judicial remedy or administrative measure imposed | Not specified |
| Valid flood certificate | Not specified |
| Heating type | Gas |
| Double glazing | Yes |
| Building permit | Not specified |
|---|---|
| Cadastral Plan | Not specified |
| Right of first refusal for the tenant | Not specified |
| Allotment permit | Not specified |
| Preemption right | Not specified |
| Most recent urban development zoning | Not specified |
| Flood zone type | Non flood zone |
|
P-score
|
Not specified |
|
G-score
|
Not specified |
Asked price excluding notary fees (excluding eventual registration fees)
| Price | 730000 € |
|---|---|
| Cadastral income | 1372 € |
| Tenement building | No |
|
|
|








| Address |
Avenue de Tervueren 273/6
1150 - Sint-Pieters-Woluwe |
|---|---|
| Website |
|
| External reference | 7799001 |
Get in touch