


750000€
5 bedrooms 270 square meters

AUDERGHEM – MAGNIFICENT Mixed-use building with 3 units
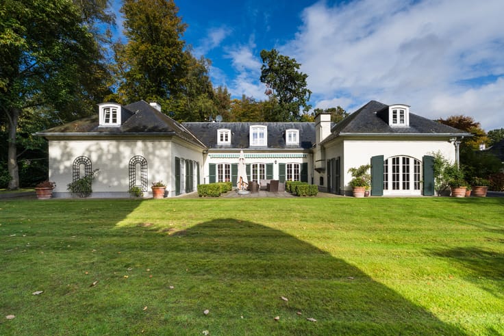
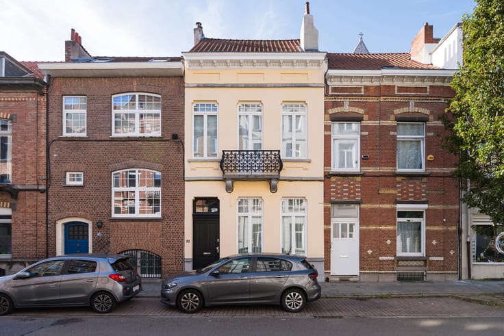
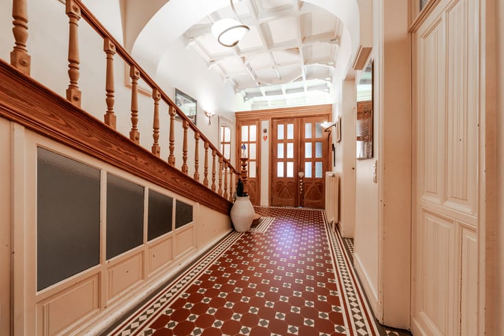
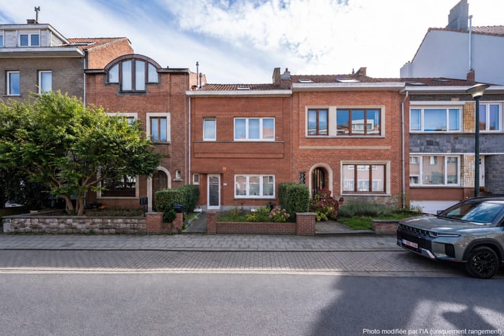
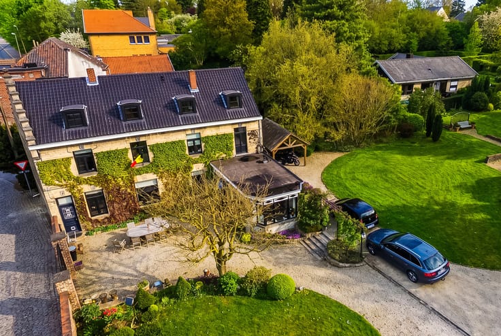
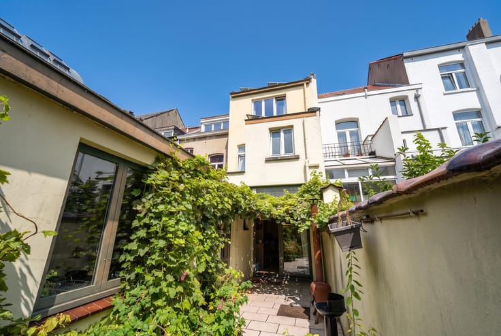
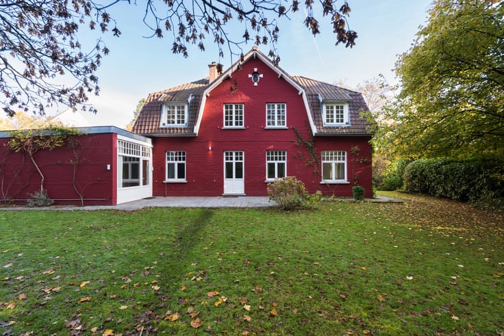
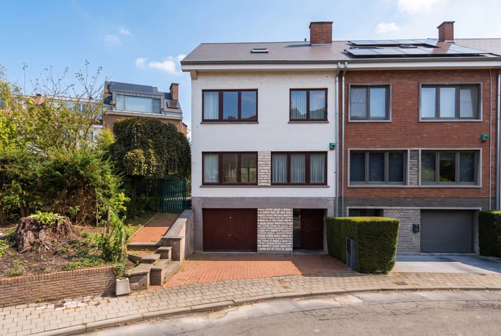
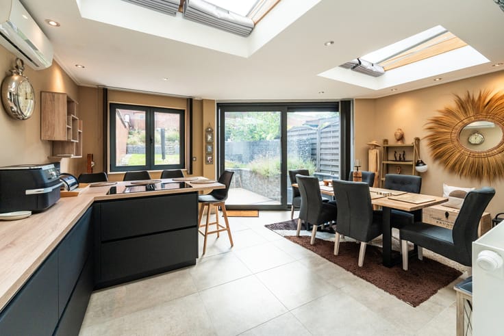
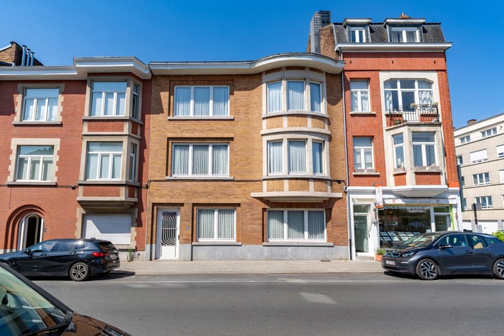
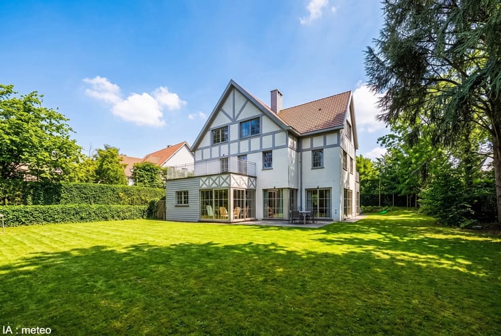
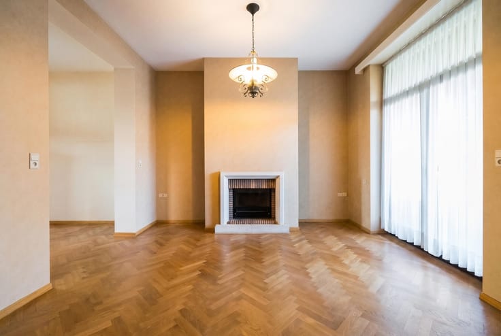
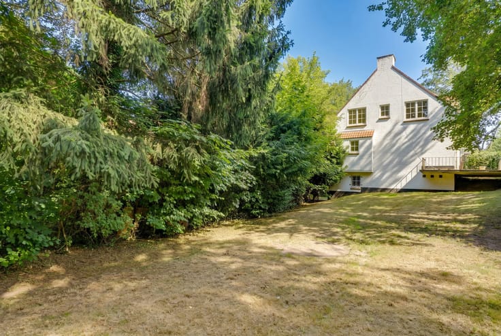
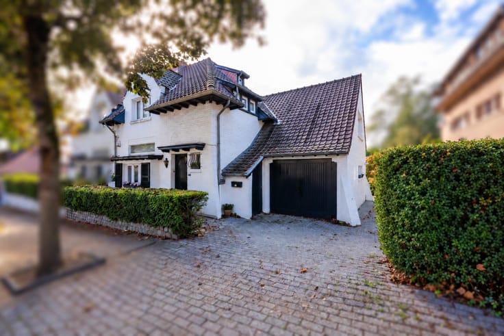
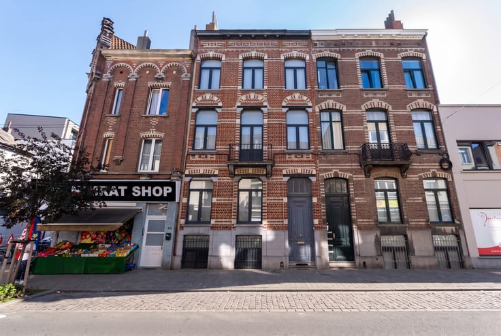
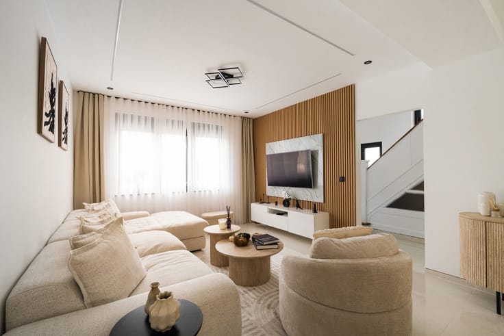
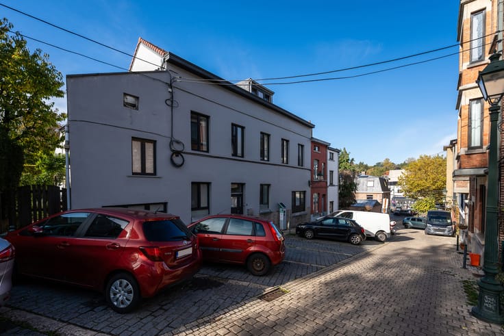
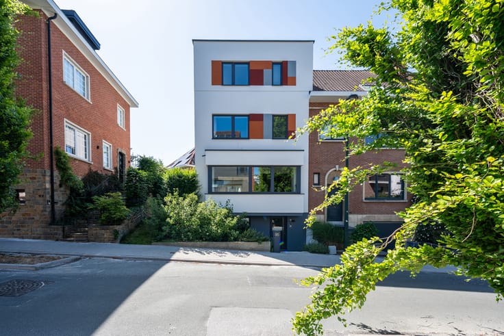
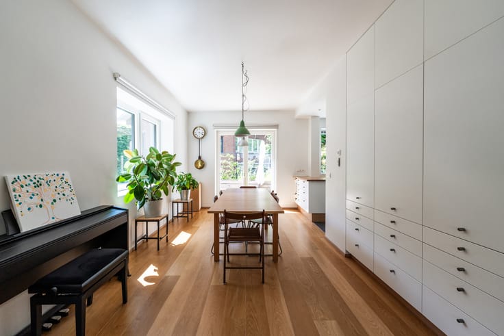
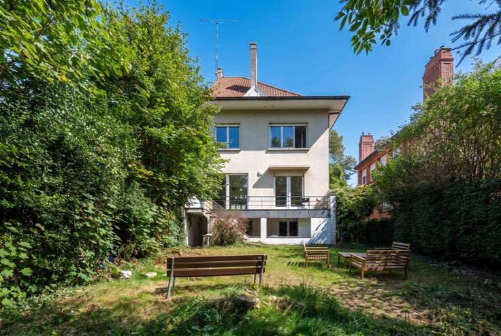
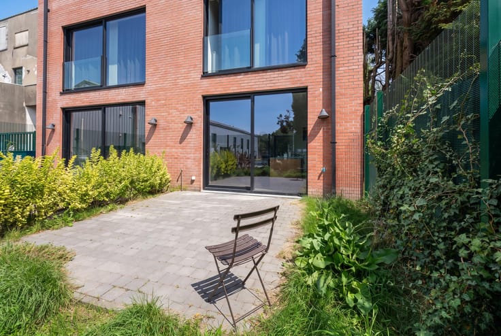
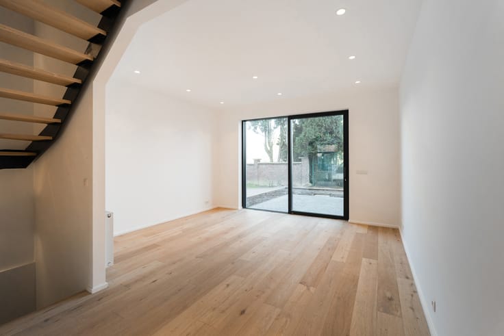
AUDERGHEM – Building comprising 2 apartments + a multipurpose space (studio) and 2 garages. Located in a sought-after residential neighbourhood of Auderghem, this property offers approximately 312 m² of built area on a west-facing plot of 220 m². The building comprises 2 apartments on the first and second floors, offering 2 and 3 bedrooms respectively, as well as a multipurpose space/studio on the ground floor featuring an open-plan kitchen, a shower room and direct access to the garden. An extension includes a laundry room and a boiler room. The first-floor apartment comprises an entrance hall with cloakroom, a living room, a dining room with access to a terrace, a fully equipped kitchen, 2 bedrooms measuring 13 and 9 m², a shower room and a separate toilet. The second-floor apartment features an entrance hall with cloakroom, a living room of approximately 28.5 m², a fully equipped kitchen opening onto the dining area with access to a covered balcony of approximately 4 m², 3 bedrooms measuring 13, 9 and 9 m², a bathroom and a separate toilet. Outside, the property benefits from 2 terraces, a balcony and a west-facing garden. The 2 separate garages are an additional asset. A versatile property offering numerous possibilities, ideal as an investment, for family living or for a project combining residential and professional use, subject to the permitted urban planning regulations and authorised uses. ELECTRICAL INSTALLATION: Non-compliant. Ground floor: EPC G – 606 kWh/(m²/year). First floor: EPC E – 243 kWh/(m²/year). Second floor: EPC G – 389 kWh/(m²/year). A must-see property, exclusively with Latour & Petit!
| Construction year | 1961 |
|---|---|
| Number of floors | 3 |
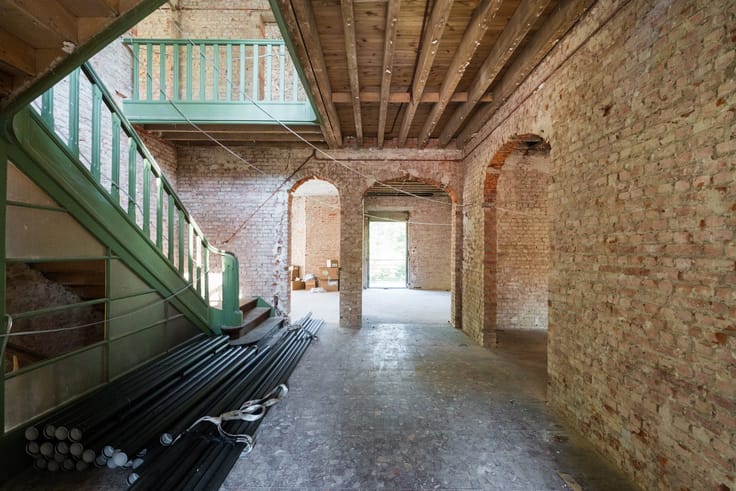
| Building condition | To renovate |
| Immovable heritage | Not specified |
| Number of frontages | 2 |
| Covered parking spaces | 2 |
| Surroundings type | Urban |
| Asbestos certificate is available | No |
| Usable floor area | 270 square meters |
|---|---|
| Dining room | Yes |
| Kitchen type | Installed |
| Bedrooms | 5 |
| Bedroom 1 surface | 13 square meters |
| Bedroom 2 surface | 9 square meters |
| Bedroom 3 surface | 9 square meters |
| Bedroom 4 surface | 13 square meters |
| Bedroom 5 surface | 9 square meters |
| Bathrooms | 3 |
| Shower rooms | 3 |
| Toilets | 3 |
| Laundry room | Yes |
| Furnished | No |
| Surface of the plot | 220 square meters |
|---|---|
| Connection to sewer network | Connected |
| Gas, water & electricity | Yes |
| Garden surface | 108 square meters |
| Terrace surface | 31 square meters |
| Primary energy consumption | 243 kilowatt hour per square meters |
|---|---|
| EPC/EPC label | E |
| Renovation works mandatory | Not specified |
| Unique code EPB certificate | 20261002-0000768025-01-5 |
| CO₂ emission | 48 kg CO₂/m² |
| Yearly theoretical total energy consumption | Not specified |
| Valid electricity inspection certificate | No |
| Summons: No judicial remedy or administrative measure imposed | Not specified |
| Valid flood certificate | Not specified |
| Heating type | Gas |
| Double glazing | Yes |
| Building permit | Not specified |
|---|---|
| Cadastral Plan | Not specified |
| Right of first refusal for the tenant | Not specified |
| Allotment permit | Not specified |
| Preemption right | Not specified |
| Most recent urban development zoning | Not specified |
| Flood zone type | Non flood zone |
|
P-score
|
Not specified |
|
G-score
|
Not specified |
Asked price excluding notary fees (excluding eventual registration fees)
| Price | 750000 € |
|---|---|
| Cadastral income | 3790 € |
| Tenement building | Yes |
|
|
|








| Address |
Avenue de Tervueren 273/6
1150 - Sint-Pieters-Woluwe |
|---|---|
| Website |
|
| External reference | 7871070 |