
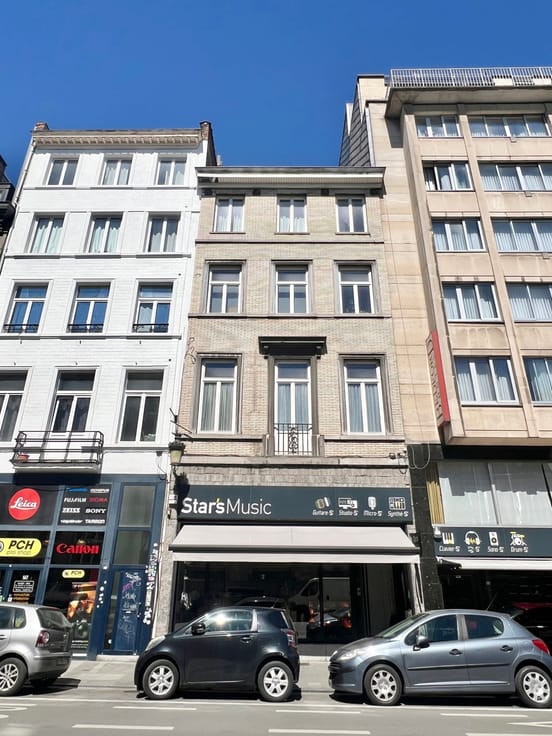


510000€
6 bedrooms 175 square meters

House in need of renovation with great potential
Boasting spacious rooms and ideally situated close to public transport, shops and Hamoir Park, this house offers an attractive setting for bringing various property projects to fruition.
On the ground floor, an entrance hall leads to a living room of +/- 33m² and a dining room of +/- 14.25m². There is also a kitchen opening onto an enclosed courtyard with a toilet. The ground floor also features a separate entrance, which could allow for the creation of a commercial space, subject to obtaining the necessary planning permission.
On the first floor, a landing leads to three bedrooms, one of which has a balcony, as well as a separate toilet. There is also a shower room.
On the second floor, a hallway leads to three further bedrooms.
In the basement, large cellars with high ceilings provide additional space, as well as the utility rooms.
This house, which requires complete renovation, offers numerous possibilities for conversion and represents a great opportunity. Depending on your plans and subject to the necessary planning permission, you could consider various options: renovating it into a detached house, creating a commercial ground floor with residential accommodation on the upper floors, or even exploring the possibility of a let-out property.
A property with great potential, ideal for buyers wishing to completely reimagine the spaces and enhance the property in line with their property ambitions.
Features: single and double-glazed windows, a Vaillant gas condensing boiler dating from 2025 with a hot water tank, and a washing machine connection.
This advertisement is non-contractual and does not constitute an offer.
The owners reserve the right to decide whether or not to accept any offer(s) submitted for their property.
| Building condition | To renovate |
|---|---|
| Immovable heritage | Not specified |
| Street frontage width | 17 m |
| Number of frontages | 2 |
| Asbestos certificate is available | Not specified |
| Usable floor area | 175 square meters |
|---|---|
| Living room surface | 33 square meters |
| Dining room surface | 14 square meters |
| Kitchen type | Not installed |
| Kitchen surface | 7 square meters |
| Bedrooms | 6 |
| Bedroom 1 surface | 10 square meters |
| Bedroom 2 surface | 20 square meters |
| Bedroom 3 surface | 10 square meters |
| Bedroom 4 surface | 16 square meters |
| Bedroom 5 surface | 14 square meters |
| Bathrooms | 1 |
| Shower rooms | 1 |
| Toilets | 2 |
| Laundry room | Yes |
| Office surface | 8 square meters |
| Office | Yes |
| Basement | Yes |
| Attic | Yes |
| Furnished | No |
| Width of the lot on the street | meters |
|---|---|
| Connection to sewer network | Connected |
| Gas, water & electricity | Yes |
| Terrace | Yes |
| Primary energy consumption | 581 kilowatt hour per square meters |
|---|---|
| EPC/EPC label | G |
| Renovation works mandatory | Not specified |
| Unique code EPB certificate | 20261020-0000770000-01-6 |
| CO₂ emission | 116 kg CO₂/m² |
| Yearly theoretical total energy consumption | 115290 kWh/year |
| Valid electricity inspection certificate | Not specified |
| Summons: No judicial remedy or administrative measure imposed | Not specified |
| Valid flood certificate | Not specified |
| Heating type | Gas |
| Double glazing | Yes |
| Building permit | Not specified |
|---|---|
| Total ground floor buildable | 260 square meters |
| Cadastral Plan | Not specified |
| Right of first refusal for the tenant | Not specified |
| Allotment permit | Not specified |
| Preemption right | Not specified |
| Most recent urban development zoning | Not specified |
|
P-score
|
Not specified |
|
G-score
|
Not specified |
Asked price excluding notary fees (excluding eventual registration fees)
| Price | 510000 € |
|---|---|
| Cadastral income | 1398 € |
| Tenement building | No |
|
|
|

| Address |
12 Rue du Monastère
1050 - Bruxelles |
|---|---|
| Website |
|
| External reference | 7865886 |
Get in touch