



725000€
3 bedrooms 150 square meters

Ravenstein neighbourhood – Renovated house (3bed,1study,2bat
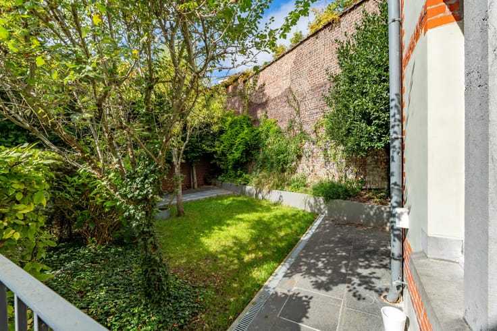
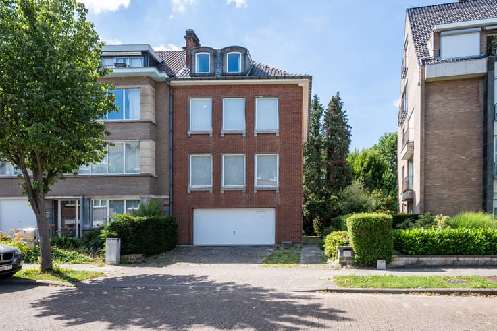
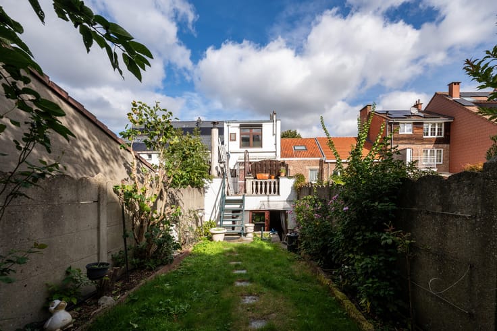
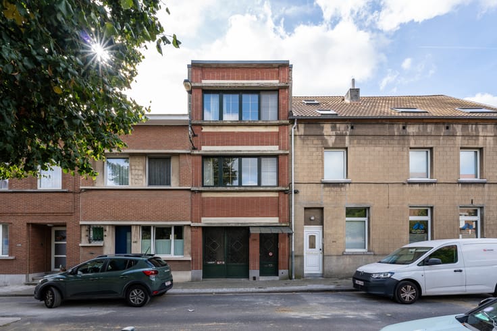
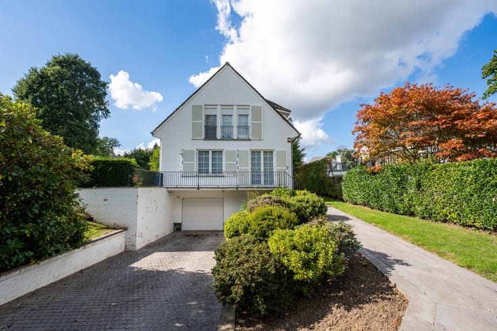
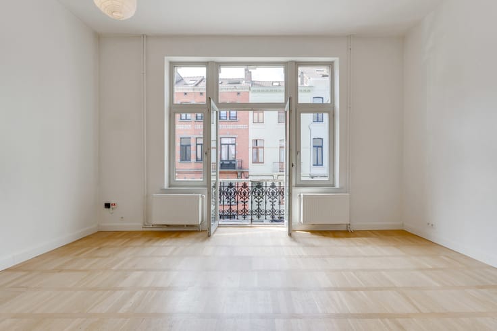
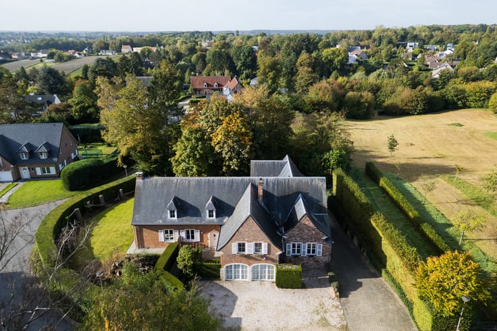
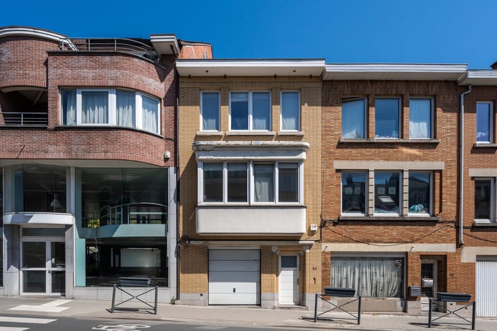
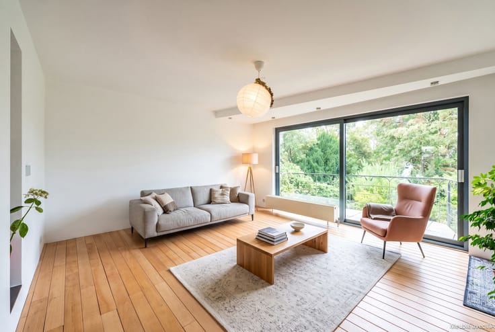
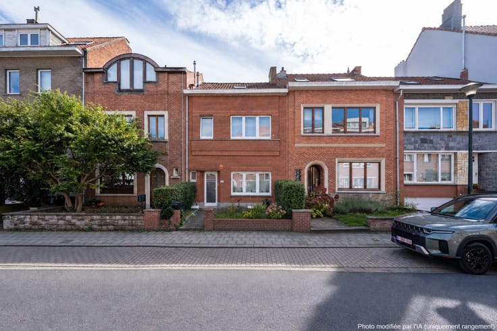
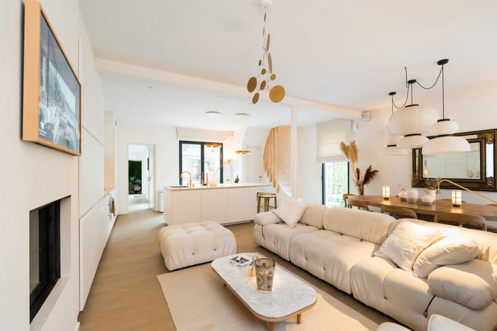
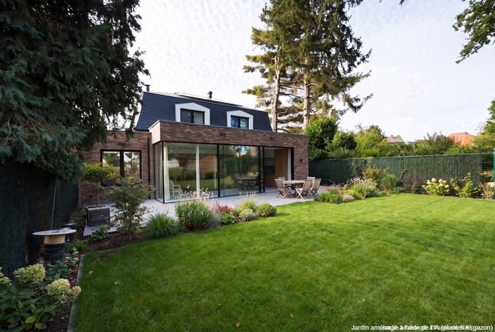
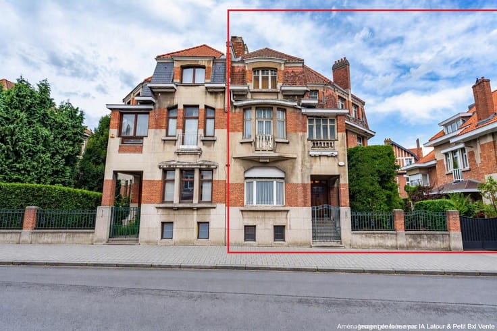
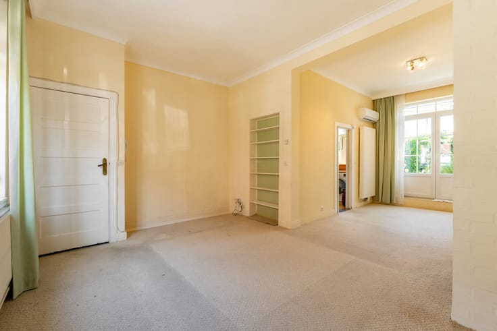
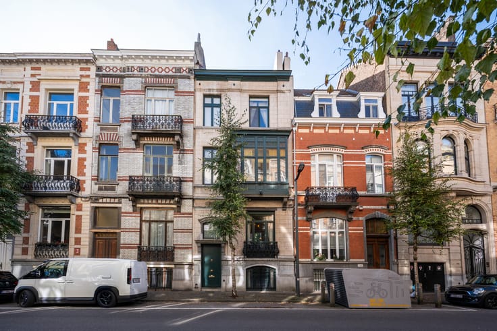
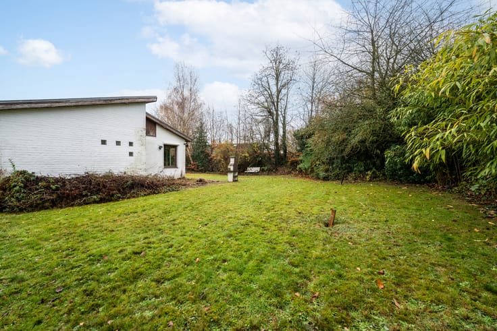
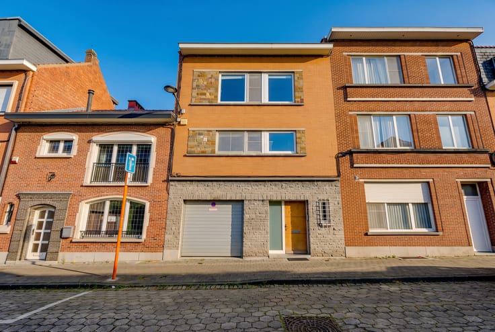
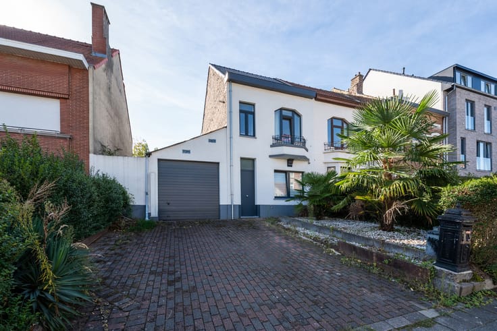
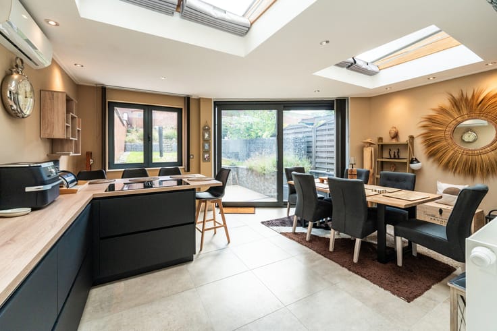
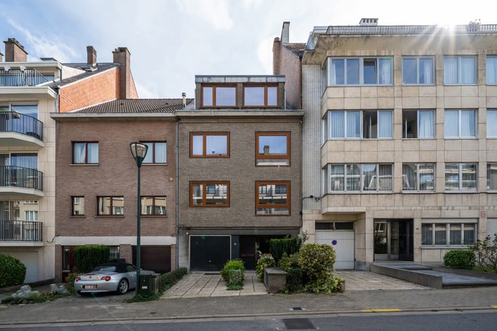
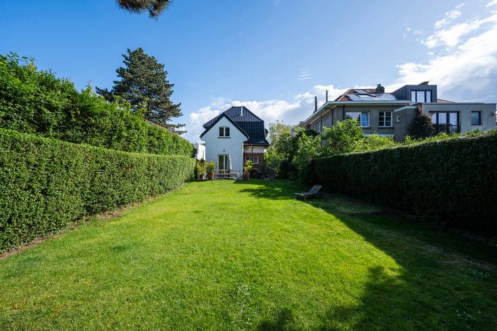
TERVUREN – Ideally located in the sought-after Ravenstein district, within walking distance of the town centre and all amenities (tram, day-care centres, schools and Tervuren Park), this beautiful HOUSE (3 bedrooms / 1 office / 2 bathrooms) offers approximately 240 m² of built area on a 2.69-are east-facing plot. Fully renovated in 2021, it comprises an entrance hall, several cellar rooms (laundry room, boiler room, wine cellar, etc.), a single garage with manual door and access to the covered terrace and garden on the ground floor. The first floor features a landing, a separate WC, a fully equipped open-plan kitchen and a bright living room with an open fireplace and access to the terrace, from which stairs lead down to the garden. The second floor offers a landing, a bathroom, two bedrooms (approx. 16 m² each) and an office or child's bedroom (approx. 7 m²). The converted attic has been fitted out as a spacious bedroom (approx. 20 m²) with an adjoining shower room and a separate WC. Vaillant gas boiler (2021). EPC: B (113 kWh/m²/year). Electrical installation compliant. Asbestos inventory: asbestos-safe ("asbestveilig"). Functional fireplace. A true gem, exclusively available through Latour & Petit – not to be missed!
| Neighbourhood or locality | 1 - Bruxelles Est |
|---|---|
| Construction year | 1962 |
| Immovable heritage | Not specified |
| Number of frontages | 2 |
| Covered parking spaces | 1 |
| Outdoor parking spaces | 1 |
| Surroundings type | Isolated |
| Virtual visit |
|
| Asbestos certificate is available | Yes |
| Usable floor area | 150 square meters |
|---|---|
| Living room surface | 50 square meters |
| Dining room | Yes |
| Kitchen type | Hyper equipped |
| Kitchen surface | 5 square meters |
| Bedrooms | 3 |
| Bedroom 1 surface | 16 square meters |
| Bedroom 2 surface | 16 square meters |
| Bedroom 3 surface | 20 square meters |
| Bathrooms | 2 |
| Shower rooms | 2 |
| Toilets | 3 |
| Office surface | 7 square meters |
| Office | Yes |
| Basement | Yes |
| Attic | Yes |
| Furnished | No |
| Armored door | No |
| Surface of the plot | 269 square meters |
|---|---|
| Connection to sewer network | Connected |
| Gas, water & electricity | Yes |
| Terrace | Yes |
| Primary energy consumption | 113 kilowatt hour per square meters |
|---|---|
| EPC/EPC label | B |
| Renovation works mandatory | No |
| Unique code EPB certificate | 202606260003904438-RES-1 |
| CO₂ emission | 22 kg CO₂/m² |
| Yearly theoretical total energy consumption | 4944 kWh/year |
| Valid electricity inspection certificate | Yes |
| Summons: No judicial remedy or administrative measure imposed | Not specified |
|
Flemish register of measures consulted
|
Not specified |
| Valid flood certificate | Not specified |
| Heating type | Gas |
| Double glazing | Yes |
| Building permit | Not specified |
|---|---|
| Cadastral Plan | Not specified |
| Right of first refusal for the tenant | Not specified |
| Allotment permit | Not specified |
| Preemption right | Not specified |
| Most recent urban development zoning | Not specified |
| Flood zone type | Non flood zone |
|
P-score
|
D
|
|
G-score
|
D
|
| Latest land use designation | Living area (residential, urban or rural) |
Asked price excluding notary fees (excluding eventual registration fees)
| Price | 725000 € |
|---|---|
| Cadastral income | 1145 € |
| Tenement building | No |
|
|
|











| Address |
Avenue de Tervueren 273/6
1150 - Sint-Pieters-Woluwe |
|---|---|
| Website |
|
| External reference | 6785204 |
Get in touch