


Make an offer starting from 900000€
5 bedrooms 301 square meters

Prince d’Orange – Villa on rear plot of +-1500sqm
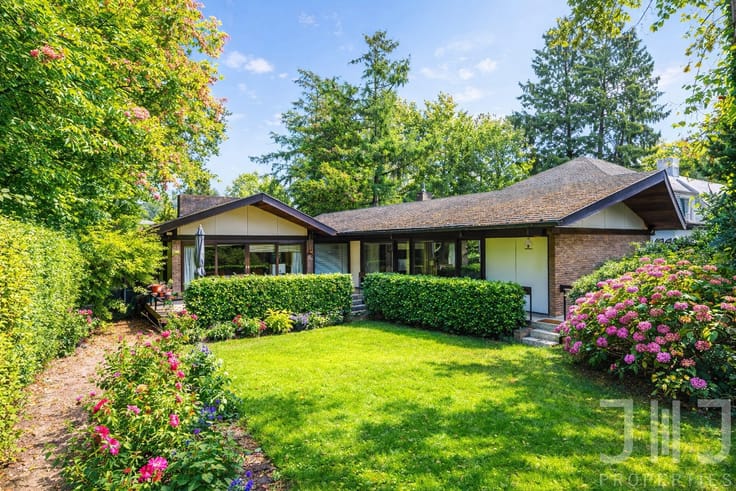
Ideally located in the highly sought-after Prince d'Orange district, this property boasts a particularly rare asset: a magnificent ±15-are rear plot, completely sheltered from view and set back from the avenue. A true haven of peace, it offers an exceptional living environment where tranquillity, privacy and lush greenery combine to create the unique feeling of countryside living while enjoying all the conveniences of the city.
Completely free from overlooking neighbours, the south-west-facing garden is a true green oasis, perfect for enjoying sunny days in complete privacy. The property also benefits from several outdoor parking spaces and a double garage with electric doors.
Offering approximately 300 m² of living space, the house impresses with its generous volumes and abundant natural light. It features a spacious ±70 m² living and dining room opening onto the garden, a fully equipped kitchen of more than 20 m², 5 bedrooms and 3 bathrooms, providing a comfortable and functional family home.
The property also benefits from several comfort features, including air conditioning, a water softener and ample storage space.
Technical features: EPC G, electric heating, double glazing and non-compliant electrical installation. Renovation and updating works are to be expected, particularly to improve the property's energy performance. These works offer an excellent opportunity to redesign the house according to your own tastes and unlock its full potential.
A truly exceptional address, distinguished above all by the quality of its plot, its absolute privacy, its green surroundings, its generous living spaces and the many possibilities it offers, whether for a tasteful renovation or a brand-new construction project.
Available upon deed.
📞 Contact: Pauline – +32 478 92 41 23
🌐 www.jj-properties.be
REF: 7805717
| Construction year | 1987 |
|---|---|
| Number of floors | 3 |
| Building condition | Good |
| Immovable heritage | Not specified |
| Number of frontages | 4 |
| Covered parking spaces | 2 |
| Surroundings type | Living area (residential, urban or rural) |
| Virtual visit |
|
| Asbestos certificate is available | Not specified |
| Usable floor area | 301 square meters |
|---|---|
| Living room surface | 36 square meters |
| Dining room surface | 32 square meters |
| Kitchen type | Hyper equipped |
| Kitchen surface | 23 square meters |
| Bedrooms | 5 |
| Bedroom 1 surface | 15 square meters |
| Bedroom 2 surface | 11 square meters |
| Bedroom 3 surface | 10 square meters |
| Bedroom 4 surface | 9 square meters |
| Bedroom 5 surface | 9 square meters |
| Bathrooms | 3 |
| Toilets | 3 |
| Furnished | No |
| Armored door | No |
| Surface of the plot | 1439 square meters |
|---|---|
| Gas, water & electricity | No |
| Garden surface | 1279 square meters |
| Terrace | Yes |
| Terrace orientation | South West |
| Elevator | No |
|---|---|
| Intercom | Yes |
| Secure access / alarm | Yes |
| Armored door | No |
| Visio phone | No |
| Swimming pool | No |
| Primary energy consumption | 513 kilowatt hour per square meters |
|---|---|
| EPC/EPC label | G |
| Renovation works mandatory | Not specified |
| Unique code EPB certificate | Not specified |
| CO₂ emission | 81 kg CO₂/m² |
| Yearly theoretical total energy consumption | 154271 kWh/year |
| Valid electricity inspection certificate | No |
| Summons: No judicial remedy or administrative measure imposed | Not specified |
| Valid flood certificate | Not specified |
| Heating type | Electric |
| Thermic solar panels | No |
| Double glazing | Yes |
| Building permit | Not specified |
|---|---|
| Cadastral Plan | Not specified |
| Right of first refusal for the tenant | Not specified |
| Allotment permit | Not specified |
| Preemption right | Not specified |
| Most recent urban development zoning | Not specified |
|
P-score
|
Not specified |
|
G-score
|
Not specified |
Asked price excluding notary fees (excluding eventual registration fees)
| Price | Make an offer starting from 900000 € |
|---|---|
| Cadastral income | 5540 € |
| Tenement building | No |
|
|
|


| Address |
Avenue de Tervueren 446
1150 - Bruxelles |
|---|---|
| Website |
|
| External reference | 7805717 |
Get in touch
