
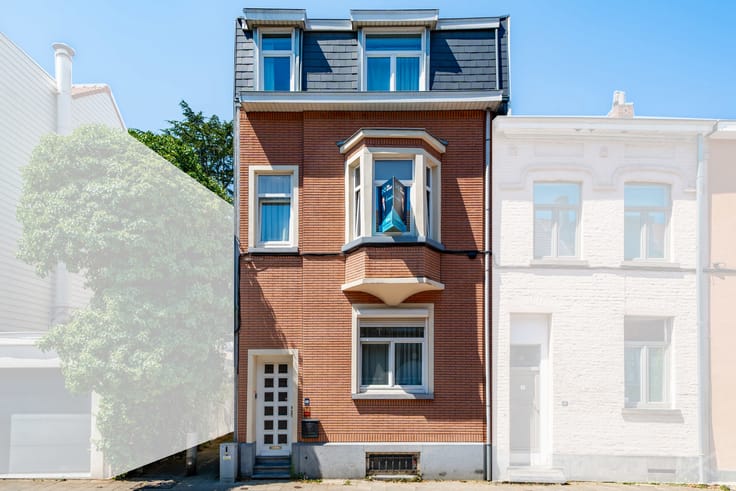


545000€
4 bedrooms 175 square meters

Uccle – 4-Bedroom House with Timeless Charm
This Sunday, 13 September, this property will be available to view exclusively during our open house. Contact us and come and discover it!
Some homes offer much more than square metres: they provide a living environment that can evolve with a family. This single-family home is a perfect example.
Located on a residential street in Uccle, this 1911 house offers approximately 175 m² of living space and has retained the distinctive charm of Brussels townhouses. With four bedrooms and plenty of storage space, it provides the kind of family setting that is increasingly sought-after in Brussels.
From the entrance, the generous reception rooms immediately set the tone. The living spaces flow naturally into one another and extend into a welcoming kitchen. The four bedrooms offer plenty of flexibility for family life, a home office, hobbies or additional storage.
Well maintained over the years, the house benefits from a renovated bathroom, a repainted façade and double-glazed windows. Ready to move into, it also offers plenty of potential to be adapted over time to the needs and personality of its future occupants.
The location is particularly convenient, with tram lines 4 and 82, buses 74 and 75, Calevoet railway station around a 10-minute walk away, as well as shops and a gym nearby. Keyenbempt Park and the Mill are also within walking distance, while Brussels’ main exit can be reached within minutes by car.
A genuine four-bedroom family home, full of character and space – a rare find on the Brussels market.
| Number of floors | 3 |
|---|---|
| Building condition | Good |
| Immovable heritage | Not specified |
| Street frontage width | 6 m |
| Number of frontages | 2 |
| Surroundings type | Urban |
| Virtual visit |
|
| Asbestos certificate is available | Not specified |
| Usable floor area | 175 square meters |
|---|---|
| Dining room surface | 13 square meters |
| Kitchen type | Installed |
| Kitchen surface | 9 square meters |
| Bedrooms | 4 |
| Bedroom 1 surface | 8 square meters |
| Bedroom 2 surface | 11 square meters |
| Bedroom 3 surface | 13 square meters |
| Bedroom 4 surface | 12 square meters |
| Bathrooms | 1 |
| Shower rooms | 1 |
| Toilets | 2 |
| Basement surface | 16 square meters |
| Attic | Yes |
| Furnished | No |
| Surface of the plot | 110 square meters |
|---|---|
| Width of the lot on the street | meters |
| Connection to sewer network | Connected |
| Gas, water & electricity | Yes |
| Garden surface | 35 square meters |
| Terrace | Yes |
| Primary energy consumption | 255 kilowatt hour per square meters |
|---|---|
| EPC/EPC label | E |
| Renovation works mandatory | Not specified |
| Unique code EPB certificate | 202608130000762478013 |
| CO₂ emission | 50 kg CO₂/m² |
| Yearly theoretical total energy consumption | 255 kWh/year |
| Valid electricity inspection certificate | Yes |
| Summons: No judicial remedy or administrative measure imposed | Not specified |
| Valid flood certificate | Not specified |
| Heating type | Gas |
| Double glazing | Yes |
| Building permit | Yes |
|---|---|
| Total ground floor buildable | 75 square meters |
| Cadastral Plan | Not specified |
| Right of first refusal for the tenant | Not specified |
| Allotment permit | Yes |
| Preemption right | No |
| Most recent urban development zoning | Not specified |
|
P-score
|
Not specified |
|
G-score
|
Not specified |
| Latest land use designation | Living area (residential, urban or rural) |
Asked price excluding notary fees (excluding eventual registration fees)
| Price | 545000 € |
|---|---|
| Tenement building | No |
|
|
|
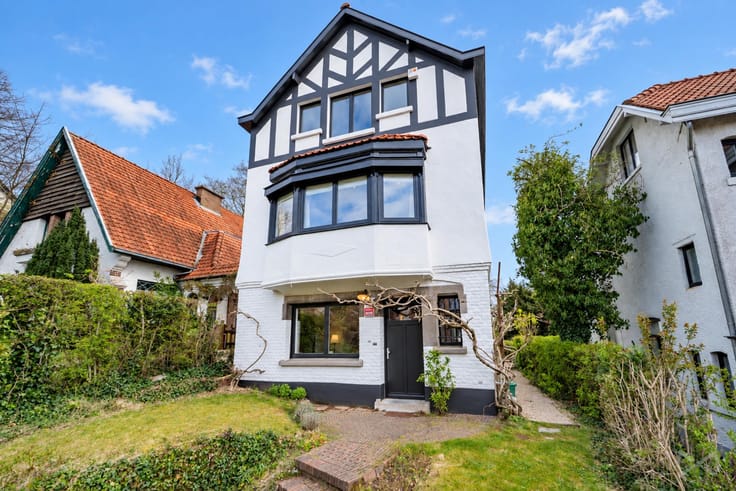

| Address |
19 Avenue de Visé
1170 - Watermael-Boitsfort |
|---|---|
| Website |
|
| External reference | 7694948 |
Get in touch