


598000€
2 bedrooms 143 square meters

Van Zuylen / 2-bed renovated house +/- 143m² with garden
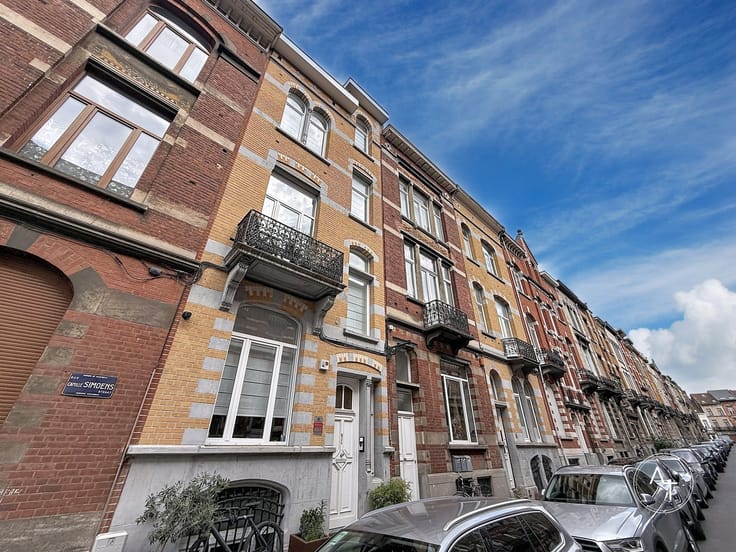
EXCLUSIVE TO THE PORTFOLIO - UCCLE / Van Zuylen - Located on a quiet one-way street between Dieweg and Stalle, near Wolvendael Park and the shops on Parvis Saint Pierre, this charming 2-bedroom (originally 3) HOUSE of +/- 170m² (+/- 143m² of living space) will captivate you with its charm and authenticity, while remaining perfectly current. Expanded and renovated in 2005 (with a building permit), later updated in 2025 (master bathroom, roof, and insulation), it is in impeccable condition and requires no major investments in the short term. The ground floor features an entrance hall with a cloakroom and guest wc, a living room with a fireplace , and a large, fully equipped kitchen with a dining area at the rear, opening onto the GARDEN of +/- 65m² (south-facing), featuring a garden shed with electricity. On the first floor is a spacious master suite of +/- 24m², arranged as two adjoining rooms serving as a bedroom and a dressing room/study, with an en-suite bathroom (2025). The master bedroom also opens onto a spacious TERRACE of +/- 18m², also facing south. On the top floor is the second bedroom of +/- 12.5m², with its own en-suite shower room. CELLARS in the basement, one of which is used as a laundry room. New, insulated roof, new skylights, insulated side gable, gas condensing boiler (2023), alarm system, high-efficiency double-glazed windows, etc. Electrical system non-compliant (estimate available for bringing it up to code : €2,200 incl. tax). Option to rent a PARKING SPACE next door, or to purchase a block of garages and cellars for €175,000. PEB 250kWh/m² (E) ; 50kg CO² ; PEB n° 0000765597-01-1
| Construction year | 1948 |
|---|---|
| Building condition | Just renovated |
| Immovable heritage | Not specified |
| Street frontage width | 6 m |
| Number of frontages | 2 |
| Covered parking spaces | 4 |
| Asbestos certificate is available | Not specified |
| Usable floor area | 143 square meters |
|---|---|
| Living room surface | 21 square meters |
| How many fireplaces? | 1 |
| Kitchen type | Not installed |
| Kitchen surface | 31 square meters |
| Bedrooms | 2 |
| Bedroom 1 surface | 24 square meters |
| Bedroom 2 surface | 12 square meters |
| Dressing room | No |
| Bathrooms | 2 |
| Toilets | 3 |
| Office surface | 12 square meters |
| Office | Yes |
| Professional space | No |
| Basement surface | 15 square meters |
| Furnished | No |
| Armored door | No |
| Surface of the plot | 137 square meters |
|---|---|
| Width of the lot on the street | meters |
| Connection to sewer network | Connected |
| Gas, water & electricity | Yes |
| Garden surface | 65 square meters |
| Garden orientation | South |
| Terrace surface | 18 square meters |
| Terrace orientation | South |
| Elevator | No |
|---|---|
| Secure access / alarm | Yes |
| Armored door | No |
| Air conditioning | No |
| TV cable | Yes |
| Jacuzzi | No |
| Sauna | No |
| Swimming pool | No |
| Internet | Yes |
| Primary energy consumption | 250 kilowatt hour per square meters |
|---|---|
| EPC/EPC label | E |
| Renovation works mandatory | Not specified |
| Unique code EPB certificate | 0000765597-01-1 |
| CO₂ emission | 50 kg CO₂/m² |
| Yearly theoretical total energy consumption | 34982 kWh/year |
| Valid electricity inspection certificate | No |
| Conformity certification for fuel tanks | No |
| Summons: No judicial remedy or administrative measure imposed | Not specified |
| Separate meter for electricity | Yes |
| Separate meter for gas | Yes |
| Separate meter for water | Yes |
| Valid flood certificate | Not specified |
| Heating type | Gas |
| Heat pump | No |
| Double glazing | Yes |
| Building permit | Not specified |
|---|---|
| Cadastral Plan | Not specified |
| Right of first refusal for the tenant | Not specified |
| Allotment permit | Not specified |
| Preemption right | Not specified |
| Most recent urban development zoning | Not specified |
| Flood zone type | Non flood zone |
|
P-score
|
Not specified |
|
G-score
|
Not specified |
Asked price excluding notary fees (excluding eventual registration fees)
| Price | 598000 € |
|---|---|
| Cadastral income | 1919 € |
| Tenement building | No |
|
|
|
| Address |
6 Avenue Bosquet
1310 - La Hulpe |
|---|---|
| External reference | 126 - 345345855 |
Get in touch