


745000€
3 bedrooms 174 square meters

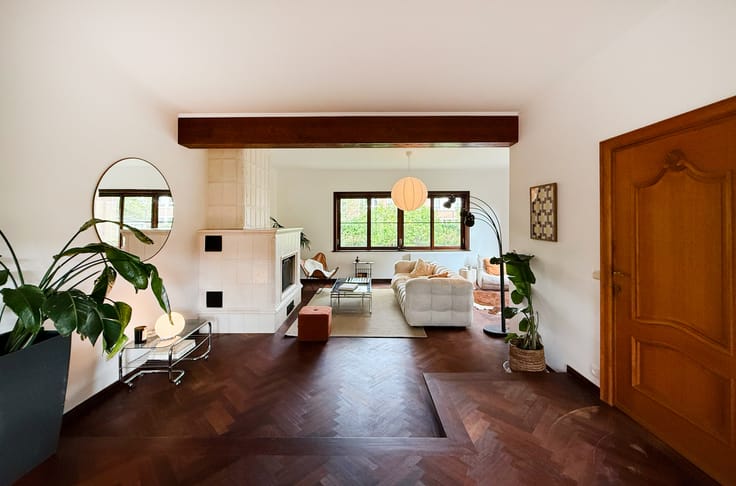
Bright single-family house with south-facing garden
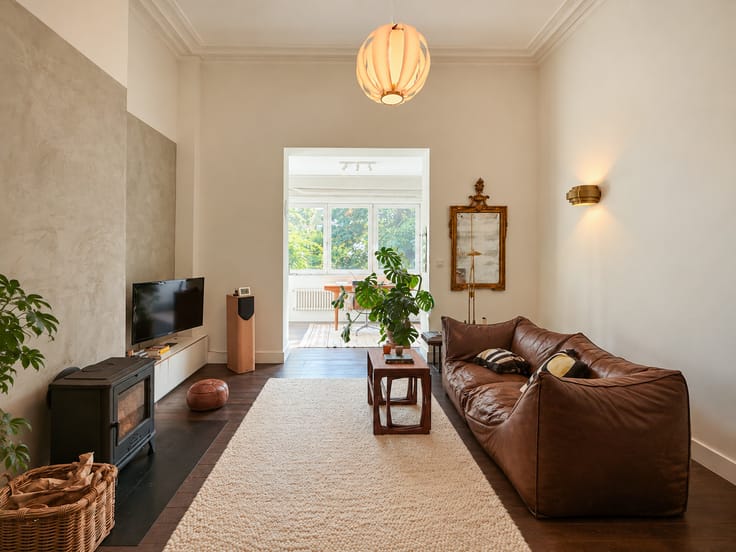
Located in a sought-after neighbourhood of Uccle, on a quiet residential street and within easy reach of all amenities (public transport, shops, schools, leisure activities, etc.), this spacious and bright single-family house, offering a total surface area of ± 174 sqm (according to the EPC), stands out for its generous volumes, good overall condition, preserved character and excellent potential.
The property has been rented for €2,500/month since September 2025, under a 3-year lease agreement.
The house comprises an entrance hall, a living room (± 27 sqm) opening onto a fully equipped and renovated kitchen with dining area (± 23 sqm), providing access to a terrace (± 13 sqm) and a spacious south-facing garden (± 155 sqm) with a large garden shed, offering pleasant views of the greenery, three generously sized bedrooms (± 21, 21 and 14 sqm), a complete bathroom with both a bathtub and shower, and a separate toilet.
Cellars. Recent boiler (2025).
Electrical installation compliant until 25/08/2036. EPC E-.
Non-indexed cadastral income : €1,301.
Annual property tax : €1,678.
| Available as of | Depending on the tenant |
|---|---|
| Neighbourhood or locality | Observatoire |
| Number of floors | 2 |
| Building condition | Good |
| Immovable heritage | Not specified |
| Number of frontages | 2 |
| Surroundings type | Living area (residential, urban or rural) |
| Asbestos certificate is available | Not specified |
| Usable floor area | 174 square meters |
|---|---|
| Living room surface | 27 square meters |
| Kitchen type | Hyper equipped |
| Kitchen surface | 23 square meters |
| Bedrooms | 3 |
| Bedroom 1 surface | 21 square meters |
| Bedroom 2 surface | 21 square meters |
| Bedroom 3 surface | 14 square meters |
| Dressing room | No |
| Bathrooms | 1 |
| Toilets | 2 |
| Office | No |
| Professional space | No |
| Basement | Yes |
| Armored door | No |
| Land is facing street | No |
|---|---|
| Wooded land | No |
| Plot at rear | No |
| Flat land | No |
| Connection to sewer network | Connected |
| Gas, water & electricity | Yes |
| Garden surface | 155 square meters |
| Garden orientation | South |
| Primary energy consumption | 272 kilowatt hour per square meters |
|---|---|
| EPC/EPC label | E |
| Renovation works mandatory | Not specified |
| Unique code EPB certificate | 20260819-0000763092-01-8 |
| CO₂ emission | 54 kg CO₂/m² |
| Yearly theoretical total energy consumption | Not specified |
| Valid electricity inspection certificate | Yes |
| Conformity certification for fuel tanks | Not specified |
| Summons: No judicial remedy or administrative measure imposed | Not specified |
| Valid flood certificate | Not specified |
| Heating type | Gas |
| Heat pump | No |
| Photovoltaic solar panels | No |
| Thermic solar panels | No |
| Common water heater | No |
| Double glazing | Yes |
| Building permit | Not specified |
|---|---|
| Type of building | All kind |
| Cadastral Plan | Not specified |
| Right of first refusal for the tenant | Not specified |
| Allotment permit | Not specified |
| Preemption right | Not specified |
| Most recent urban development zoning | |
|
P-score
|
Not specified |
|
G-score
|
Not specified |
Asked price excluding notary fees (excluding eventual registration fees)
| Price | 745000 € |
|---|---|
| Cadastral income | 1678 € |
| Tenement building | No |
|
|
|


| Address |
1071 Chaussée de Waterloo
1180 - Uccle |
|---|---|
| Website |
|
| Agent's name | Mathieu De Beys |
| [email protected] | |
| Phone number |
|
| External reference | Langeveld-147 |
Get in touch
