


447000€
3 bedrooms 150 square meters
3-Bedroom House to Renovate – Great Potential
IMMO2GETHER is pleased to exclusively present this 153 m² house, ideally located at 120 Rue du Boetendael in Uccle, in a sought-after residential neighbourhood, just a short walk from Rue Vanderkindere and its many amenities.
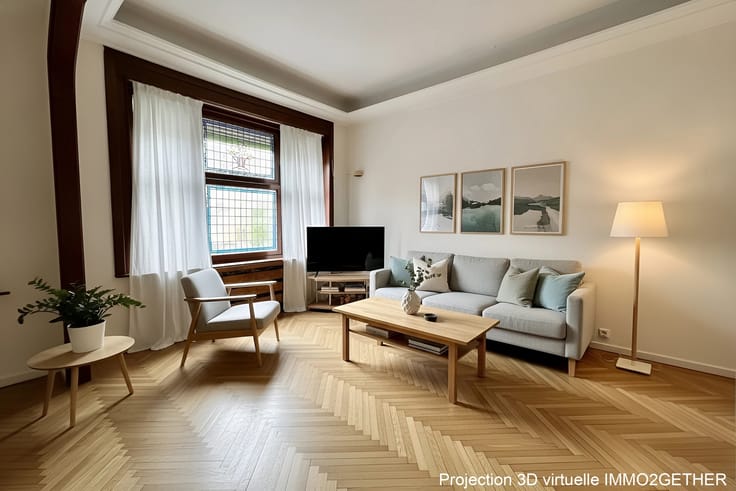
The ground floor comprises a living and dining area opening onto an open-plan kitchen, offering a functional living space. A separate toilet completes this level.
On the first floor, you will find two bedrooms and a shower room.
The second floor features a spacious third bedroom, offering various layout possibilities to suit your needs.
The house offers a total surface area of 153 m² and great potential for renovation and refurbishment, allowing future owners to personalise it according to their tastes and preferences.
From a technical perspective, the property has an EPC rating of G, and the electrical installation does not comply with current regulations.
LOCATION
The house enjoys a prime location in one of Uccle's popular neighbourhoods, just a short walk from Rue Vanderkindere, known for its lively shopping streets and vibrant neighbourhood atmosphere.
You will benefit from a wide selection of local shops, supermarkets, bakeries, restaurants, cafés and boutiques, all within walking distance. The Châtelain, Avenue Brugmann and Place Albert neighbourhoods are also easily accessible.
Families will appreciate the numerous schools and nurseries in the surrounding area, as well as the proximity to sports facilities and green spaces, including Parc de Forest and Parc Duden.
The neighbourhood is also well served by public transport, with several tram and bus lines nearby, providing easy access to central Brussels, Ixelles, Saint-Gilles and surrounding municipalities.
An excellent opportunity for buyers looking for a family home offering generous living spaces, renovation potential and a particularly attractive location in Uccle.
For further information or to arrange a viewing:
Demis Hardiquest
0493 45 66 55
[email protected]
| Available date | November 15 2026 |
|---|---|
| Number of floors | 2 |
| Building condition | To renovate |
| Immovable heritage | Not specified |
| Number of frontages | 3 |
| Surroundings type | Living area (residential, urban or rural) |
| Asbestos certificate is available | Not specified |
| Usable floor area | 150 square meters |
|---|---|
| Living room surface | 30 square meters |
| Kitchen type | Semi equipped |
| Bedrooms | 3 |
| Bedroom 1 surface | 27 square meters |
| Bedroom 2 surface | 19 square meters |
| Bedroom 3 surface | 18 square meters |
| Bathrooms | 1 |
| Shower rooms | 1 |
| Toilets | 2 |
| Basement | Yes |
| Surface of the plot | 30 square meters |
|---|---|
| Gas, water & electricity | No |
| Primary energy consumption | 432 kilowatt hour per square meters |
|---|---|
| EPC/EPC label | G |
| Renovation works mandatory | Not specified |
| Unique code EPB certificate | Not specified |
| CO₂ emission | 87 kg CO₂/m² |
| Yearly theoretical total energy consumption | Not specified |
| Valid electricity inspection certificate | No |
| Summons: No judicial remedy or administrative measure imposed | Not specified |
| Valid flood certificate | Not specified |
| Thermic solar panels | No |
| Building permit | Not specified |
|---|---|
| Cadastral Plan | Not specified |
| Right of first refusal for the tenant | Not specified |
| Allotment permit | Not specified |
| Preemption right | Not specified |
| Most recent urban development zoning | Not specified |
| Flood zone type | Non flood zone |
|
P-score
|
Not specified |
|
G-score
|
Not specified |
Asked price excluding notary fees (excluding eventual registration fees)
| Price | 447000 € |
|---|---|
| Tenement building | No |
|
|
|
| Address |
Avenue Louise 54
1000 - Bruxelles |
|---|---|
| External reference | 7939121 |
Get in touch