


865000€
4 bedrooms 286 square meters

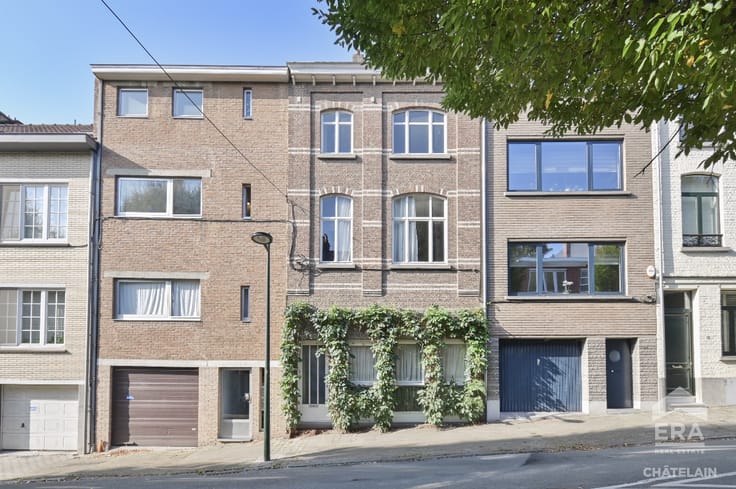
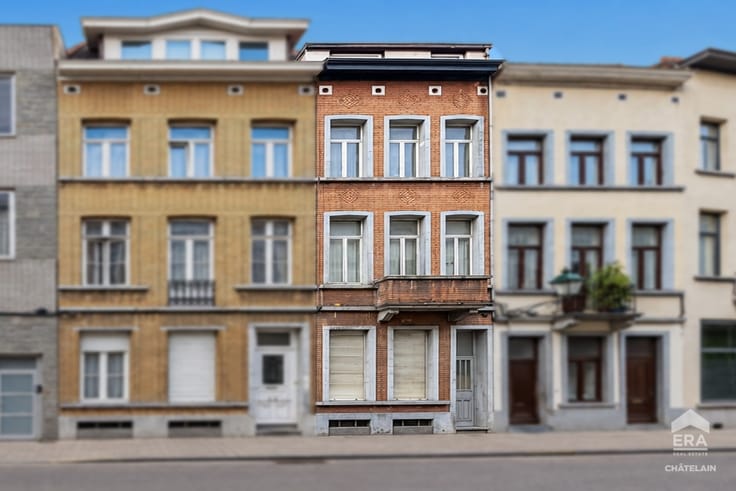
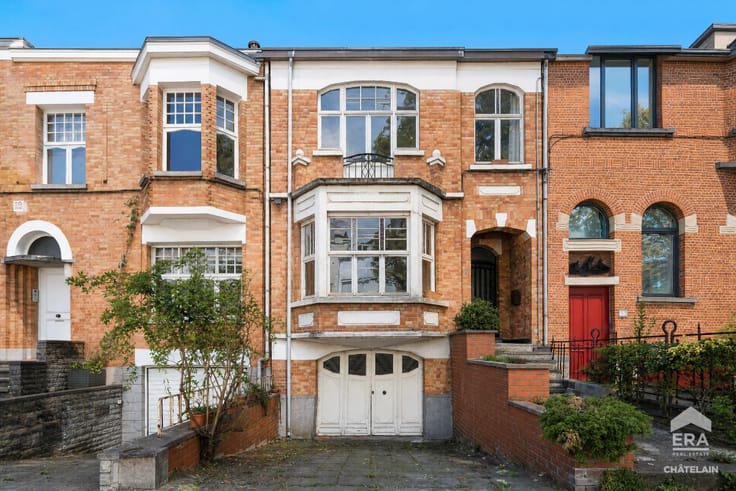
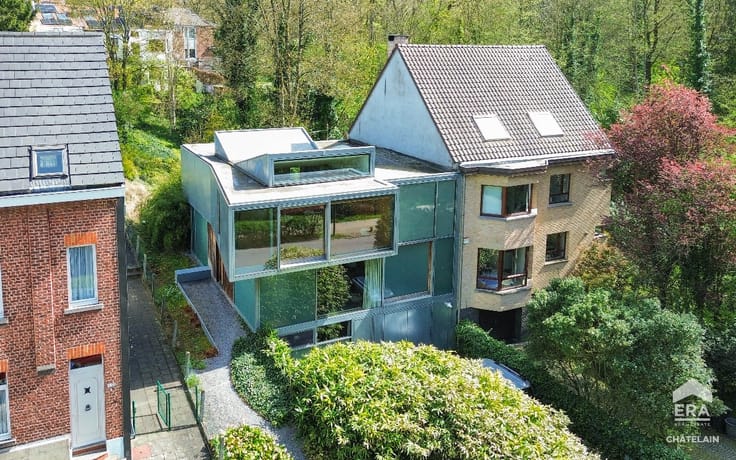
Detached family home with garden for sale in Uccle
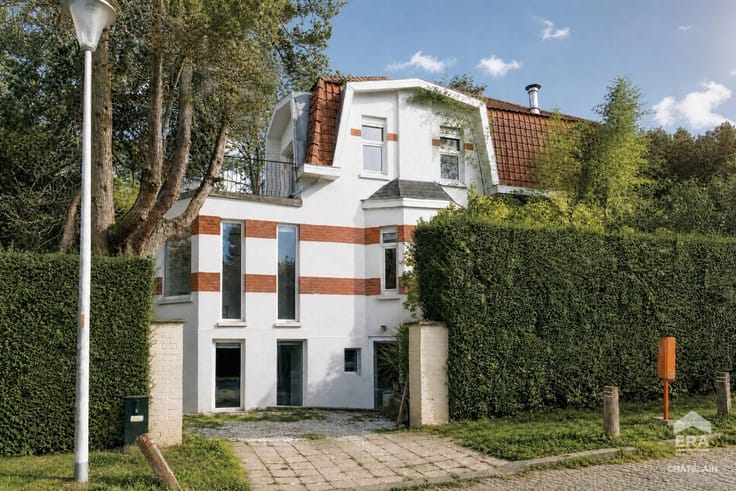
4-Bedroom House + Garden + Garage – Uccle
ERA Châtelain presents this family home dating from the 2000s, offering 4 bedrooms, a terrace and a garden, with a PEB surface area of 286 m².
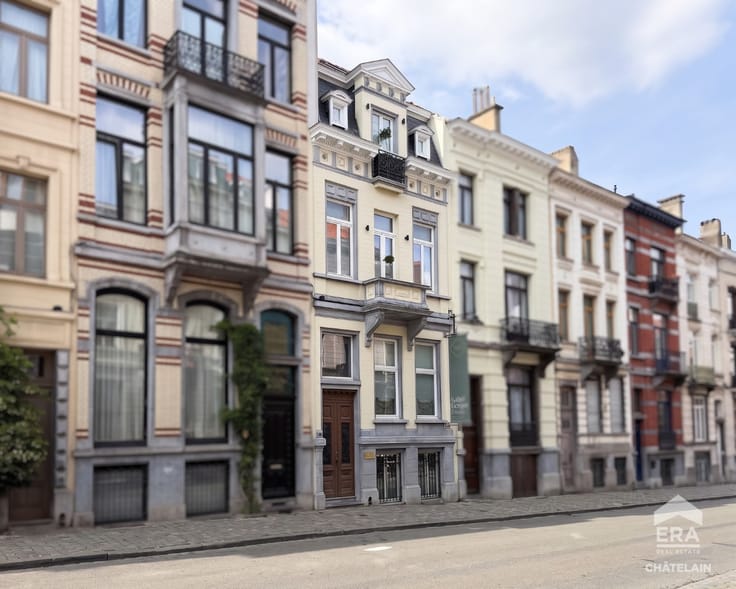
Located in the green and residential Rue Victor Allard, this house benefits from a quiet and pleasant environment while being close to all amenities.
Parvis Saint-Pierre and its local shops are just a few minutes away, while public transport (tram, bus and train) provides quick access to the centre of Brussels and the capital’s main neighbourhoods.
A prime location, particularly popular with families, offering an ideal balance between tranquillity, greenery and proximity to amenities.
The property comprises:
Ground floor: spacious entrance hall, separate WC, office suitable for a liberal profession, laundry room and large garage with workshop.
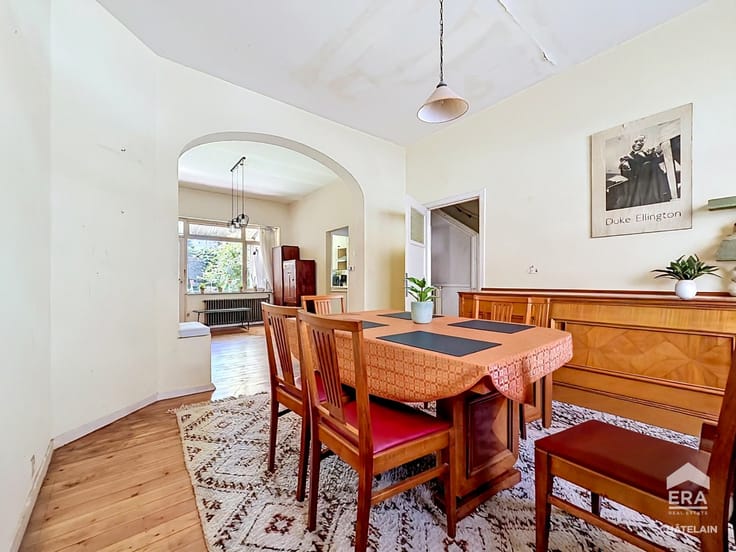
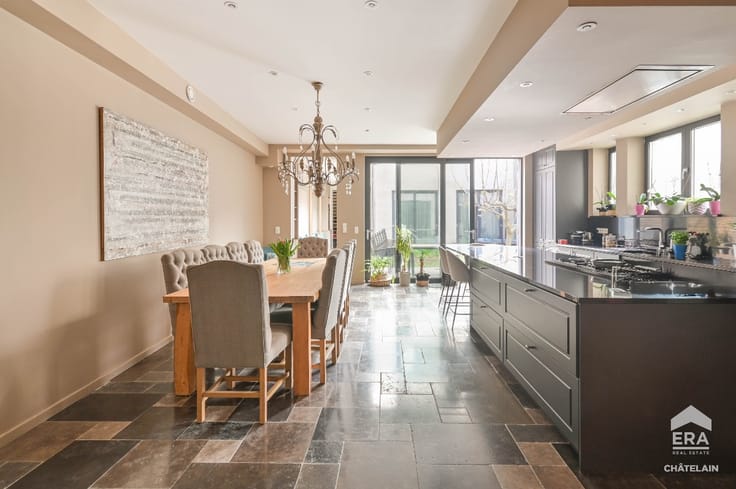
Main living floor: landing, L-shaped living room, dining room, separate WC, kitchen with access to the terrace and garden.
First floor: landing, 3 bedrooms and a bathroom with WC.
Second floor: attic converted into a master bedroom with shower room.
Property features:
Pleasant residential neighbourhood
Bright house
No overlooking neighbours
EPC C-
Compliant electrical installation
Air conditioning
The property will be vacant upon completion o
| Construction year | 2000 |
|---|---|
| Building condition | First occupation |
| Immovable heritage | Not specified |
| Number of frontages | 2 |
| Covered parking spaces | 1 |
| Virtual visit |
|
| Asbestos certificate is available | Not specified |
| Usable floor area | 286 square meters |
|---|---|
| Dining room surface | 20 square meters |
| Kitchen surface | 16 square meters |
| Bedrooms | 4 |
| Bedroom 1 surface | 25 square meters |
| Bedroom 2 surface | 15 square meters |
| Bedroom 3 surface | 14 square meters |
| Bedroom 4 surface | 14 square meters |
| Bathrooms | 2 |
| Office surface | 10 square meters |
| Office | Yes |
| Furnished | No |
| Armored door | No |
| Surface of the plot | 340 square meters |
|---|---|
| Connection to sewer network | Connected |
| Gas, water & electricity | Yes |
| Terrace surface | 19 square meters |
| Primary energy consumption | 144 kilowatt hour per square meters |
|---|---|
| EPC/EPC label | C |
| Renovation works mandatory | Not specified |
| Unique code EPB certificate | 20250425-TEST |
| CO₂ emission | 27 kg CO₂/m² |
| Yearly theoretical total energy consumption | 41044 kWh/year |
| Valid electricity inspection certificate | No |
| E-level (overall energy performance) | 144 |
| Conformity certification for fuel tanks | Not specified |
| Summons: No judicial remedy or administrative measure imposed | Not specified |
| Valid flood certificate | Not specified |
| Heating type | Gas |
| Heat pump | No |
| Photovoltaic solar panels | No |
| Thermic solar panels | No |
| Common water heater | No |
| Double glazing | Yes |
| Building permit | No |
|---|---|
| Type of building | Town-house |
| Cadastral Plan | Not specified |
| Right of first refusal for the tenant | Not specified |
| Allotment permit | No |
| Preemption right | No |
| Proceedings for breach of planning regulations | No |
| Most recent urban development zoning | Not specified |
|
P-score
|
Not specified |
|
G-score
|
Not specified |
| Latest land use designation | Another type of area |
Asked price excluding notary fees (excluding eventual registration fees)
| Price | 865000 € |
|---|---|
| Cadastral income | 1 € |
| Tenement building | No |
|
|
|






| Address |
Place du Châtelain 35
1050 - Ixelles |
|---|---|
| Website |
|
| External reference | a0iTs000009b92LIAQ |
Get in touch