


852000€
6 bedrooms 340 square meters

House
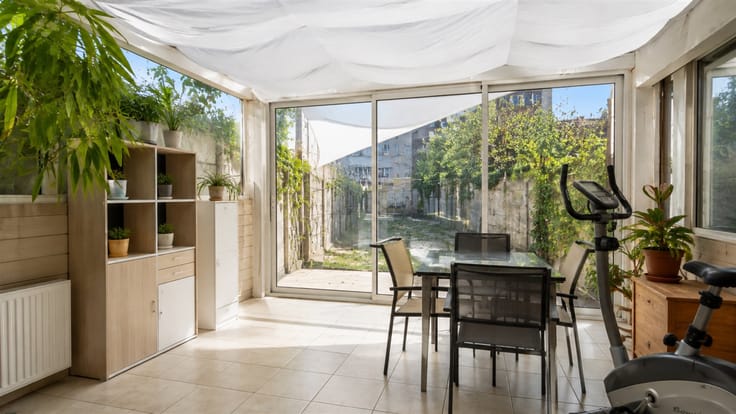
There are houses that one visits. And then there are those that tell a story.
On Broustin Avenue, this character house first attracts attention with its architecture, then seduces with its light, its volumes, and that feeling of space that accompanies each level.
The house accommodates six bedrooms, an office, three bathrooms/showers, 3 toilets, and an attic. The first level offers true independence and is naturally suited for a liberal profession, without encroaching on family life.
Here, charm does not compromise comfort. The house is in impeccable condition and has an energy performance certificate of D+, compliant electricity, a recent condensing boiler, nine solar panels, a water softener, an alarm system, and a garage with a renovated door.
And around? A park right next door for walks, shops nearby, the Basilica, and the unmissable Jette market just a few minutes away.
A singular, bright, and generous house, designed for a large family, a liberal profession, or simply for those seeking a place with a true personality.
Do you think this house could be yours? Call us at 02 209 1070 to discover it.
Information provided for indicative purposes only and is non-contractual.
| Construction year | 1912 |
|---|---|
| Number of floors | 4 |
| Building condition | Good |
| Immovable heritage | Not specified |
| Street frontage width | 6 m |
| Number of frontages | 2 |
| Covered parking spaces | 1 |
| Virtual visit |
|
| Asbestos certificate is available | Not specified |
| Usable floor area | 340 square meters |
|---|---|
| Living room surface | 44 square meters |
| How many fireplaces? | 1 |
| Kitchen type | Installed |
| Bedrooms | 6 |
| Dressing room | No |
| Bathrooms | 3 |
| Toilets | 3 |
| Professional space | No |
| Basement | Yes |
| Attic | Yes |
| Furnished | No |
| Armored door | No |
| Surface of the plot | 160 square meters |
|---|---|
| Gas, water & electricity | No |
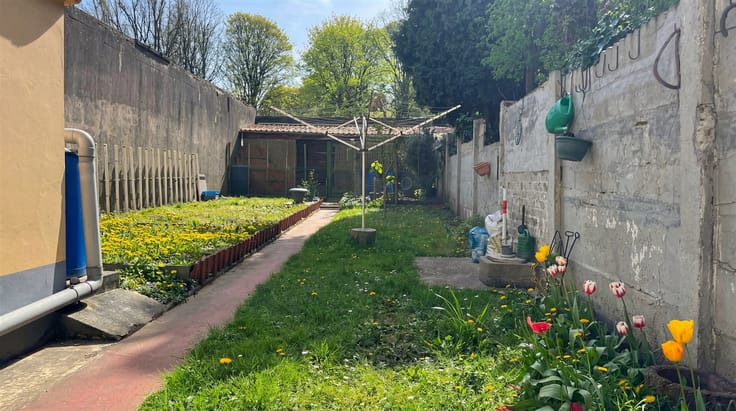
| Garden surface | 70 square meters |
| Primary energy consumption | 151 kilowatt hour per square meters |
|---|---|
| EPC/EPC label | D |
| Renovation works mandatory | Not specified |
| Unique code EPB certificate | Not specified |
| CO₂ emission | Not specified |
| Yearly theoretical total energy consumption | Not specified |
| Valid electricity inspection certificate | Yes |
| Conformity certification for fuel tanks | Not specified |
| Summons: No judicial remedy or administrative measure imposed | Not specified |
| Valid flood certificate | Not specified |
| Heating type | Gas |
| Heat pump | No |
| Double glazing | Yes |
| Building permit | Not specified |
|---|---|
| Cadastral Plan | Not specified |
| Right of first refusal for the tenant | Not specified |
| Allotment permit | Not specified |
| Preemption right | Not specified |
| Most recent urban development zoning | Not specified |
| Flood zone type | Non flood zone |
|
P-score
|
Not specified |
|
G-score
|
Not specified |
Asked price excluding notary fees (excluding eventual registration fees)
| Price | 852000 € |
|---|---|
| Tenement building | No |
|
|
|

| Address |
Avenue Paul Janson 82
1070 - Anderlecht |
|---|---|
| Website |
|
| External reference | 1027 - 1558 |
Get in touch