


995000€
3 bedrooms 430 square meters

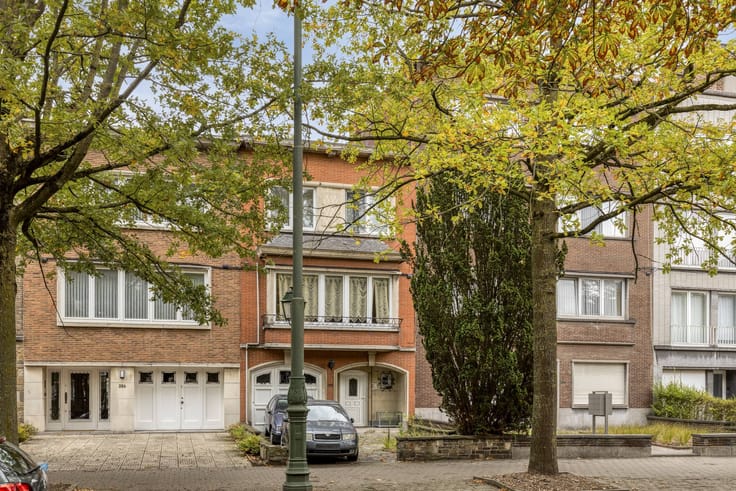
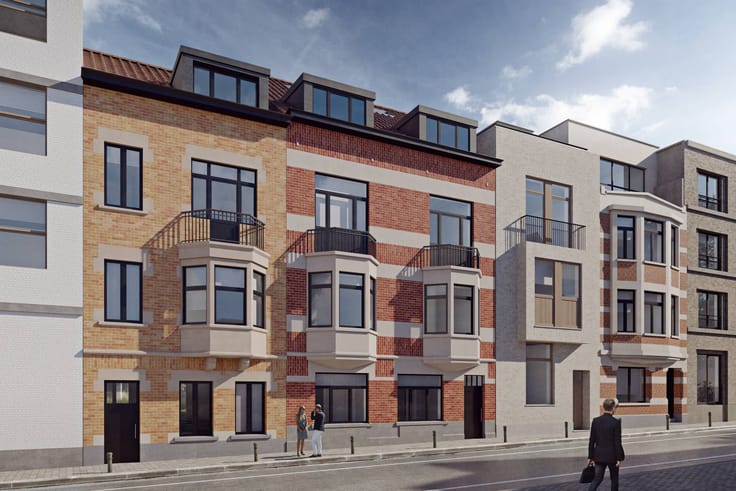
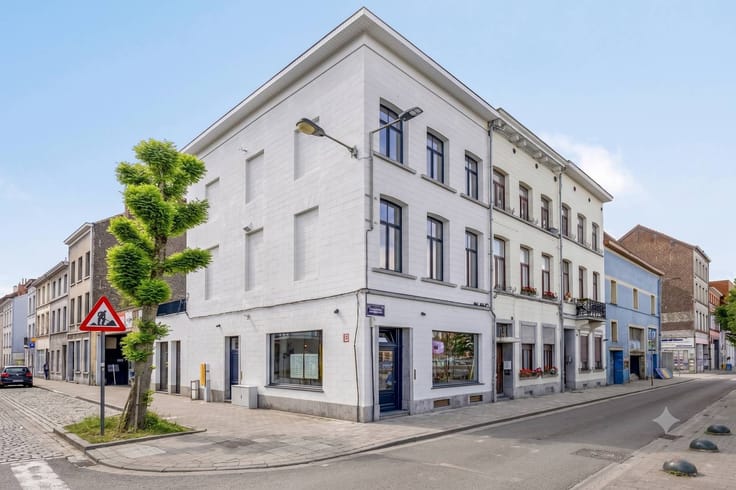
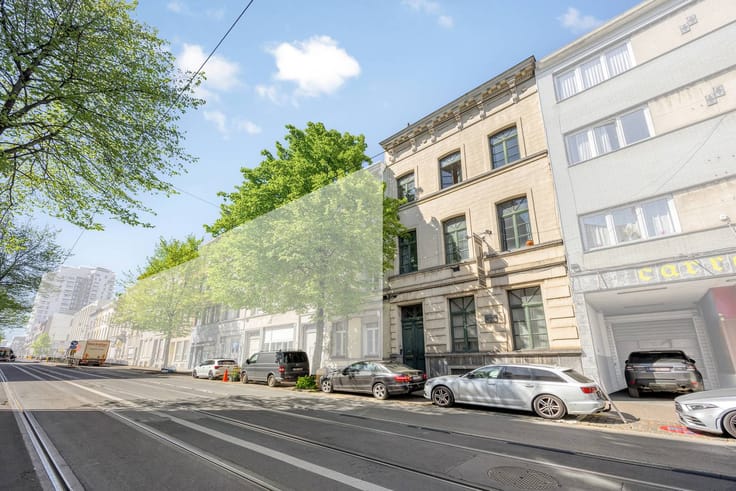
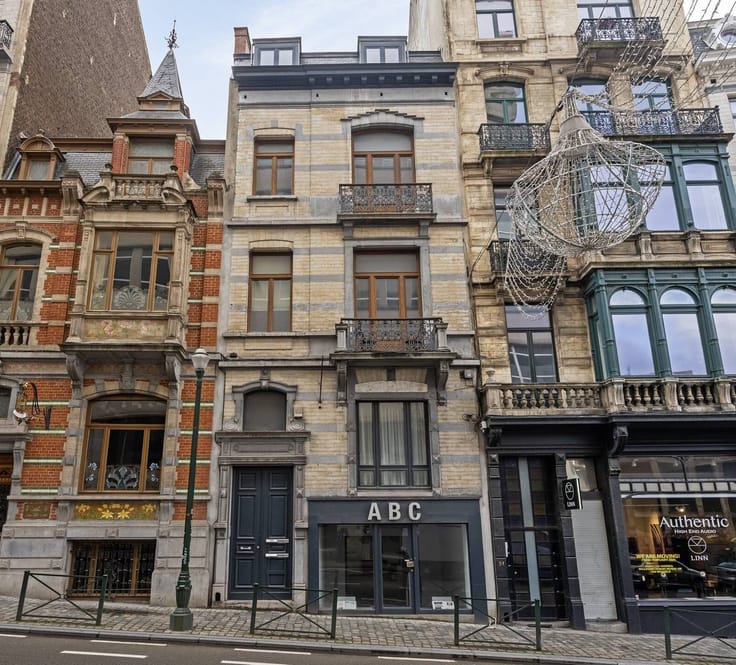
Magnificent 430 m² townhouse, just steps from Tour & Taxis
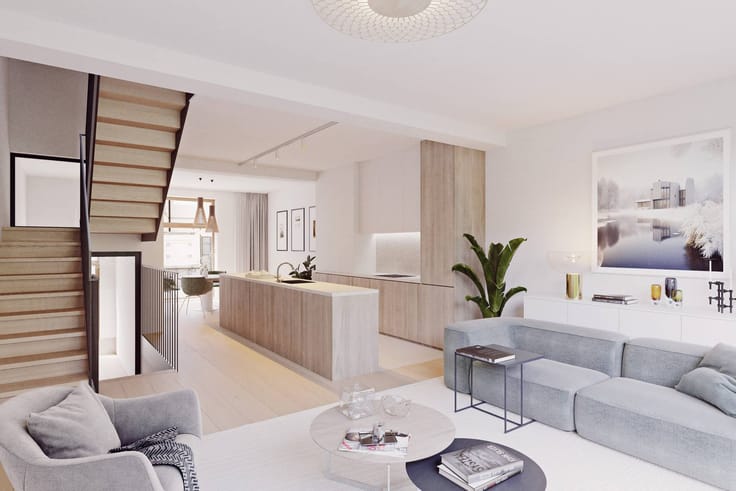
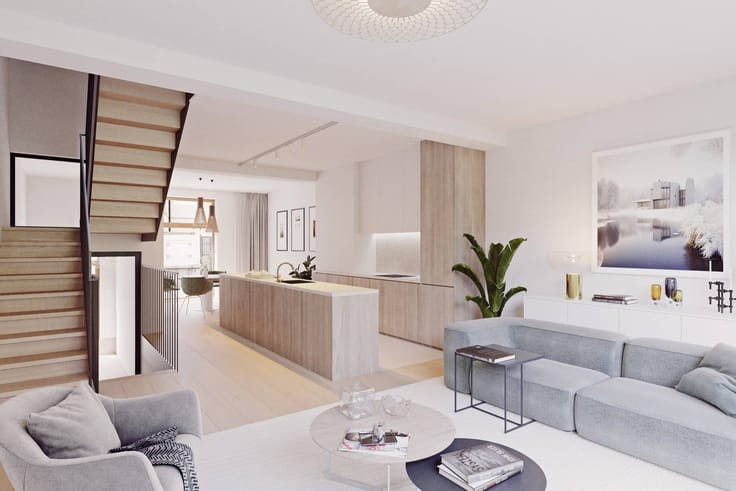
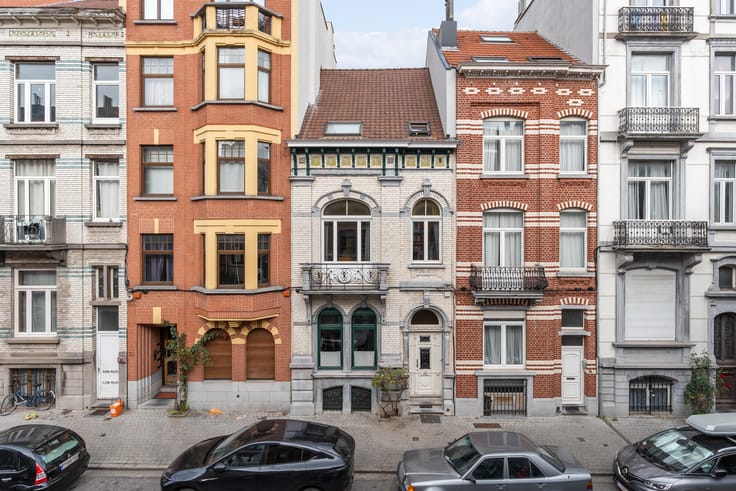
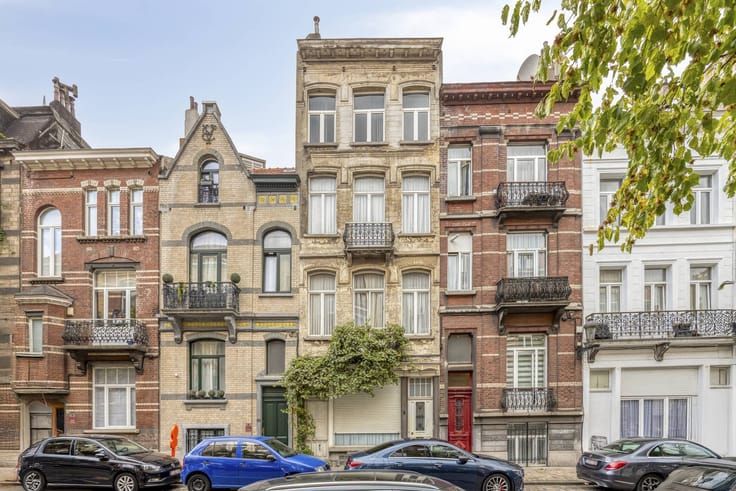
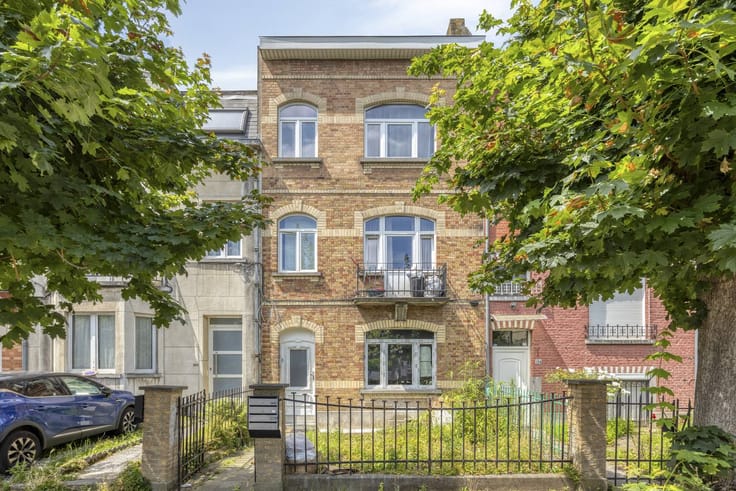
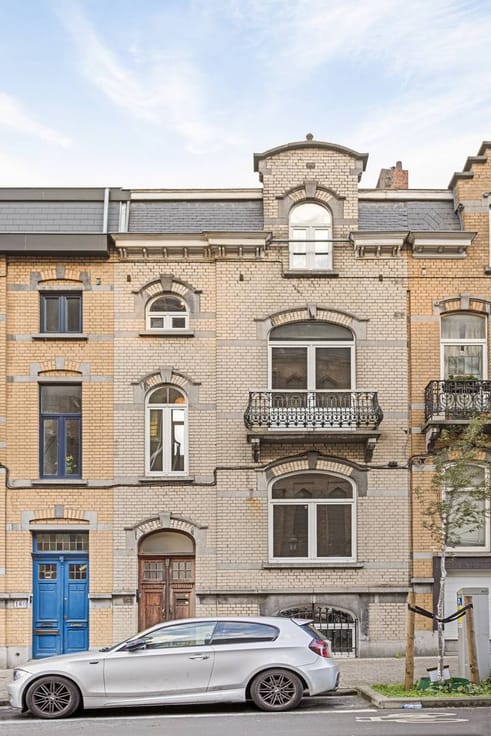
Just steps from Tour & Taxis, an exceptional townhouse of approx. 430 m², completely renovated by architect Daan De Volder in a sleek, timeless contemporary style. Generous volumes, noble materials, and expansive openings facing the garden: it offers 3 bedrooms (with the potential for a 4th), an independent professional space with 4 to 5 offices, and a leafy garden offering surprising tranquility in the city.
Location: between the canal and Tour & Taxis
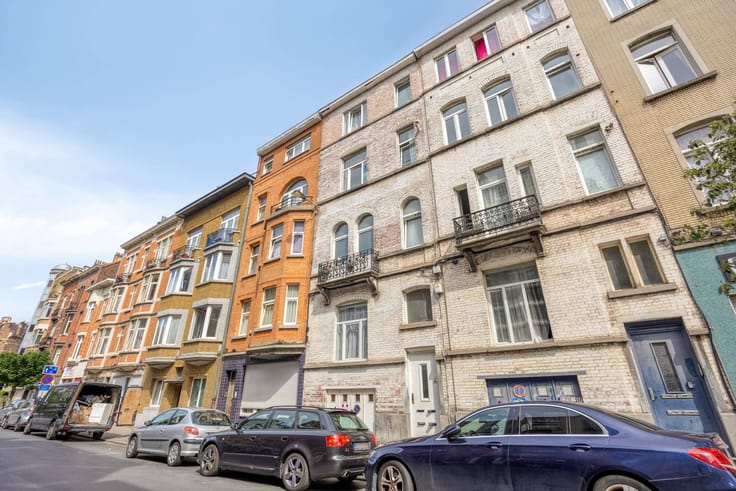
An exceptional setting in the canal district, now entirely revitalized and vibrant. The Tour & Taxis site, its park, the Gare Maritime, and its restaurants are just a 2-minute bike ride away; Rue Antoine Dansaert, Sainte-Catherine, and the new Kanal-Centre Pompidou museum are reachable in 5 mins Trams, the Belgica metro station, and Brussels North Station are only minutes away.
Ground floor: professional space & offices (approx. 120 m²)
- Ideal for running a practice or business from home (law firm, accounting/fiduciary practice, medical or paramedical clinic), the ground floor provides a professional area entirely independent from the private living quarters:
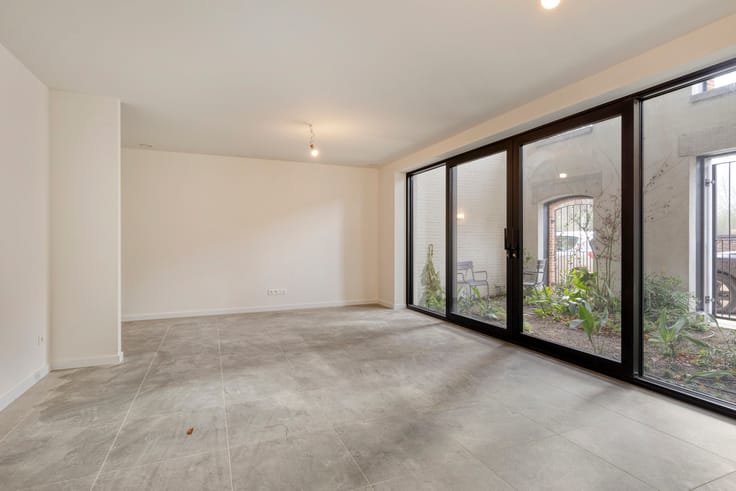
- Executive office, large meeting room, 2 individual offices, and a reception/secretariat area arranged around an interior patio bringing in abundant natural light
- Dedicated kitchenette and restrooms for the professional space
1st floor: reception rooms & garden view
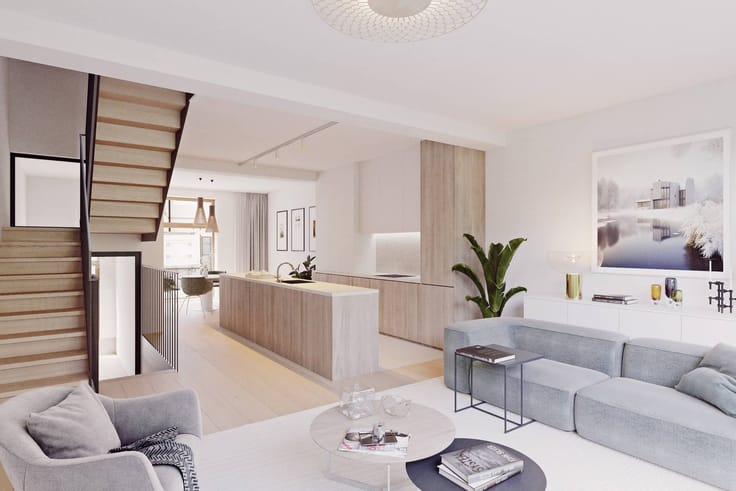
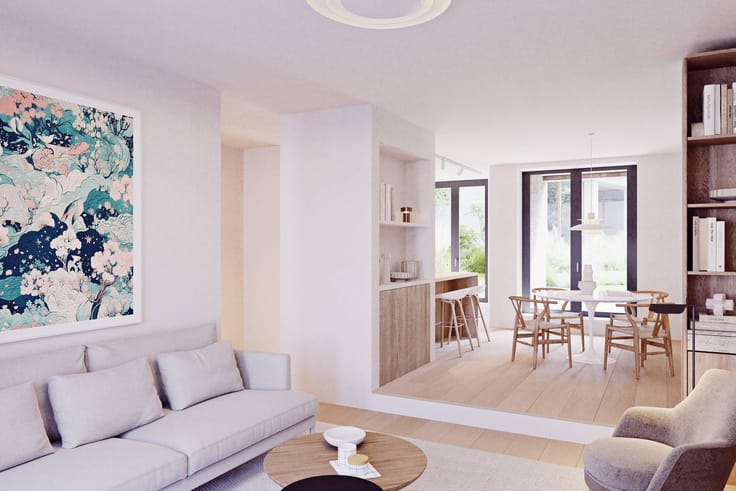
- Living room, dining room featuring an ebony-toned ceiling and a bespoke 3-meter table designed by the architect, reading nook and study area, custom wenge cabinetry
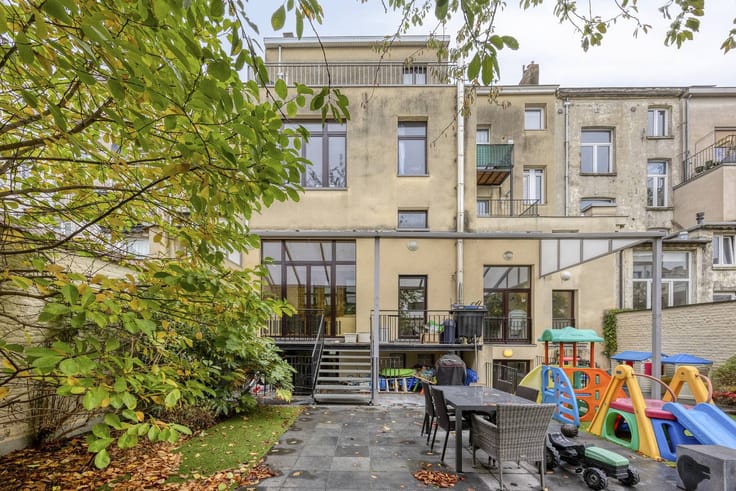
- High-end open-plan kitchen and large floor-to-ceiling glass doors overlooking the garden and mature trees
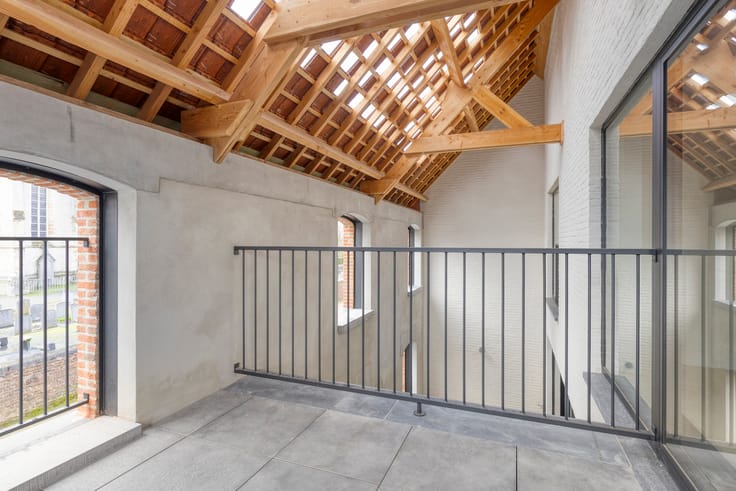
- Terrace with direct staircase access to the landscaped garden: a true oasis of calm in the city
2nd floor: sleeping quarters
- Two large bedrooms arranged on either side of an ebony-toned central unit (bathroom, spacious walk-in shower, WC, and walk-in closet)
- Independent 3rd bedroom
3rd floor: recording studio (approx. 60 m²)
- Professional recording studio with recording booth, acoustic insulation, kitchenette, and WC
- Easily convertible into a generous additional primary suite with private bathroom and dressing room
Basement
- Cellar divided into four separate areas, including laundry room and utility/boiler room
Key Assets
- Ideal separation between work and private life
- High-end architect-designed renovation and premium finishes
- 140 m² mature garden, shielded from city noise
Vaïk Géczy
vaik.gecz
| Construction year | 1907 |
|---|---|
| Number of floors | 4 |
| Building condition | Good |
| Immovable heritage | No |
| Number of frontages | 2 |
| Surroundings type | Urban |
| Asbestos certificate is available | Not specified |
| Usable floor area | 430 square meters |
|---|---|
| Kitchen type | Hyper equipped |
| Bedrooms | 3 |
| Dressing room | Yes |
| Bathrooms | 1 |
| Office | No |
| Furnished | No |
| Surface of the plot | 290 square meters |
|---|---|
| Connection to sewer network | Connected |
| Terrace | Yes |
| Terrace orientation | West |
| Elevator | No |
|---|---|
| Accessible for disabled people | No |
| Intercom | No |
| Secure access / alarm | No |
| TV cable | Yes |
| Visio phone | No |
| Swimming pool | No |
| Internet | No |
| Primary energy consumption | Not specified |
|---|---|
| EPC/EPC label | E |
| Renovation works mandatory | Not specified |
| Unique code EPB certificate | Not specified |
| CO₂ emission | Not specified |
| Yearly theoretical total energy consumption | Not specified |
| Valid electricity inspection certificate | Yes |
| Summons: No judicial remedy or administrative measure imposed | No |
| Separate meter for electricity | Yes |
| Separate meter for gas | Yes |
| Separate meter for water | Yes |
| Valid flood certificate | Not specified |
| Heating type | Gas |
| Photovoltaic solar panels | No |
| Thermic solar panels | No |
| Common water heater | No |
| Double glazing | Yes |
| Building permit | Yes |
|---|---|
| Type of building | All kind |
| Cadastral Plan | Yes |
| Right of first refusal for the tenant | Not specified |
| Allotment permit | No |
| Preemption right | No |
| Proceedings for breach of planning regulations | No |
| Most recent urban development zoning | Not specified |
| Flood zone type | Non flood zone |
|
P-score
|
Not specified |
|
G-score
|
Not specified |
| Latest land use designation | Living area (residential, urban or rural) |
Asked price excluding notary fees (excluding eventual registration fees)
| Price | 995000 € |
|---|---|
| Tenement building | No |
|
|
|




| Address |
13 b100 Rue Picard
1000 - Bruxelles |
|---|---|
| Website |
|
| External reference | D1000-26200 |
Get in touch