


House for sale
575000€
6 bedrooms 328 square meters
Immoweb code : 21916396

Immoweb code : 21916396
Overview
6 bedrooms
3 bathrooms
328
square meters
livable space
85
square meters
of land
Description
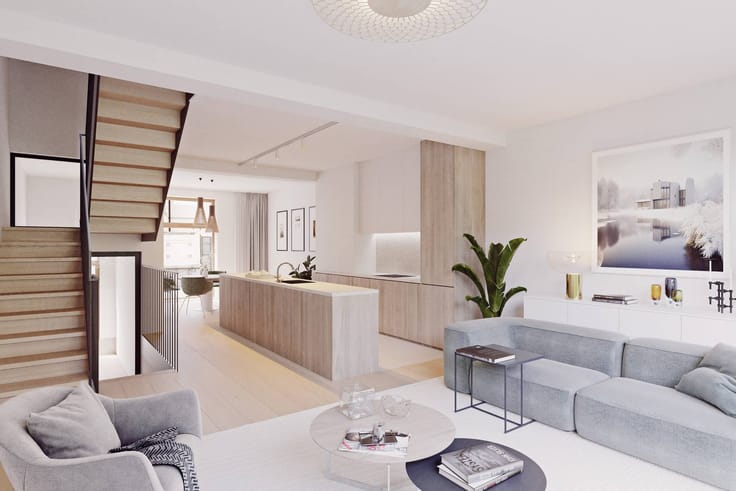
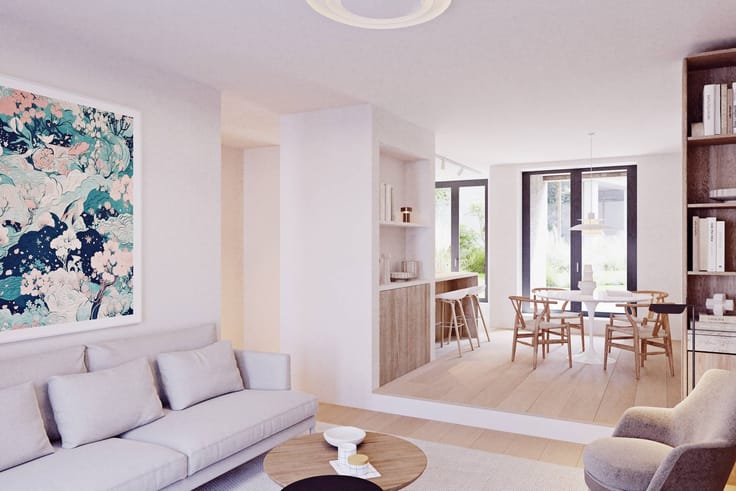
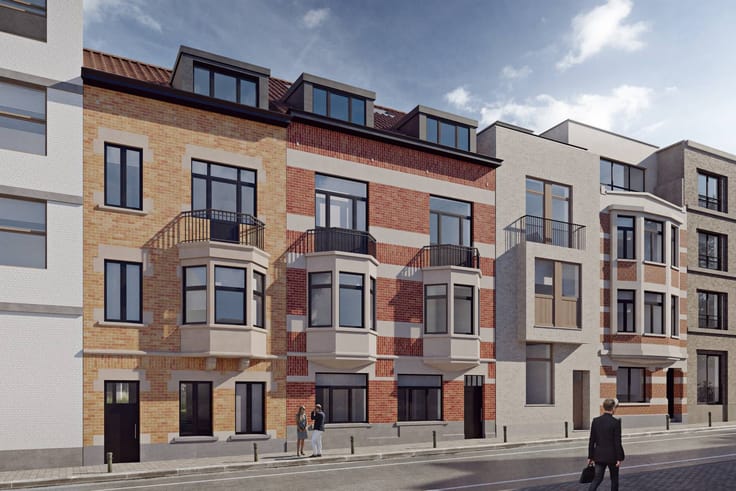
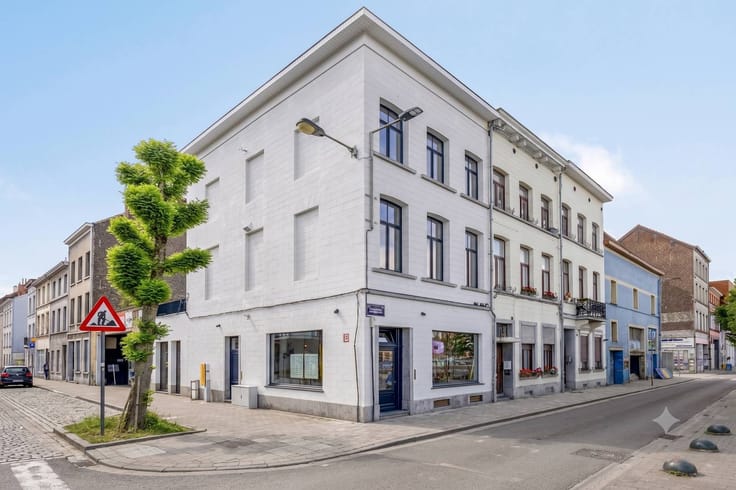
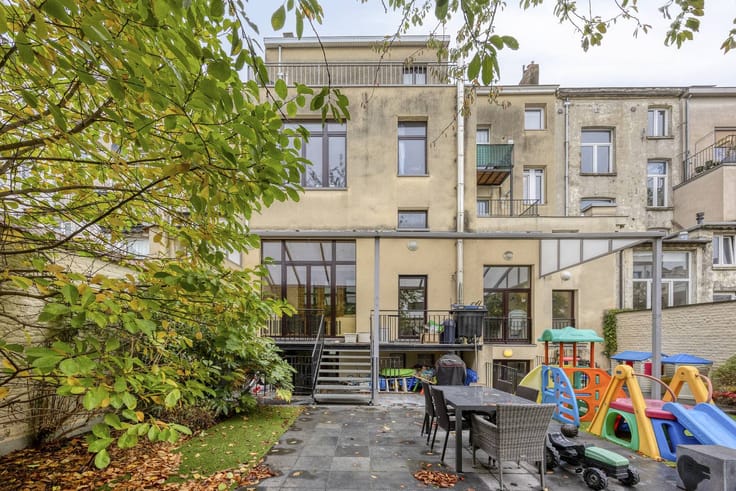
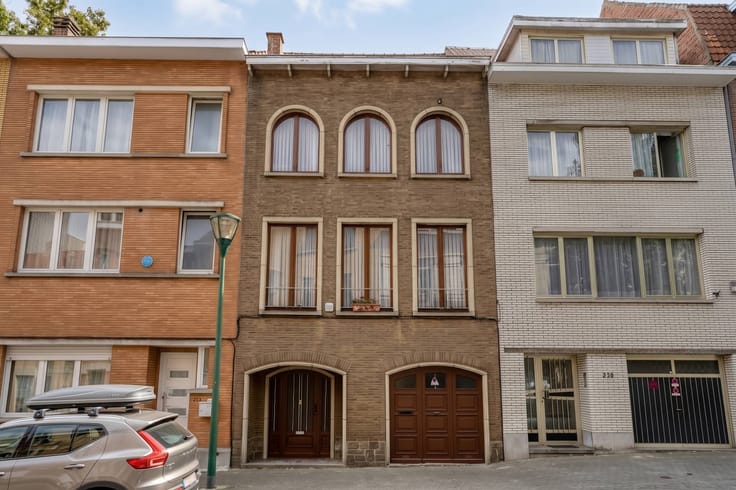
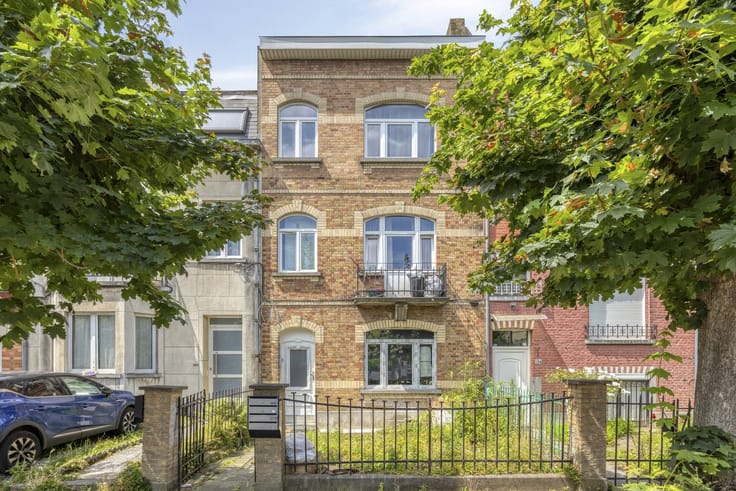
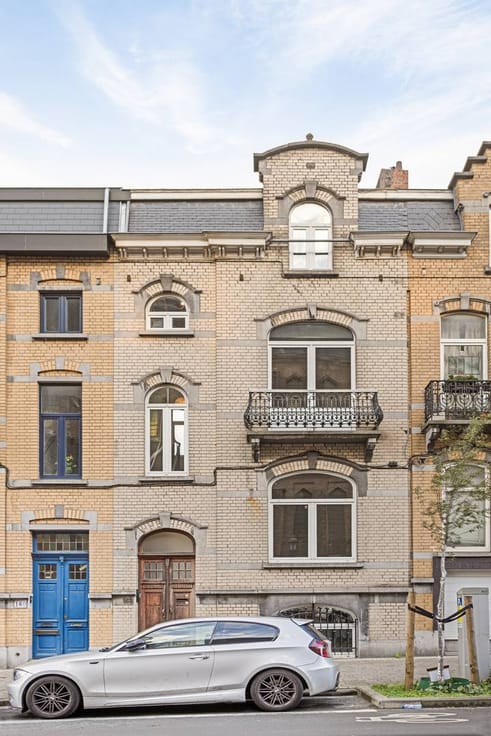
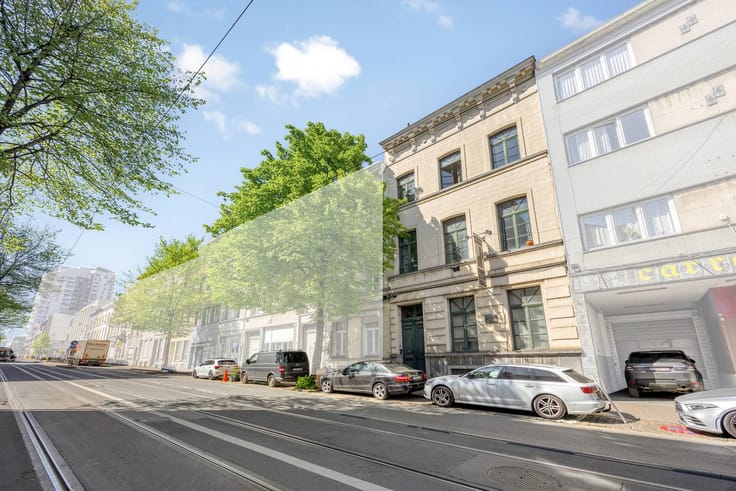
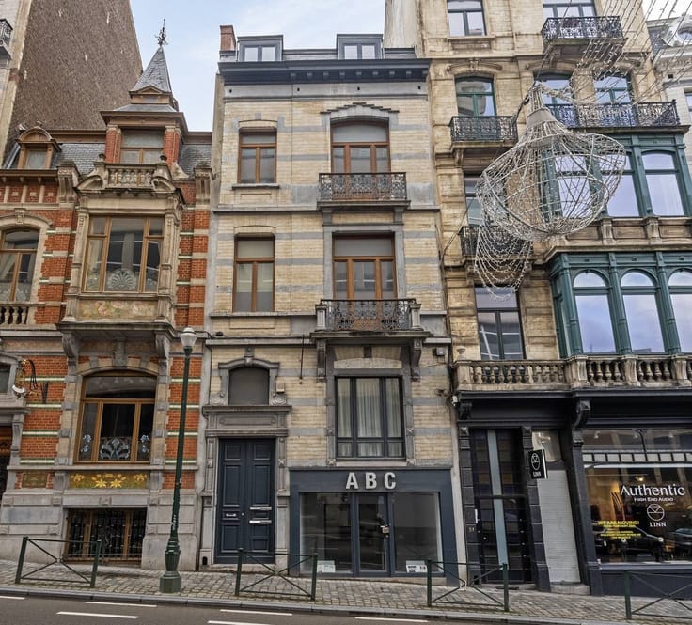
Characterful Brussels civilian home near Josaphat Park
An authentic spacious bourgeois home in a desirable location in Schaerbeek, with exceptional potential and many possibilities.
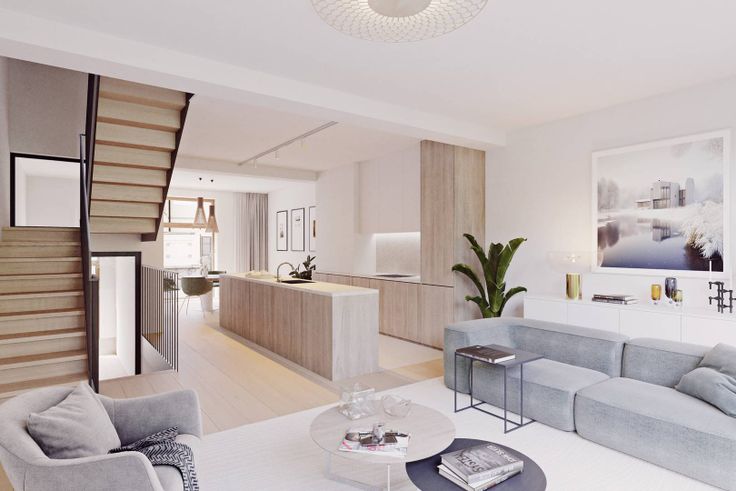
Do you dream of a spacious family home, a combination of living and working, or a living concept where different generations can live together under one roof? This house offers many perspectives to create an interpretation that meets your personal needs and future plans, provided that the necessary urban planning and regulatory conditions are complied with.
The architecture, the authentic look and the possibilities for a flexible layout make this property a very interesting opportunity for those looking for more than a classic home.
Today, urbanistically recognized as a single-family home.
The location near the green Josaphat Park is an additional asset. Known for its green surroundings and pleasant walking opportunities, this popular park offers a welcome connection to nature, in the middle of Schaerbeek's urban life.
A home with a past, space for ideas and opportunities for the future.
Layout: cellars - ground floor and 4 floors.
Be inspired by the potential of this extraordinary property and discover how you can realize your own living or working story here.
Individual visits by appointment only.
| Construction year | 1906 |
|---|---|
| Number of floors | 6 |
| Building condition | To renovate |
| Immovable heritage | No |
| Street frontage width | 6 m |
| Number of frontages | 2 |
| Asbestos certificate is available | Not specified |
| Usable floor area | 328 square meters |
|---|---|
| Living room | Yes |
| Kitchen type | Installed |
| Bedrooms | 6 |
| Dressing room | No |
| Bathrooms | 3 |
| Office | No |
| Attic | Yes |
| Furnished | No |
| Surface of the plot | 85 square meters |
|---|---|
| Width of the lot on the street | meters |
| Connection to sewer network | Connected |
| Terrace | Yes |
| Elevator | No |
|---|---|
| Accessible for disabled people | No |
| Intercom | No |
| Secure access / alarm | No |
| TV cable | No |
| Visio phone | No |
| Swimming pool | No |
| Internet | Yes |
| Primary energy consumption | 433 kilowatt hour per square meters |
|---|---|
| EPC/EPC label | G |
| Renovation works mandatory | Not specified |
| Unique code EPB certificate | 20250314-0000707572-01-2 |
| CO₂ emission | Not specified |
| Yearly theoretical total energy consumption | Not specified |
| Valid electricity inspection certificate | No |
| Summons: No judicial remedy or administrative measure imposed | No |
| Separate meter for electricity | Yes |
| Separate meter for gas | Yes |
| Separate meter for water | Yes |
| Valid flood certificate | Not specified |
| Heating type | Gas |
| Photovoltaic solar panels | No |
| Thermic solar panels | No |
| Common water heater | No |
| Double glazing | No |
| Building permit | No |
|---|---|
| Type of building | House |
| Cadastral Plan | Yes |
| Right of first refusal for the tenant | Not specified |
| Allotment permit | No |
| Preemption right | No |
| Proceedings for breach of planning regulations | No |
| Most recent urban development zoning | Not specified |
| Flood zone type | Non flood zone |
|
P-score
|
Not specified |
|
G-score
|
Not specified |
| Latest land use designation | Residential area with cultural historical aesthetic value |
Asked price excluding notary fees (excluding eventual registration fees)
| Price | 575000 € |
|---|---|
| Cadastral income | 1284 € |
| Tenement building | No |
|
|
|






Dewaele Brussels (Tour & Taxis) (IPI 502876)
| Address |
13 b100 Rue Picard
1000 - Bruxelles |
|---|---|
| Website |
|
| External reference | D1000-26189-K |
Get in touch