


599000€
3 bedrooms 533 square meters

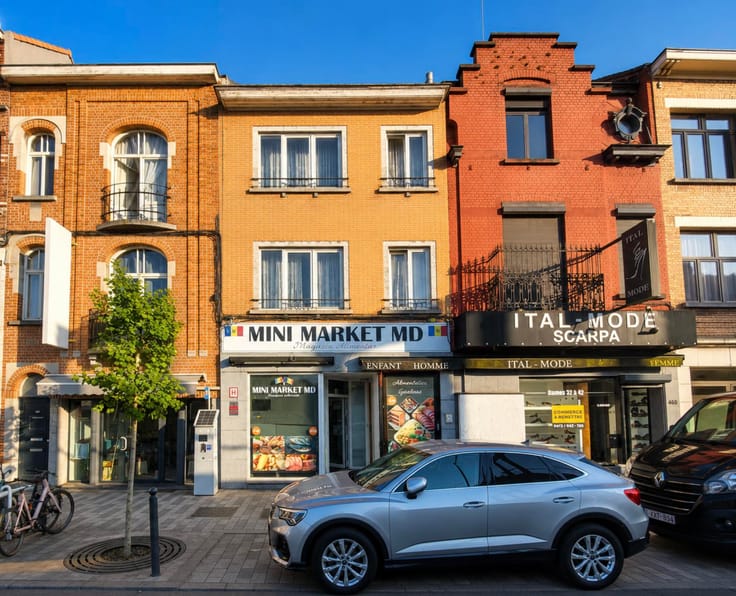
MIXED BUILDING: COMMERCIAL HOUSE + WORKSHOP
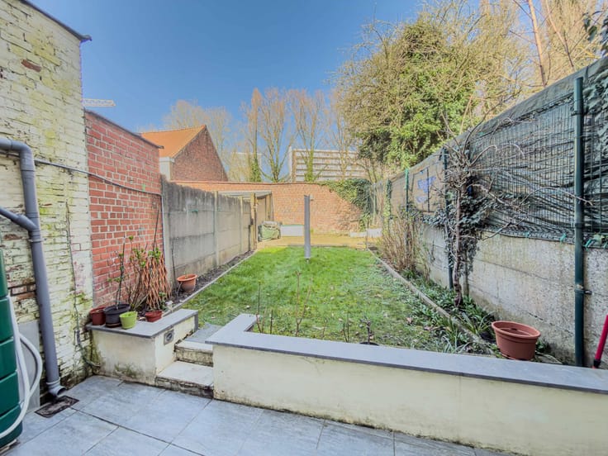
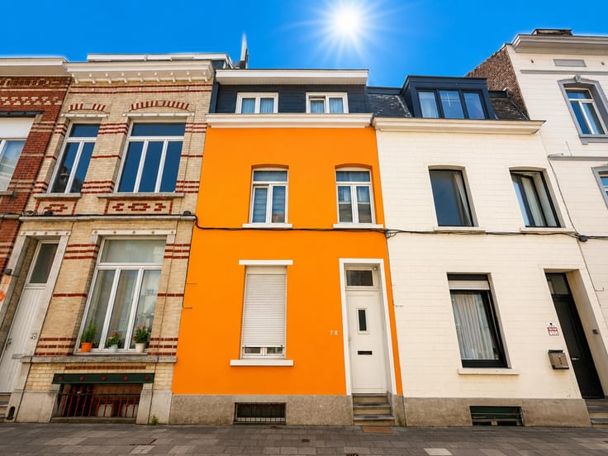
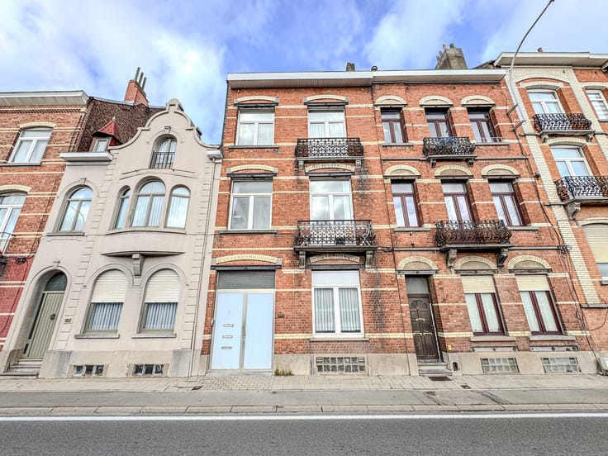
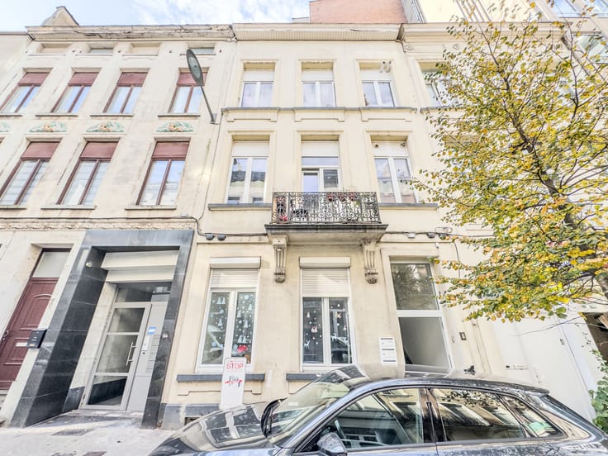
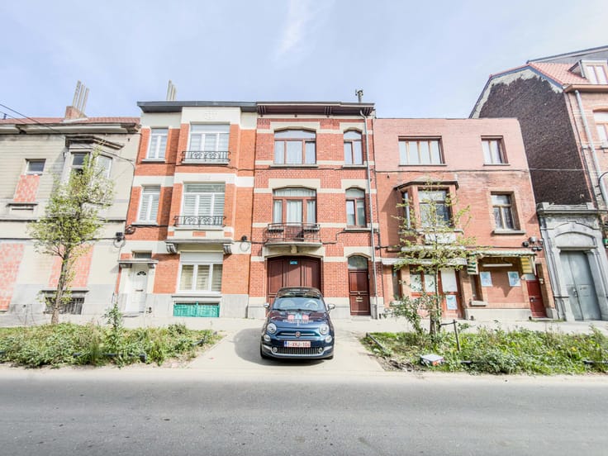
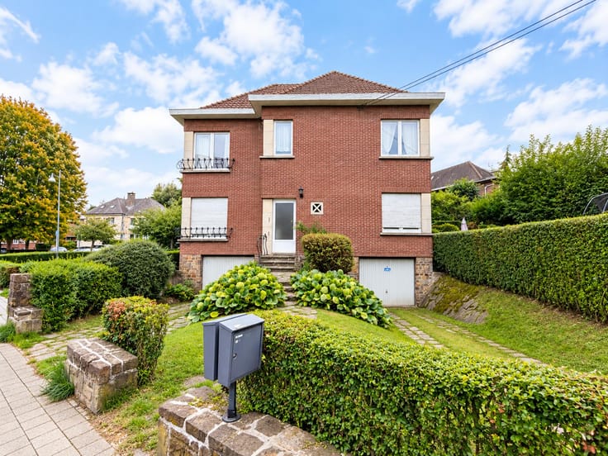
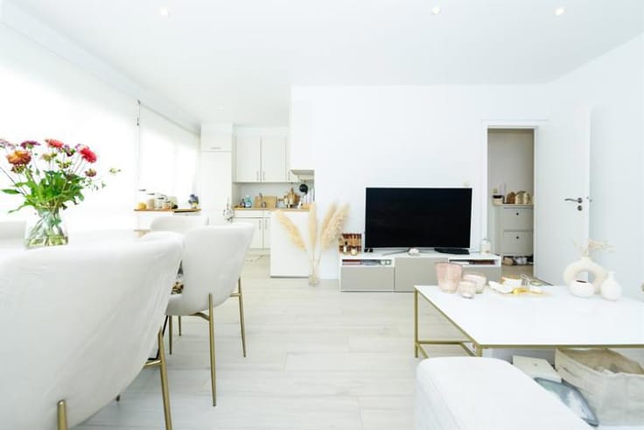
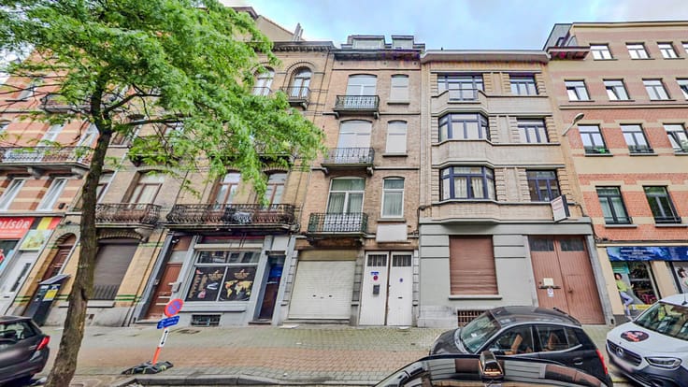
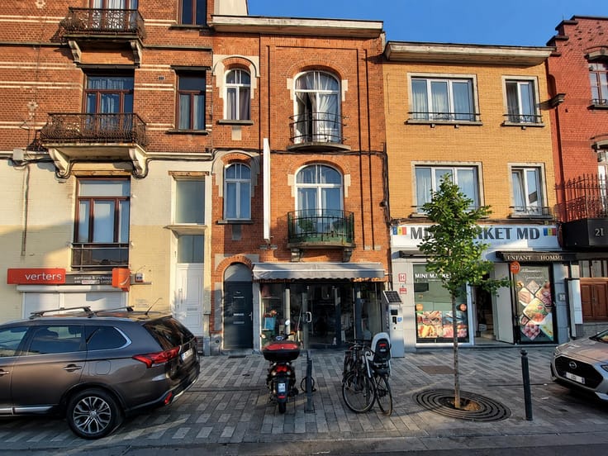
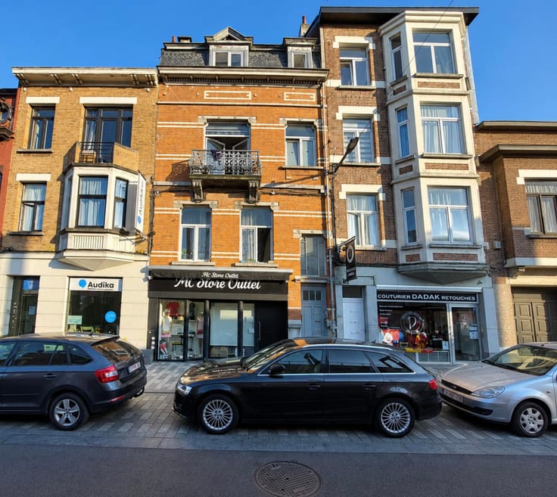
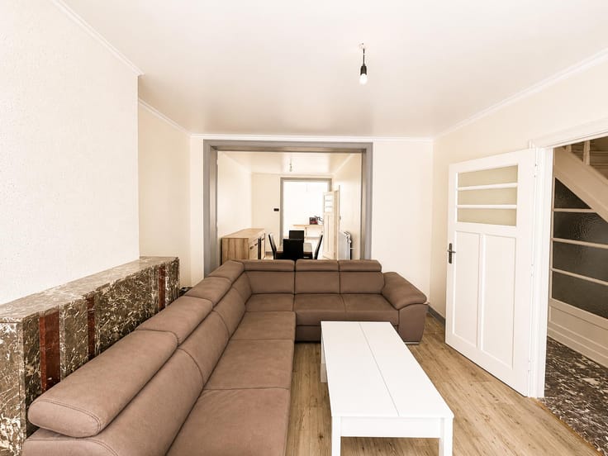
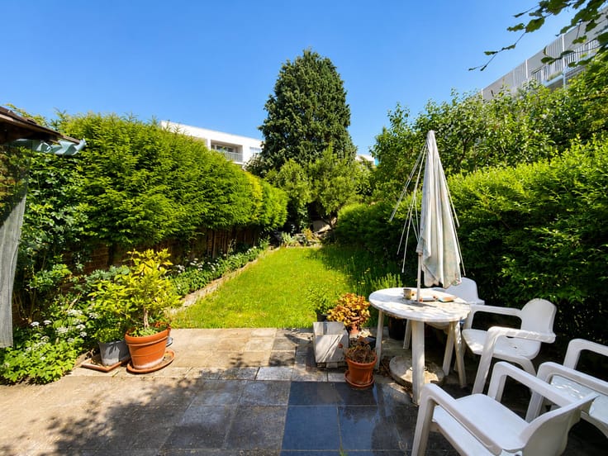
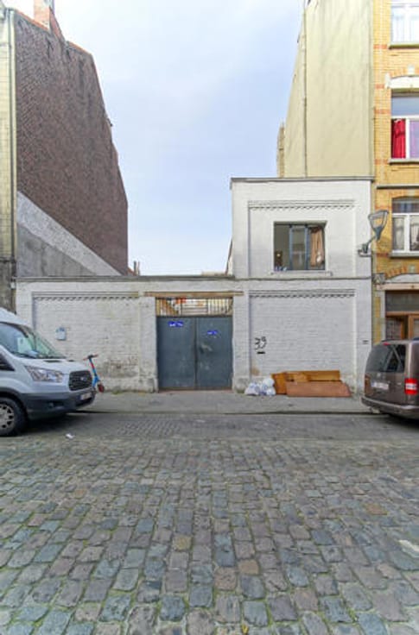
In a shopping street near the city center, discover this mixed building consisting of a commercial ground floor with its depot part (+/- 150 m²) and spacious rear workshop on two levels (+/- 250 m²), complete a beautiful duplex 3 bedrooms + office (very good condition). Either on the ground floor, driveway giving access to the business . It consists of the store part at the front with a large window and at the back a spacious storage space. At the back and with a separate entrance, you will have a 250m² workshop on 2 levels (ideal for any type of production and craft activity). Upstairs, you benefit from a renovated duplex of 133m² consisting of a bright living room, a fully equipped kitchen, a shower room and the 1st large bedroom. On the 2nd floor, 2 large bedrooms, an office, a second bathroom with a second toilet. POSSIBILITY OF UPGRADE! URBAN PLANNING SITUATION IN ORDER WITH PERMIT. New roof, compliant electricity, individual meters and gas boiler. PEB D-41
| Available date | April 1 2027 |
|---|---|
| Construction year | 1930 |
| Number of floors | 3 |
| Building condition | Good |
| Immovable heritage | Not specified |
| Number of frontages | 2 |
| Outdoor parking spaces | 1 |
| Surroundings type | Urban |
| Asbestos certificate is available | Not specified |
| Usable floor area | 533 square meters |
|---|---|
| Kitchen type | Hyper equipped |
| Bedrooms | 3 |
| Bedroom 1 surface | 18 square meters |
| Bedroom 2 surface | 18 square meters |
| Bedroom 3 surface | 16 square meters |
| Bathrooms | 2 |
| Toilets | 3 |
| Office | Yes |
| Basement | Yes |
| Attic | Yes |
| Furnished | No |
| Surface of the plot | 245 square meters |
|---|---|
| Connection to sewer network | Connected |
| Gas, water & electricity | Yes |
| Elevator | No |
|---|---|
| Accessible for disabled people | No |
| Intercom | Yes |
| TV cable | Yes |
| Visio phone | No |
| Swimming pool | No |
| Primary energy consumption | 209 kilowatt hour per square meters |
|---|---|
| EPC/EPC label | D |
| Renovation works mandatory | Not specified |
| Unique code EPB certificate | 27877 |
| CO₂ emission | 41 kg CO₂/m² |
| Yearly theoretical total energy consumption | Not specified |
| Valid electricity inspection certificate | Yes |
| Summons: No judicial remedy or administrative measure imposed | Not specified |
| Valid flood certificate | Not specified |
| Building permit | Not specified |
|---|---|
| Cadastral Plan | Not specified |
| Right of first refusal for the tenant | Not specified |
| Allotment permit | Not specified |
| Preemption right | Not specified |
| Most recent urban development zoning | Not specified |
| Flood zone type | Non flood zone |
|
P-score
|
Not specified |
|
G-score
|
Not specified |
Asked price excluding notary fees (excluding eventual registration fees)
| Price | 599000 € |
|---|---|
| Tenement building | Yes |
|
|
|






| Address |
Rue Potaerdenberg 31
1070 - Anderlecht |
|---|---|
| Website |
|
| External reference | 7902506 |
Get in touch