



2280000€
11 bedrooms 565 square meters

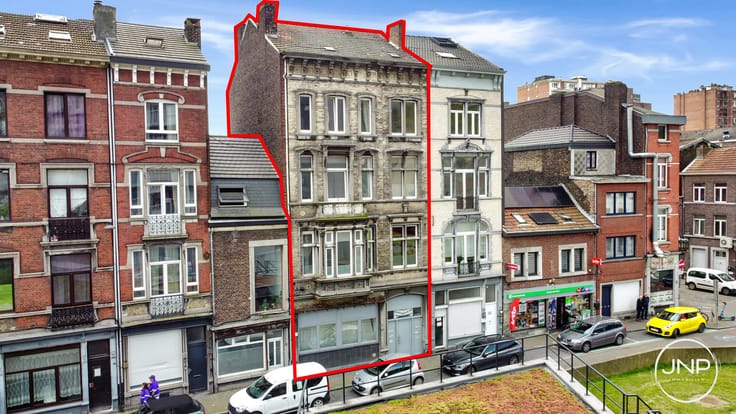
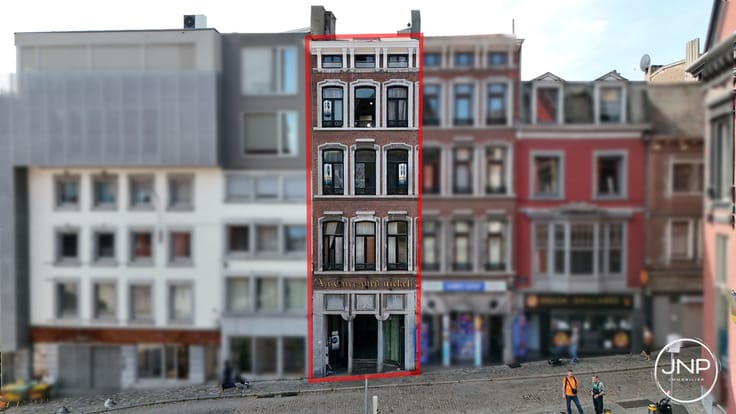
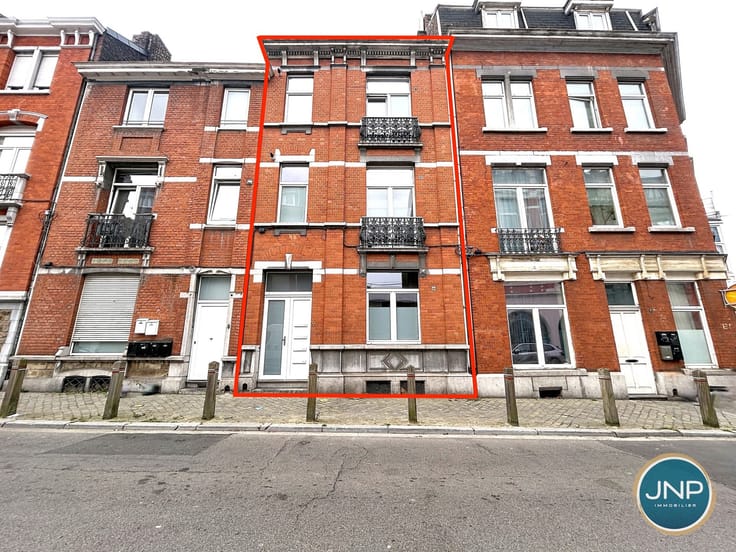
Anderlecht – Mixed-use building with 8 units !
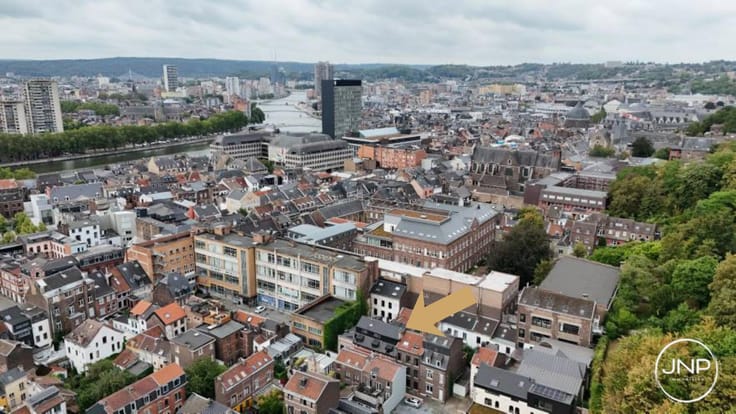
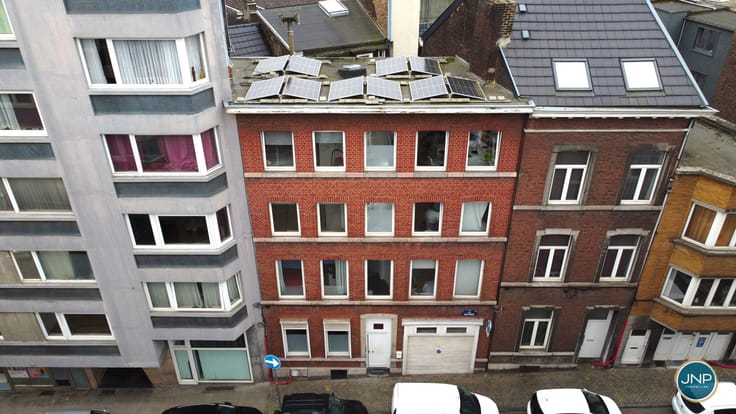
JNP Immobilier is delighted to present this superb investment property, ideally situated in the heart of Anderlecht, opposite the football stadium. Its close proximity to shops, transport links, schools and the ring road makes it a strategic opportunity for investors.
The property comprises 8 registered units: 6 residential flats and 2 commercial premises.
On the ground floor, there is one catering business premises of approximately 128m² with a kitchen, toilet facilities and storage in the basement, and another commercial unit currently converted into a one-bedroom flat.
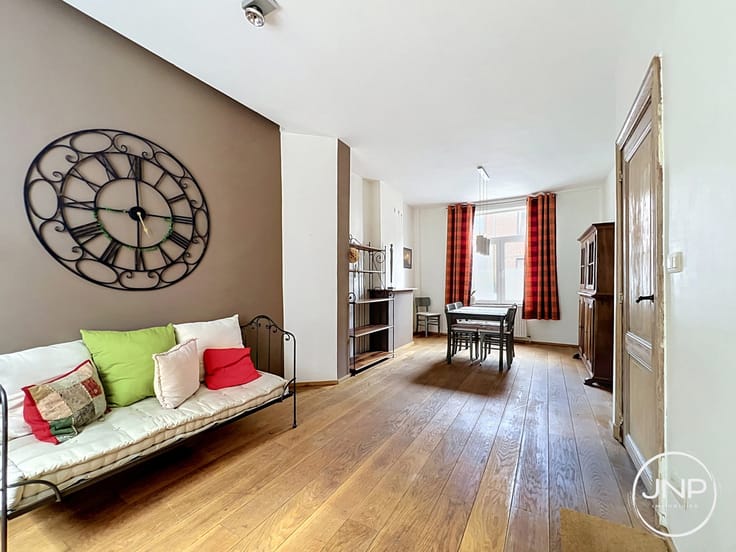
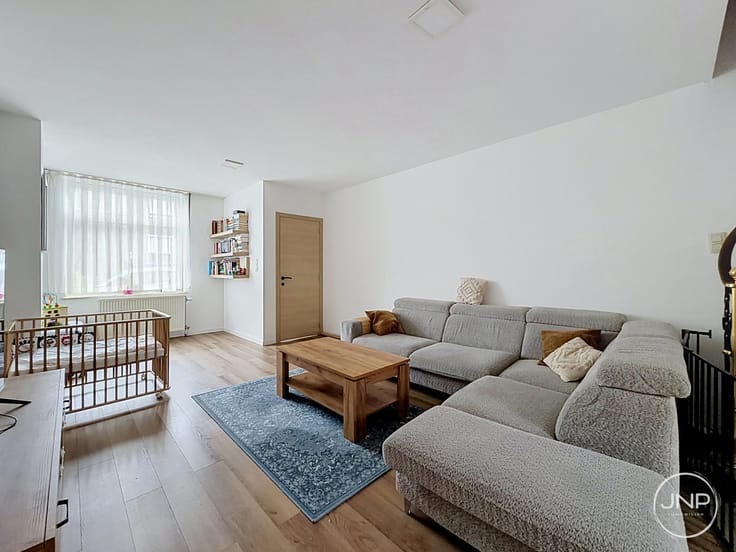
Spread across the upper floors are 3 two-bedroom flats of 87m², 2 one-bedroom flats of 67m² and 1 one-bedroom flat with a study of 76m².
The fourth floor is currently fitted out as a one-bedroom flat, which is not officially registered.
As all units are let, the property benefits from stable occupancy and an immediate return.
The building has been fully renovated: roof, façades, insulation and interior fittings.
Energy Performance Certificate (EPC) rated E+ to C+, electrical installations compliant for each unit, individual gas boilers, individual meters (water, gas, electricity).
• PEB E+ : 20221208-0000628036-01-4
• PEB D+ : 20221208-0000628037-01-2
• PEB C : 20221208-0000628040-01-6
• PEB C : 20221208-0000628038-01-0
• PEB C+ : 20221208-0000628041-01-4
• PEB D- : 20221208-0000628039-01-8
• PEB D+ : 20221208-0000628042-01-2
A turnkey opportunity with excellent potential for profitability.
Don’t delay – come and see it for yourself.
Contact us on 04 377 33 10 or [email protected]
| Construction year | 1937 |
|---|---|
| Number of floors | 4 |
| Building condition | Just renovated |
| Immovable heritage | Not specified |
| Street frontage width | 25 m |
| Number of frontages | 3 |
| Surroundings type | Urban |
| Asbestos certificate is available | Not specified |
| Usable floor area | 565 square meters |
|---|---|
| Living room surface | 26 square meters |
| Kitchen type | Installed |
| Kitchen surface | 12 square meters |
| Bedrooms | 11 |
| Bedroom 1 surface | 13 square meters |
| Bedroom 2 surface | 9 square meters |
| Bathrooms | 8 |
| Shower rooms | 1 |
| Toilets | 1 |
| Laundry room | Yes |
| Basement | Yes |
| Furnished | No |
| Surface of the plot | 153 square meters |
|---|---|
| Connection to sewer network | Connected |
| Gas, water & electricity | Yes |
| Elevator | No |
|---|---|
| Accessible for disabled people | No |
| Intercom | Yes |
| TV cable | No |
| Visio phone | No |
| Swimming pool | No |
| Primary energy consumption | 128 kilowatt hour per square meters |
|---|---|
| EPC/EPC label | C |
| Renovation works mandatory | Not specified |
| Unique code EPB certificate | 20221208-0000628038-01-0 |
| CO₂ emission | 25 kg CO₂/m² |
| Yearly theoretical total energy consumption | 11122 kWh/year |
| Valid electricity inspection certificate | Yes |
| Summons: No judicial remedy or administrative measure imposed | Not specified |
| Valid flood certificate | Not specified |
| Heating type | Gas |
| Thermic solar panels | No |
| Double glazing | Yes |
| Building permit | Not specified |
|---|---|
| Cadastral Plan | Not specified |
| Right of first refusal for the tenant | Not specified |
| Allotment permit | Not specified |
| Preemption right | Not specified |
| Most recent urban development zoning | Not specified |
| Flood zone type | Non flood zone |
|
P-score
|
Not specified |
|
G-score
|
Not specified |
Asked price excluding notary fees (excluding eventual registration fees)
| Price | 2280000 € |
|---|---|
| Cadastral income | 3777 € |
| Tenement building | Yes |
|
|
|
















| Address |
Avenue Rogier 19
4000 - Liège |
|---|---|
| External reference | 7605498 |
Get in touch