
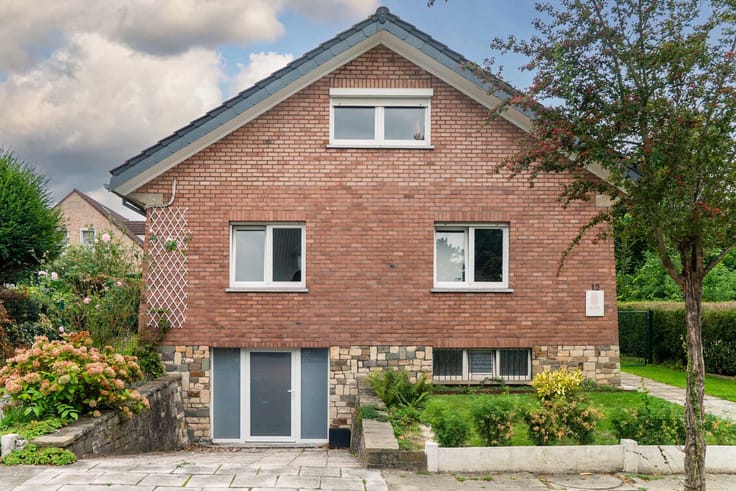


790000€
4 bedrooms 230 square meters

WSP: Mixed-use property, shop +150m²-4-bdr triplex & garden
Information & viewings: contact Didier on 0471 50 28 74 - [email protected] | Situated on a well-known and busy shopping street in the heart of Woluwe-Saint-Pierre, surrounded by numerous local shops and businesses, By the Way is delighted to offer exclusively this spacious mixed-use terraced property dating from 1923, comprising a ground-floor commercial unit and a triplex apartment.
The 80 m² commercial premises, currently operating as a 'delicatessen and catering' business, would also be ideally suited to a butcher's, cheesemonger's, bakery, sandwich shop or similar local business. To the rear and in the basement are several preparation and work areas, equipped with cold rooms and all the facilities required to run a local food business.
To the rear, there is a lovely 50 m² terrace and an attractive 200 m² garden with a garden shed.
The triplex apartment of approximately 150 m² begins on the mezzanine level, with an 18 m² principal bedroom, its own shower room and a separate WC. The first floor offers three further bedrooms and a renovated bathroom featuring a bathtub and a separate walk-in shower.
On the upper floor, a spacious 45 m² living area incorporates a fully fitted open-plan kitchen dating from 2013, adjoining the dining area. An additional mezzanine of approximately 12 m² provides a versatile space, ideal as a home office, playroom, TV lounge or occasional guest bedroom.
| Information & viewings: contact Didier on 0471 50 28 74 - [email protected]
| Construction year | 1923 |
|---|---|
| Number of floors | 3 |
| Building condition | Good |
| Immovable heritage | Not specified |
| Street frontage width | 6.25 m |
| Number of frontages | 2 |
| Surroundings type | Urban |
| Virtual visit |
|
| Asbestos certificate is available | Not specified |
| Usable floor area | 230 square meters |
|---|---|
| Living room surface | 40 square meters |
| Kitchen type | Hyper equipped |
| Kitchen surface | 11 square meters |
| Bedrooms | 4 |
| Bedroom 1 surface | 14 square meters |
| Bedroom 2 surface | 12 square meters |
| Bedroom 3 surface | 11 square meters |
| Bedroom 4 surface | 9 square meters |
| Bathrooms | 2 |
| Shower rooms | 1 |
| Toilets | 2 |
| Laundry room | Yes |
| Office surface | 10 square meters |
| Office | Yes |
| Professional space surface | 80 square meters |
| Professional space | Yes |
| Basement | Yes |
| Furnished | No |
| Armored door | No |
| Surface of the plot | 361 square meters |
|---|---|
| Width of the lot on the street | meters |
| Connection to sewer network | Connected |
| Gas, water & electricity | Yes |
| Garden surface | 195 square meters |
| Terrace surface | 110 square meters |
| Terrace orientation | North East |
| Caretaker | No |
|---|---|
| Elevator | No |
| Accessible for disabled people | No |
| Intercom | No |
| Secure access / alarm | No |
| Armored door | No |
| TV cable | Yes |
| Visio phone | No |
| Jacuzzi | No |
| Swimming pool | No |
| Primary energy consumption | 254 kilowatt hour per square meters |
|---|---|
| EPC/EPC label | E |
| Renovation works mandatory | Not specified |
| Unique code EPB certificate | E |
| CO₂ emission | 52 kg CO₂/m² |
| Yearly theoretical total energy consumption | 59344 kWh/year |
| Valid electricity inspection certificate | Yes |
| Conformity certification for fuel tanks | No |
| Summons: No judicial remedy or administrative measure imposed | Not specified |
| Valid flood certificate | Not specified |
| Thermic solar panels | Yes |
| Double glazing | Yes |
| Building permit | Yes |
|---|---|
| Total ground floor buildable | 86 square meters |
| Cadastral Plan | Not specified |
| Right of first refusal for the tenant | Not specified |
| Allotment permit | Yes |
| Preemption right | No |
| Proceedings for breach of planning regulations | No |
| Most recent urban development zoning | Not specified |
| Flood zone type | Non flood zone |
|
P-score
|
Not specified |
|
G-score
|
Not specified |
| Latest land use designation | Mixed living area (accommodation & economic activities) |
Asked price excluding notary fees (excluding eventual registration fees)
| Price | 790000 € |
|---|---|
| Cadastral income | 1574 € |
| Tenement building | Yes |
|
|
|

| Address |
Avenue Prekelinden 83
1200 - Woluwe-Saint-Lambert |
|---|---|
| Website |
|
| External reference | 7789542 |
Get in touch