


695000€
3 bedrooms 257 square meters

BERCHEM : spacious 3-bedroom villa with a large garden
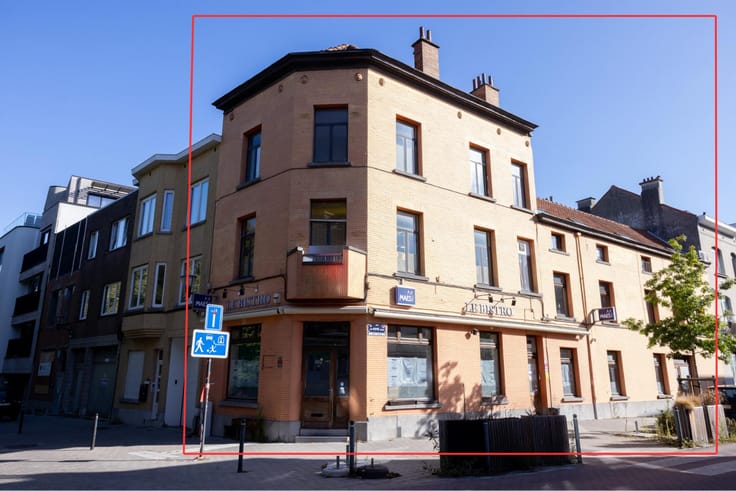
BERCHEM-SAINTE-AGATHE, spacious 3-bedroom villa with a large garden near Wilder Woods
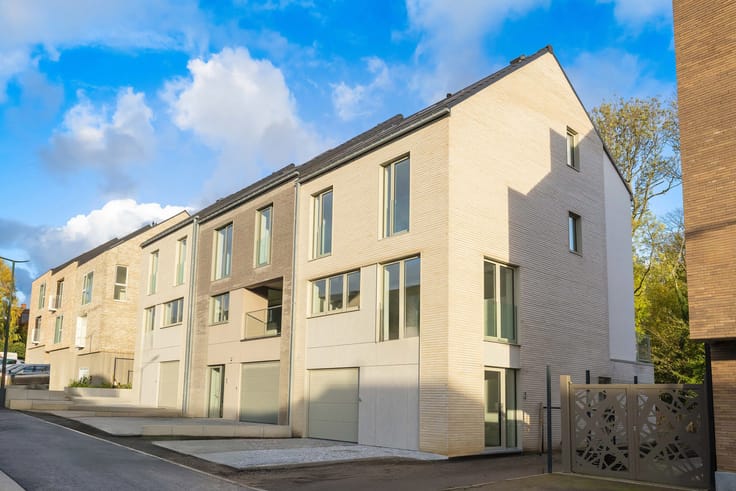
In Berchem-Sainte-Agathe, close to Wilder Woods, discover this beautiful villa offering approximately 257 m² of living space, built in 1964 on a plot of approximately 11 ares.
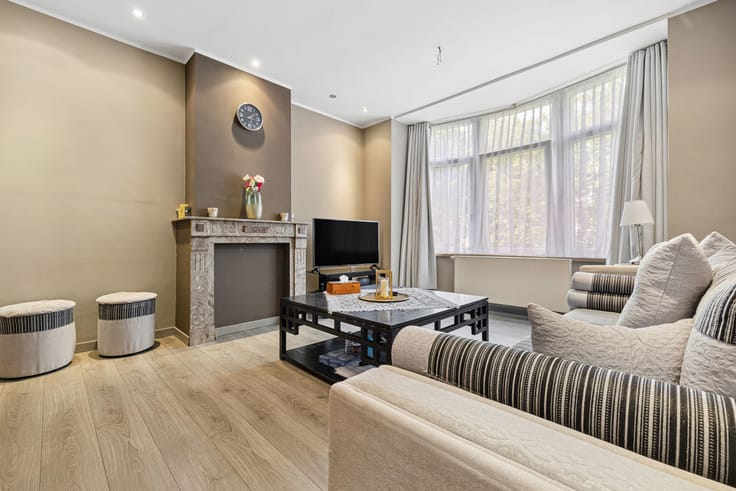
This property stands out for its generous proportions and numerous living areas. The ground floor comprises a living room of approximately 31 m², a dining room of approximately 20.5 m² and a second sitting room of approximately 25.5 m², offering a variety of layout possibilities. A fitted kitchen and a first bedroom of approximately 14 m² complete this level.
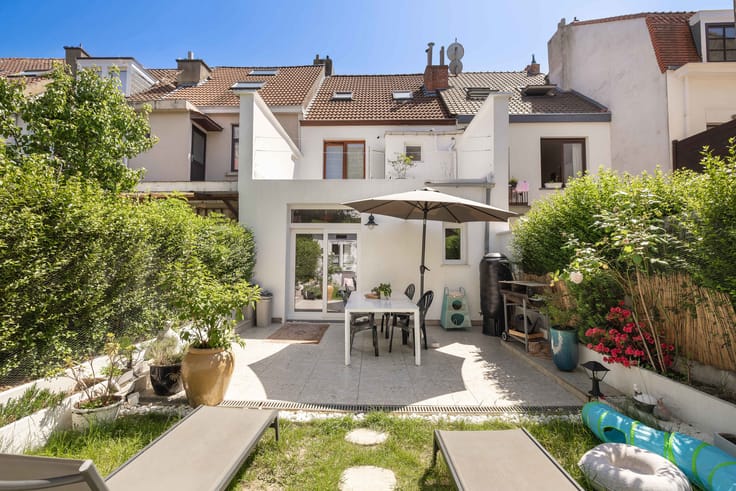
Outside, the large garden of approximately 5 ares, with a north-west orientation, is a real asset for enjoying the warmer months.
Upstairs, you will find two bedrooms of approximately 11 m² and 13 m², each with a dressing room, a shower room, and a water room of approximately 12 m² which can be converted into a bathroom.
The basement includes a garage, cellar, utility room and a second shower room. A storage attic completes the property.
With its three bedrooms, three reception areas and large garden, this villa offers excellent layout possibilities in a setting close to Wilder Woods.
EPC: E-.
| Construction year | 1964 |
|---|---|
| Building condition | To be done up |
| Immovable heritage | Not specified |
| Number of frontages | 4 |
| Covered parking spaces | 1 |
| Surroundings type | Isolated |
| Asbestos certificate is available | Not specified |
| Usable floor area | 257 square meters |
|---|---|
| Living room surface | 31 square meters |
| Dining room surface | 20 square meters |
| Kitchen type | Hyper equipped |
| Kitchen surface | 11 square meters |
| Bedrooms | 3 |
| Bedroom 1 surface | 14 square meters |
| Bedroom 2 surface | 13 square meters |
| Bedroom 3 surface | 11 square meters |
| Bathrooms | 2 |
| Shower rooms | 2 |
| Toilets | 3 |
| Laundry room | Yes |
| Basement | Yes |
| Attic | Yes |
| Furnished | No |
| Surface of the plot | 1104 square meters |
|---|---|
| Connection to sewer network | Connected |
| Gas, water & electricity | Yes |
| Garden surface | 500 square meters |
| Elevator | No |
|---|---|
| Accessible for disabled people | No |
| Intercom | No |
| Secure access / alarm | Yes |
| TV cable | Yes |
| Visio phone | No |
| Swimming pool | No |
| Primary energy consumption | 275 kilowatt hour per square meters |
|---|---|
| EPC/EPC label | E |
| Renovation works mandatory | Not specified |
| Unique code EPB certificate | 20261008-0000768363-01-6 |
| CO₂ emission | 55 kg CO₂/m² |
| Yearly theoretical total energy consumption | Not specified |
| Valid electricity inspection certificate | Not specified |
| Summons: No judicial remedy or administrative measure imposed | Not specified |
| Valid flood certificate | Not specified |
| Heating type | Gas |
| Double glazing | Yes |
| Building permit | Not specified |
|---|---|
| Cadastral Plan | Not specified |
| Right of first refusal for the tenant | Not specified |
| Allotment permit | Not specified |
| Preemption right | Not specified |
| Most recent urban development zoning | Not specified |
| Flood zone type | Non flood zone |
|
P-score
|
Not specified |
|
G-score
|
Not specified |
Asked price excluding notary fees (excluding eventual registration fees)
| Price | 695000 € |
|---|---|
| Tenement building | No |
|
|
|


| Address |
Avenue de l'araucaria 59
1020 - Laeken |
|---|---|
| Website |
|
| External reference | 7902078 |
Get in touch