

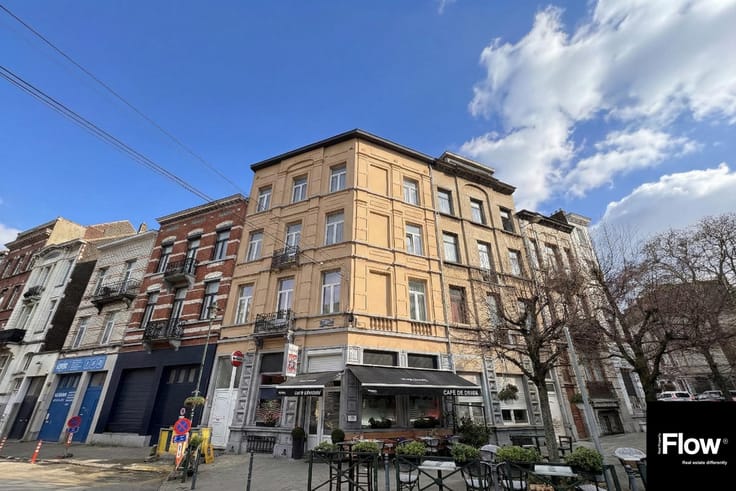


750000€
6 bedrooms 369 square meters

Investment property: 2 units + office + garage (369 m²)
Attention Investors!
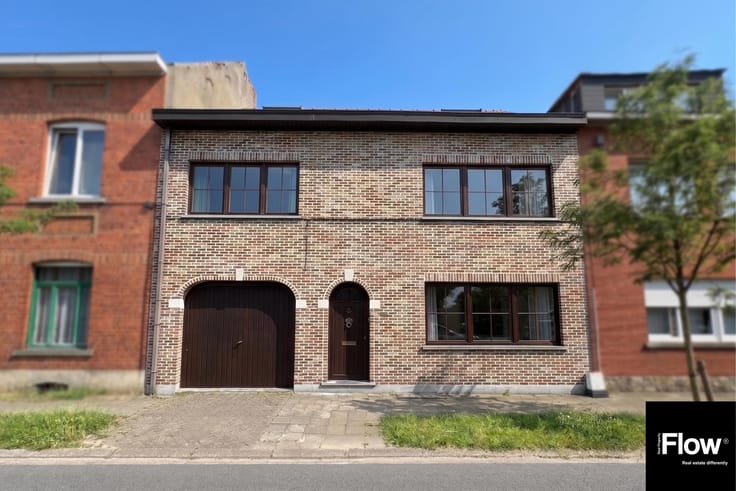
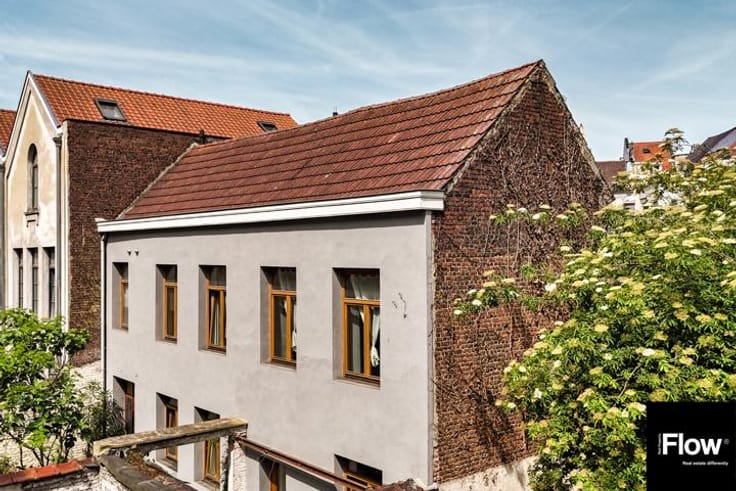
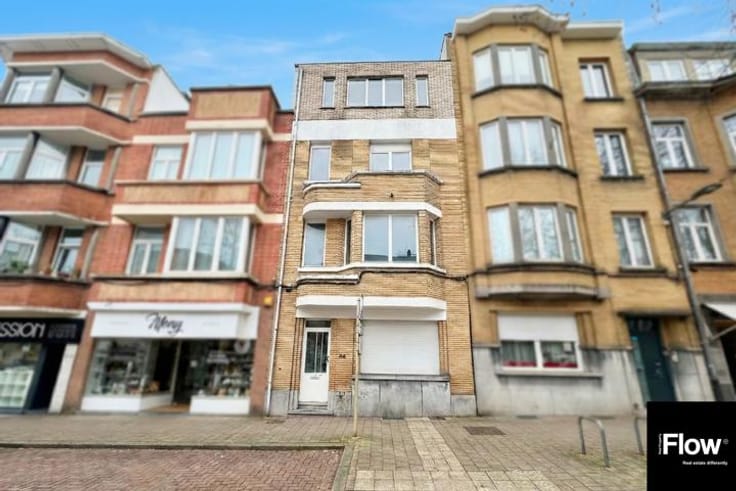
FLOW Real Property presents this investment property consisting of 2 units + office, built in 2014, with a total surface area of 369 m².
Ideally located in a green and residential area of Anderlecht, close to public transport, schools, shops, and all other amenities.
The property is composed as follows:
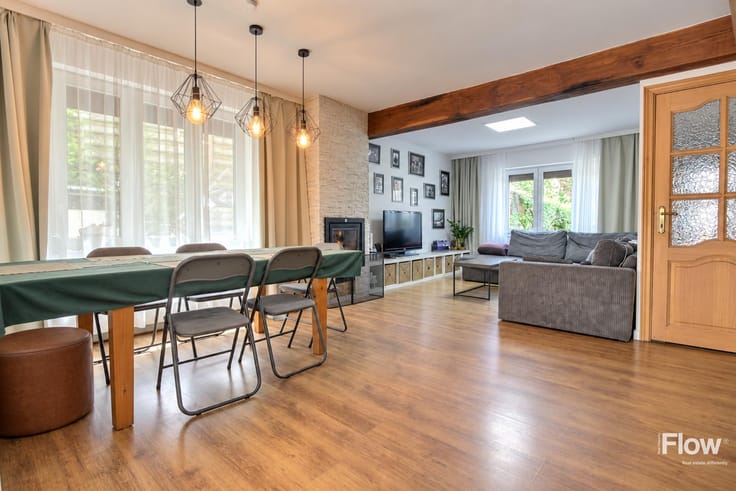
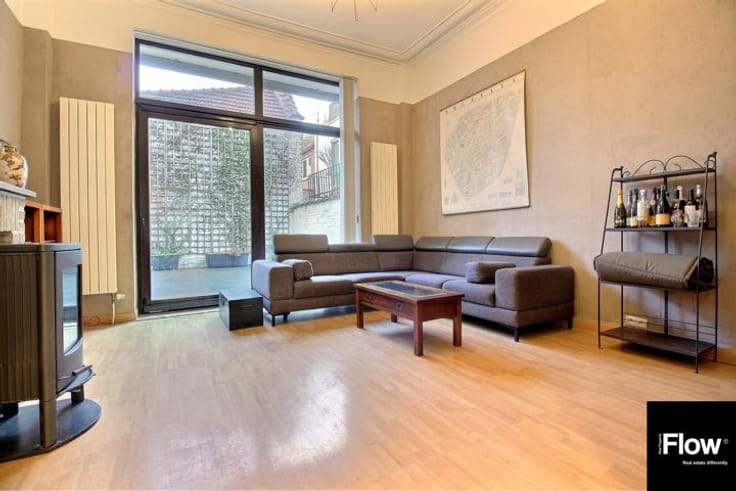
Ground floor + 1st floor (201 m²): 4-bedroom duplex, including one master suite, living room, dining room, fully equipped open kitchen (US style), veranda, bathroom, laundry room.
2nd floor (87 m²): 2-bedroom apartment (some renovation work required), living room, dining area, kitchen, hallway, bathroom, WC, terraces.
Basement level (-1, 81 m²): Office space to be fitted out, with kitchenette and WC.
Additional features:
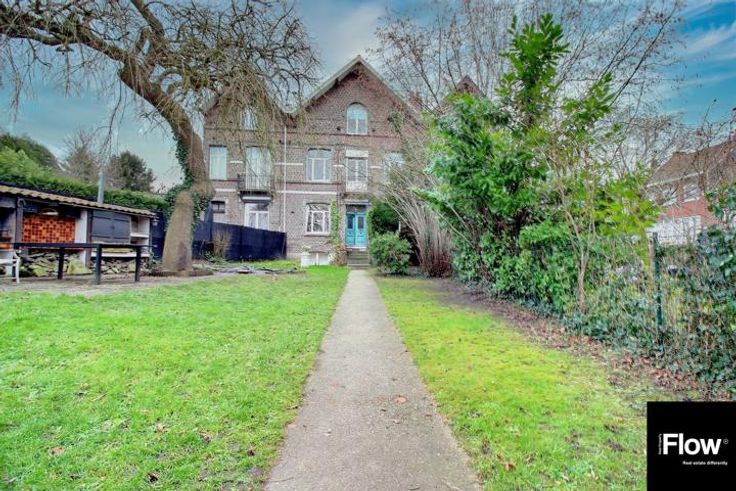
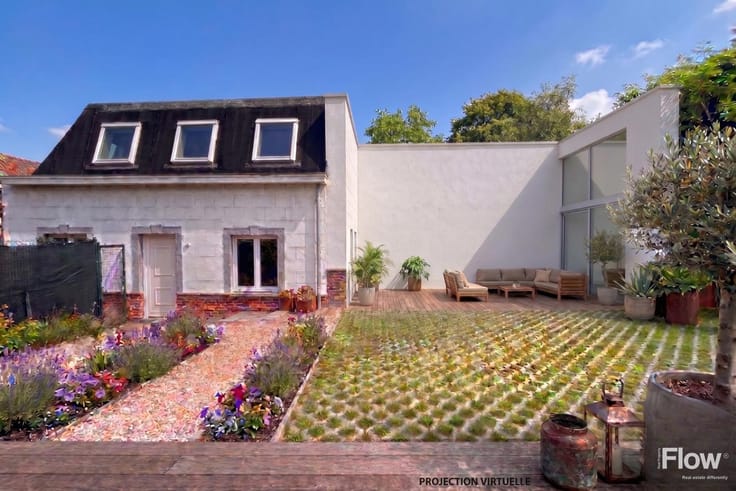
Garden and terrace in front of the building
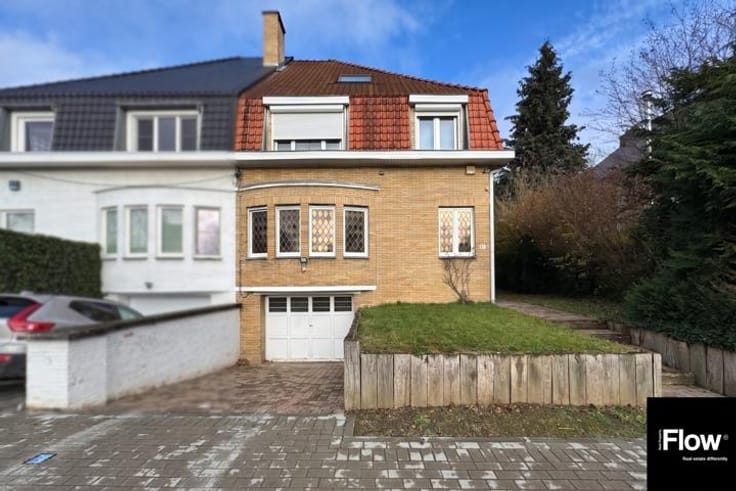
Indoor garage and outdoor parking spaces
Videophone, double glazing throughout, electric shutters
Separate utility meters: 3 gas, 4 electricity, 3 water
Energy performance: PEB D+
Property sold with approved regularisation permit (PU 53238)
For further information or to arrange a visit: 0484/902.666
| Available date | January 1 2022 |
|---|---|
| Construction year | 2010 |
| Number of floors | 2 |
| Building condition | Good |
| Immovable heritage | Not specified |
| Street frontage width | 12.5 m |
| Number of frontages | 4 |
| Covered parking spaces | 1 |
| Outdoor parking spaces | 3 |
| Surroundings type | Living area (residential, urban or rural) |
| Asbestos certificate is available | Not specified |
| Usable floor area | 369 square meters |
|---|---|
| Kitchen type | Hyper equipped |
| Kitchen surface | 21 square meters |
| Bedrooms | 6 |
| Bedroom 1 surface | 15 square meters |
| Bedroom 2 surface | 11 square meters |
| Bedroom 3 surface | 16 square meters |
| Bedroom 4 surface | 23 square meters |
| Bedroom 5 surface | 15 square meters |
| Bathrooms | 3 |
| Shower rooms | 3 |
| Toilets | 4 |
| Laundry room | Yes |
| Office surface | 81 square meters |
| Office | Yes |
| Professional space surface | 81 square meters |
| Professional space | Yes |
| Basement | Yes |
| Furnished | No |
| Surface of the plot | 331 square meters |
|---|---|
| Connection to sewer network | Connected |
| Gas, water & electricity | Yes |
| Garden surface | 40 square meters |
| Terrace surface | 54 square meters |
| Elevator | No |
|---|---|
| Accessible for disabled people | Yes |
| TV cable | Yes |
| Primary energy consumption | 154 kilowatt hour per square meters |
|---|---|
| EPC/EPC label | D |
| Renovation works mandatory | Not specified |
| Unique code EPB certificate | 202201050000602687013 |
| CO₂ emission | 30 kg CO₂/m² |
| Yearly theoretical total energy consumption | 62868 kWh/year |
| Valid electricity inspection certificate | No |
| Summons: No judicial remedy or administrative measure imposed | Not specified |
| Valid flood certificate | Not specified |
| Heating type | Gas |
| Double glazing | Yes |
| Building permit | Not specified |
|---|---|
| Cadastral Plan | Not specified |
| Right of first refusal for the tenant | Not specified |
| Allotment permit | Not specified |
| Preemption right | Not specified |
| Most recent urban development zoning | Not specified |
|
P-score
|
Not specified |
|
G-score
|
Not specified |
Asked price excluding notary fees (excluding eventual registration fees)
| Price | 750000 € |
|---|---|
| Tenement building | Yes |
|
|
|







| Address |
Brusselsesteenweg 106
1850 - Grimbergen |
|---|---|
| Website |
|
| External reference | 7205116 |
Get in touch