



460000€
7 bedrooms 314 square meters

Seven-bedroom house with garden
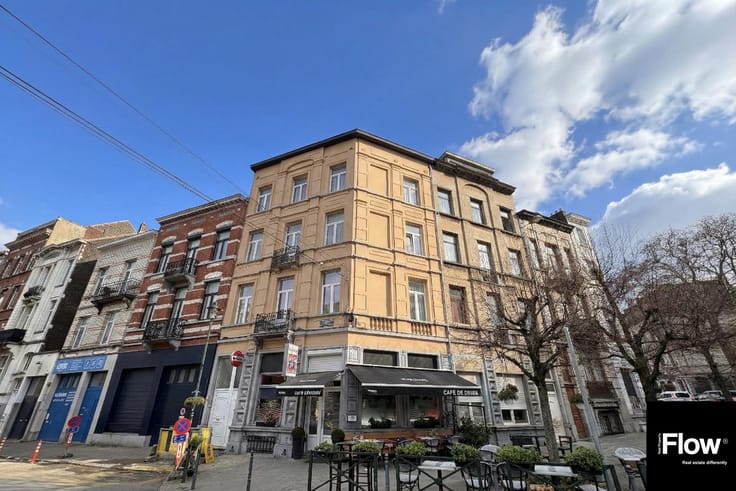
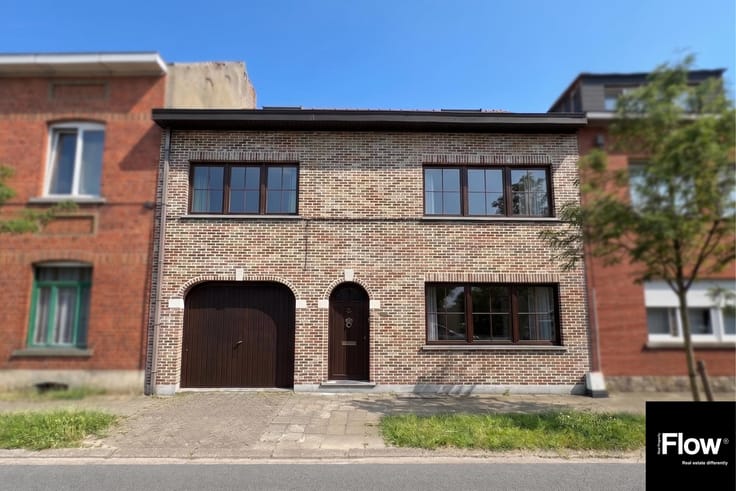
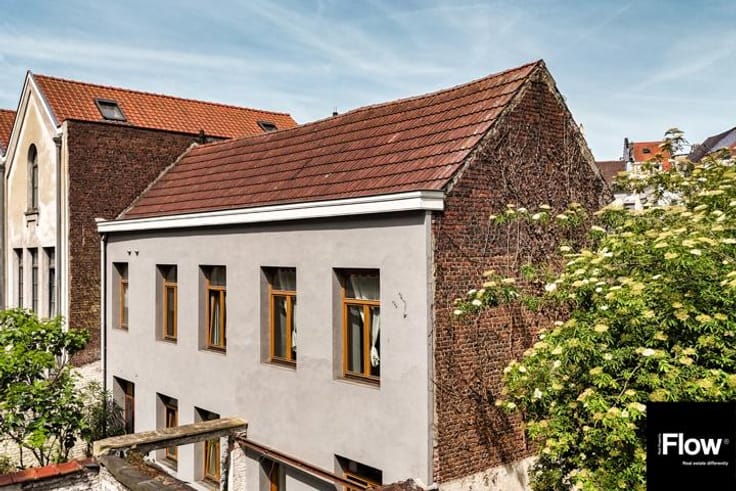

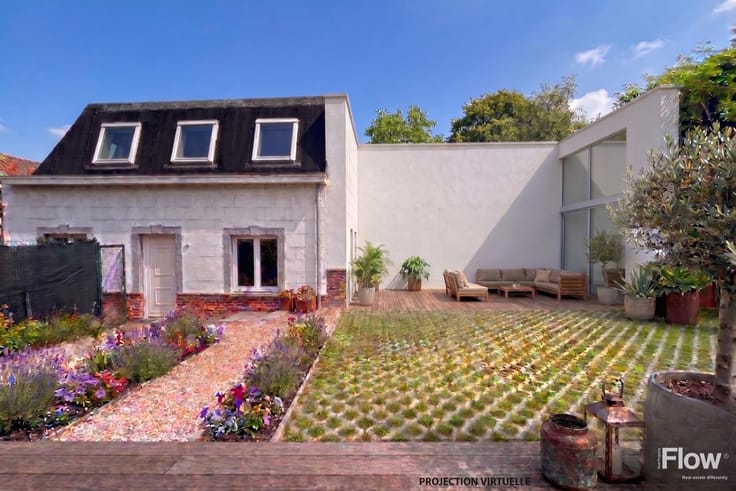
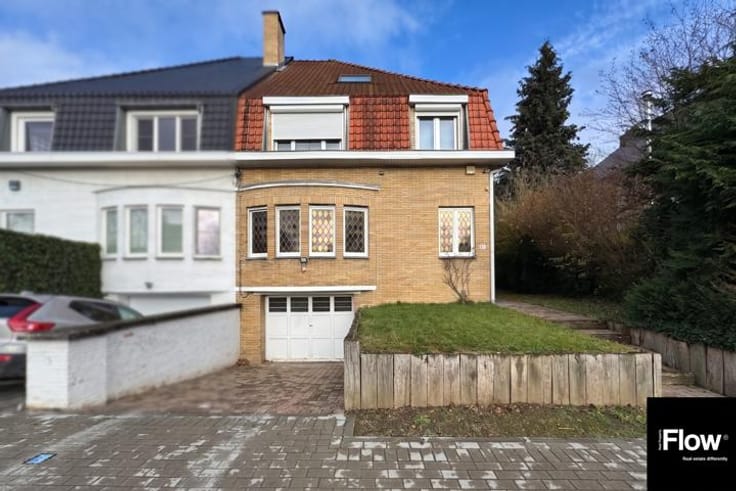
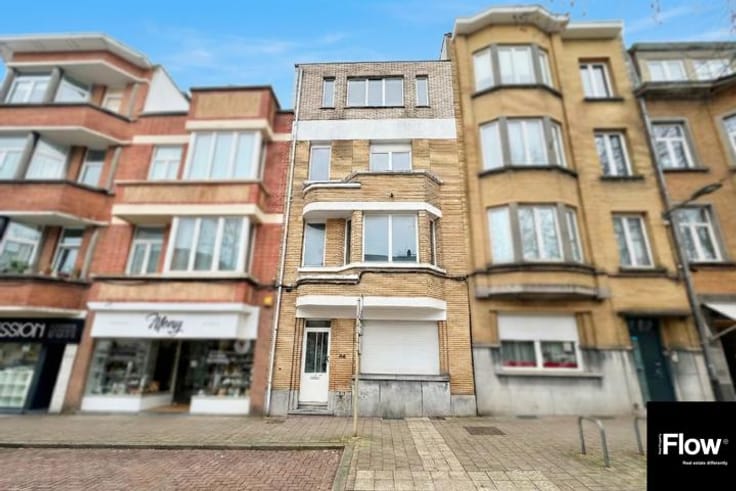
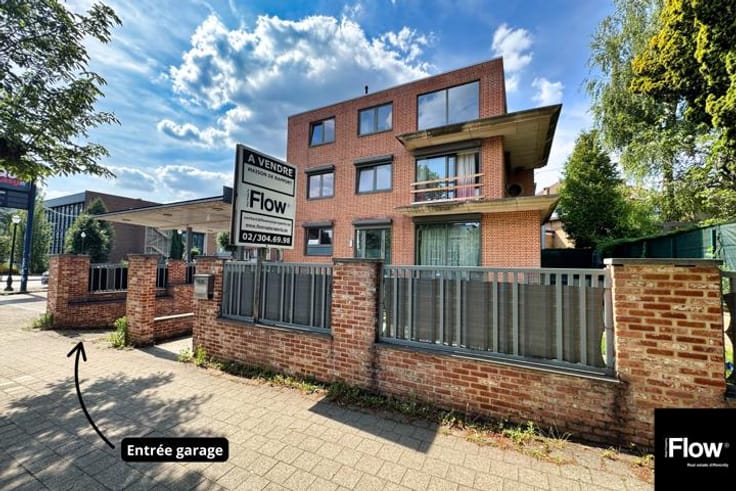
Ideally located on the border between Koekelberg and Molenbeek-Saint-Jean, FLOW Real Property is pleased to present this spacious single-family house with 7 bedrooms and a garden, offering strong value-enhancement potential (living area of 314 m² according to EPC).
The property is ideally suited for a co-living project or a potential conversion into an investment property, making it an excellent opportunity both for investors and for private buyers seeking a large family home.
The property is laid out as follows:
mezzanine level: 2 bedrooms and a multipurpose room
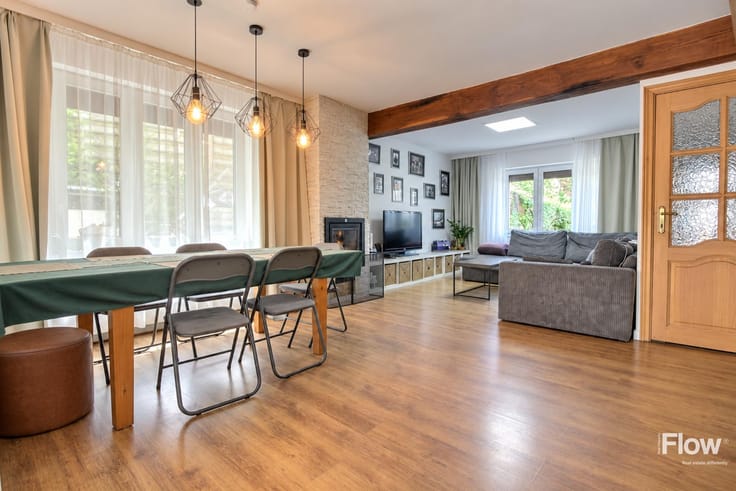
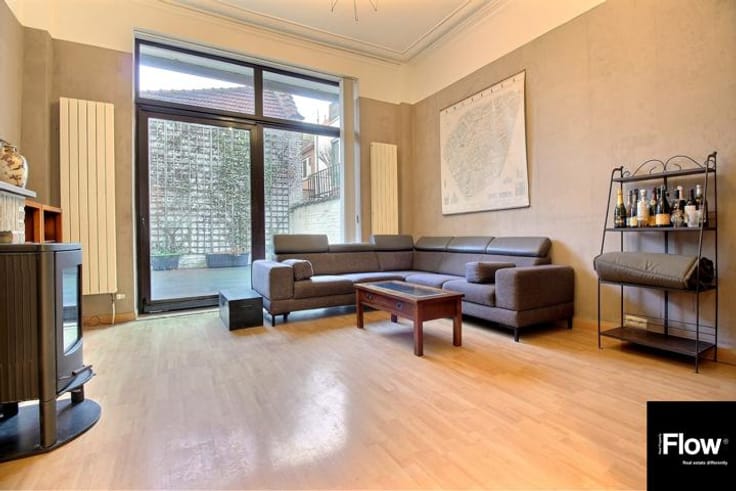
ground floor: a living room, a dining room with open kitchen, a bathroom
first floor: one bedroom, a kitchen, a multipurpose room, and a bathroom
second floor: two bedrooms and a shower room
third floor: two additional bedrooms
Features:
Two gas meters - Two electricity meters - One water meter - PVC double glazing - Intercom systems - PEB: E- - Electrical installation not compliant
Make an offer starting from €460,000, subject to the owner's acceptance.
For more information or to schedule a visit, go to www.flowrealproperty.be or contact us at +32 484 90 26 66.
| Construction year | 1912 |
|---|---|
| Number of floors | 3 |
| Building condition | Good |
| Immovable heritage | Not specified |
| Street frontage width | 5.3 m |
| Number of frontages | 2 |
| Asbestos certificate is available | Not specified |
| Usable floor area | 314 square meters |
|---|---|
| Living room surface | 14 square meters |
| Dining room surface | 12 square meters |
| Kitchen type | Hyper equipped |
| Kitchen surface | 18 square meters |
| Bedrooms | 7 |
| Bedroom 1 surface | 20 square meters |
| Bedroom 2 surface | 19 square meters |
| Bedroom 3 surface | 19 square meters |
| Bedroom 4 surface | 13 square meters |
| Bedroom 5 surface | 12 square meters |
| Bathrooms | 3 |
| Shower rooms | 3 |
| Toilets | 3 |
| Laundry room | Yes |
| Basement | Yes |
| Furnished | No |
| Surface of the plot | 130 square meters |
|---|---|
| Width of the lot on the street | meters |
| Connection to sewer network | Connected |
| Gas, water & electricity | Yes |
| Garden surface | 46 square meters |
| Terrace surface | 46 square meters |
| Terrace orientation | North |
| Elevator | No |
|---|---|
| Accessible for disabled people | No |
| Intercom | Yes |
| TV cable | Yes |
| Visio phone | Yes |
| Swimming pool | No |
| Primary energy consumption | 265 kilowatt hour per square meters |
|---|---|
| EPC/EPC label | E |
| Renovation works mandatory | Not specified |
| Unique code EPB certificate | 20240917-0000690434-01-7 |
| CO₂ emission | 51 kg CO₂/m² |
| Yearly theoretical total energy consumption | 265 kWh/year |
| Valid electricity inspection certificate | No |
| Summons: No judicial remedy or administrative measure imposed | Not specified |
| Valid flood certificate | Not specified |
| Heating type | Gas |
| Double glazing | Yes |
| Building permit | No |
|---|---|
| Total ground floor buildable | 83 square meters |
| Cadastral Plan | Not specified |
| Right of first refusal for the tenant | Not specified |
| Allotment permit | Not specified |
| Preemption right | Not specified |
| Most recent urban development zoning | Not specified |
| Flood zone type | Non flood zone |
|
P-score
|
Not specified |
|
G-score
|
Not specified |
Asked price excluding notary fees (excluding eventual registration fees)
| Price | 460000 € |
|---|---|
| Tenement building | Yes |
|
|
|






| Address |
Brusselsesteenweg 106
1850 - Grimbergen |
|---|---|
| Website |
|
| External reference | 7234615 |
Get in touch