


625000€
4 bedrooms 220 square meters

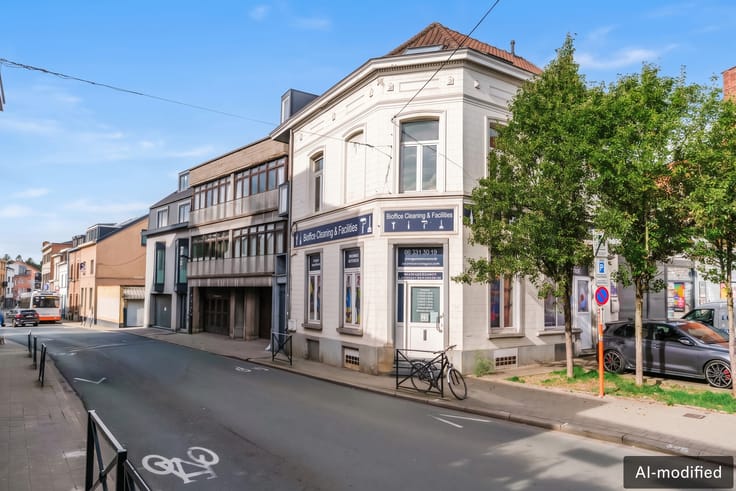
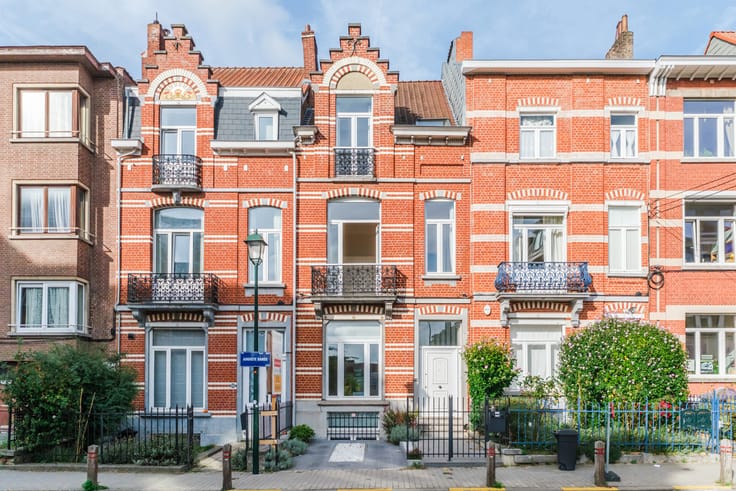
Building divided into two apartments – Forest
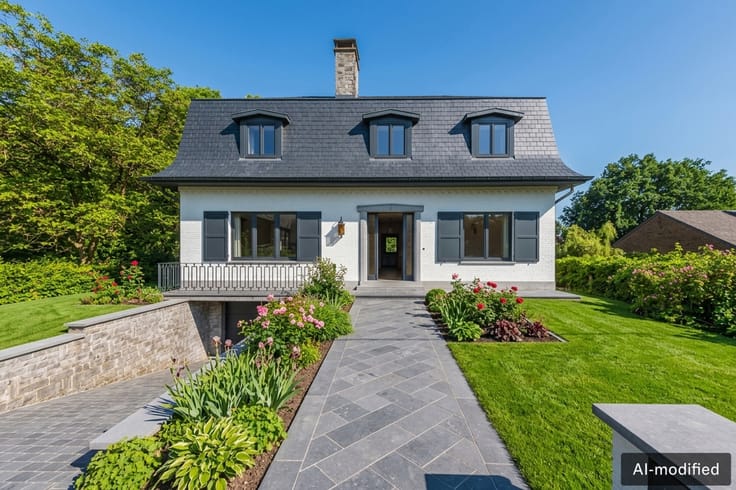
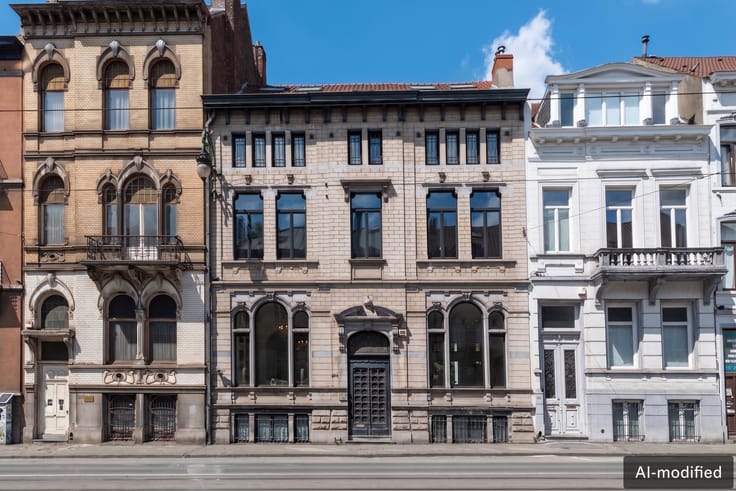
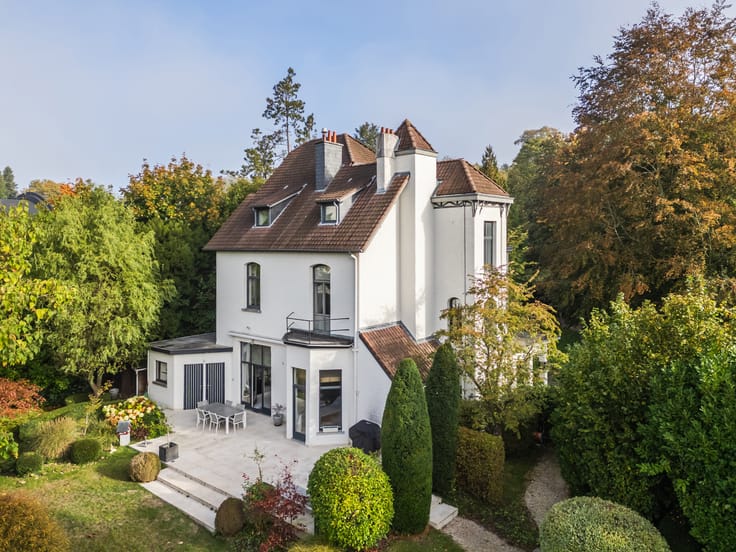
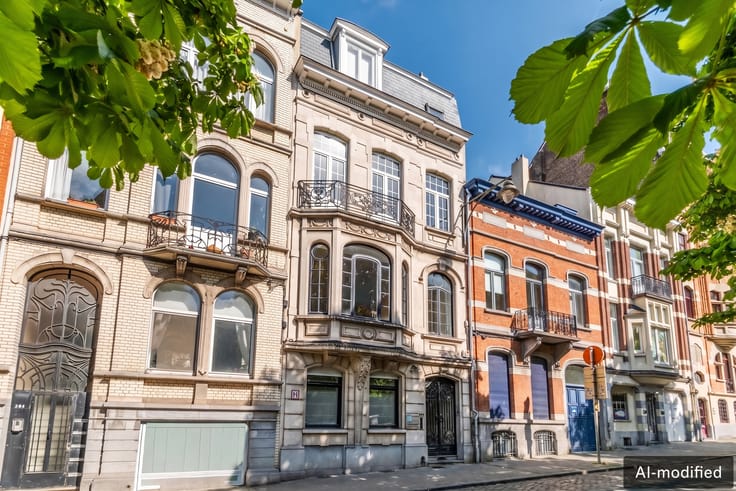
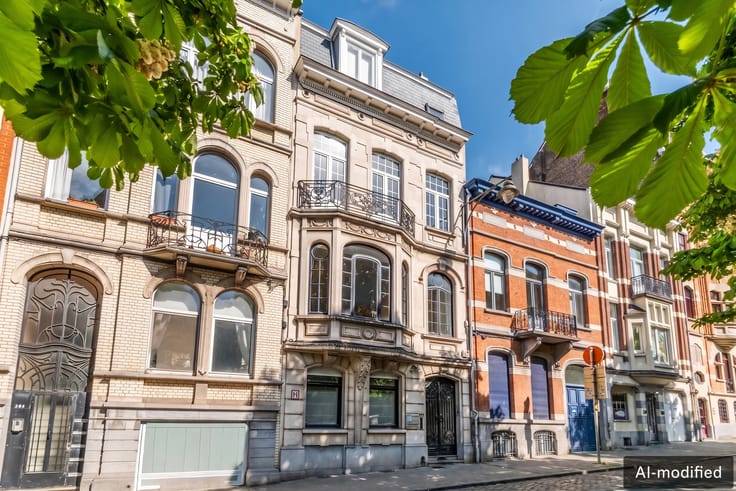
Located in a sought-after area of Forest, this mixed-use property offers excellent potential, whether for professional use, residential purposes or investment.
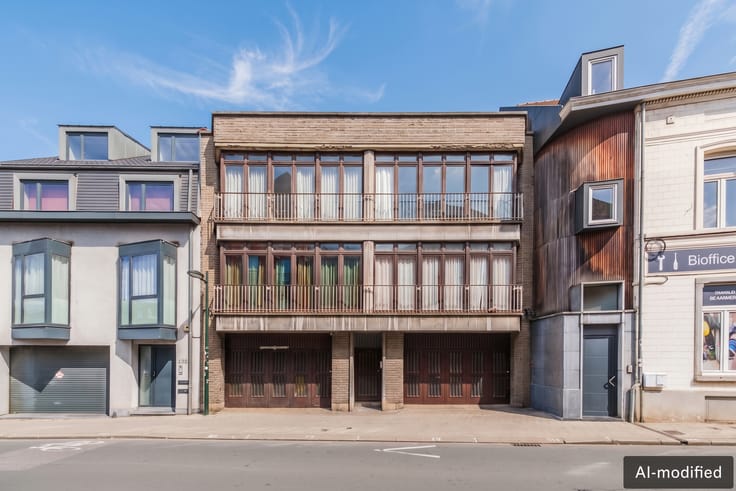
The ground floor comprises a garage and a spacious cellar area extending beneath the entire house.
The first floor features a bright space with interconnected rooms, ideal for a professional practice, consulting rooms or offices. It also includes a small kitchen and a bathroom. Subject to planning permission, this floor could be converted into a large living area with an open-plan kitchen and lounge, providing direct access to the courtyard and terraces.
The second floor, with the same surface area, offers spacious interconnected rooms, a second kitchen and a bathroom. Its generous proportions allow for the creation of several additional bedrooms or a large living space.
The third floor currently comprises two bedrooms.
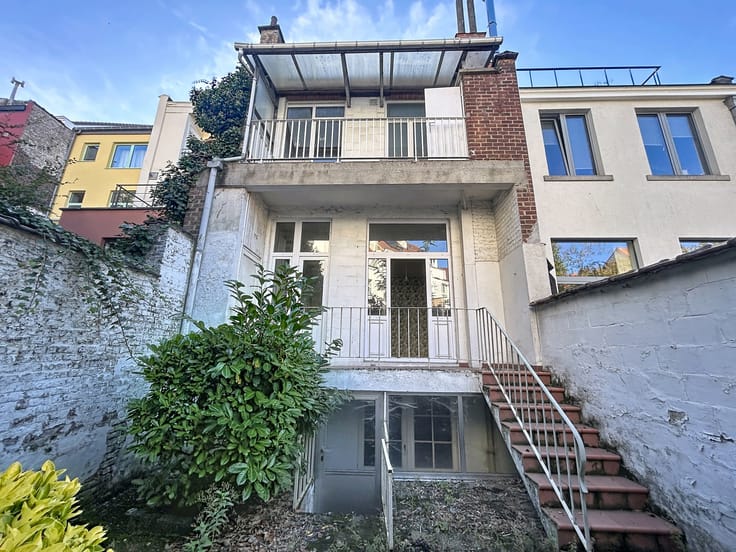
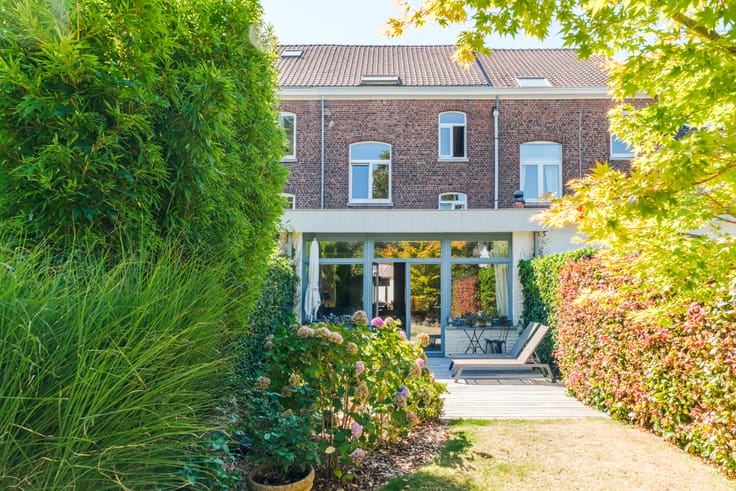
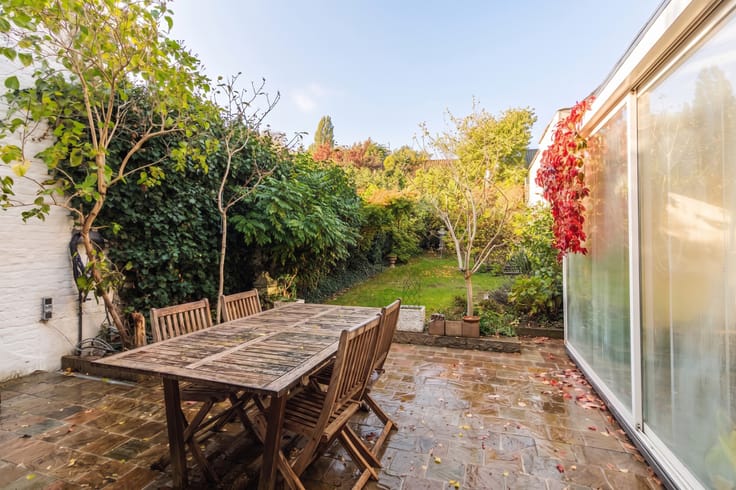
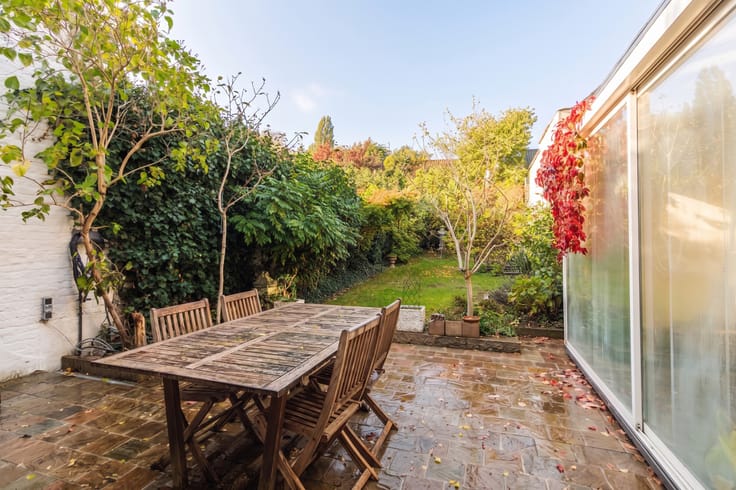
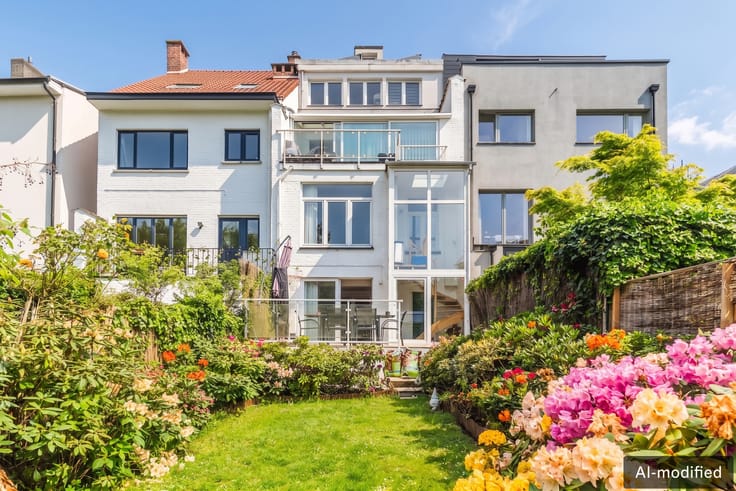
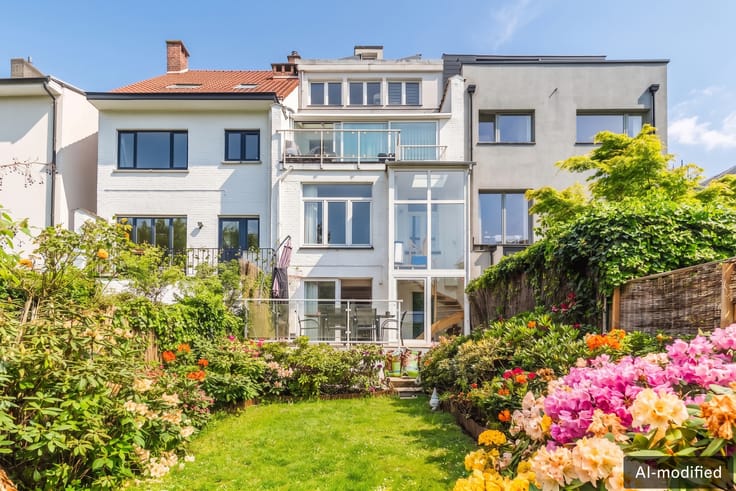
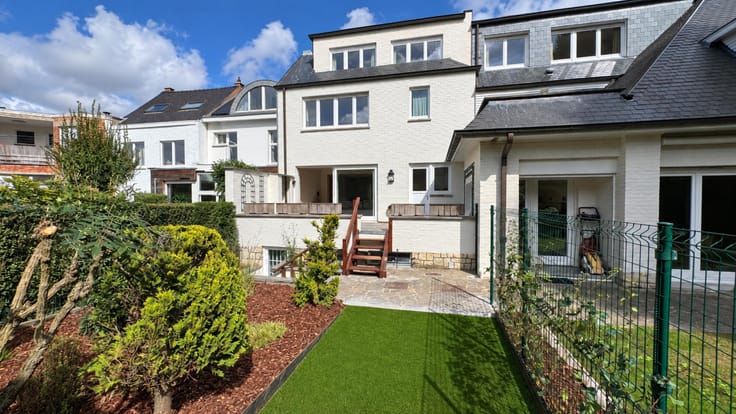
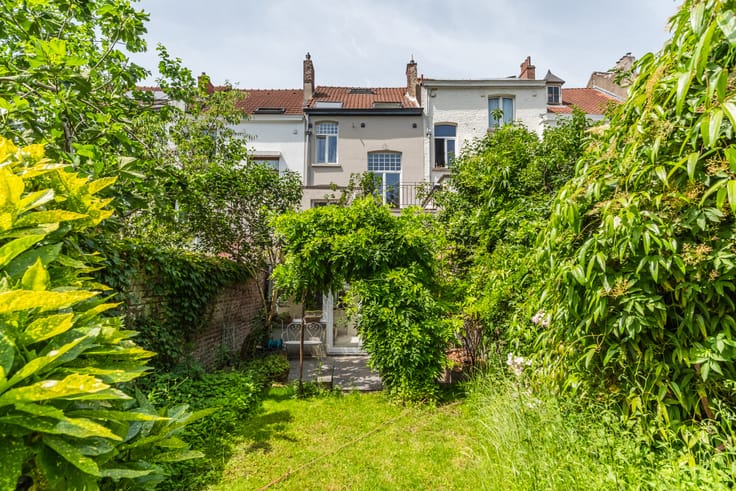
Outside, a pleasant courtyard of approximately 25 m² and two terraces further enhance the property.
With three habitable floors, two kitchens and generous living spaces, this property offers numerous possibilities. It is ideal for a self-employed professional, a family or an investor looking for a property with great potential for improvement.
Energy Performance Certificate (EPC): G – an excellent opportunity for energy-efficient renovation.
| Construction year | 1951 |
|---|---|
| Number of floors | 3 |
| Building condition | To renovate |
| Immovable heritage | Not specified |
| Street frontage width | 6 m |
| Number of frontages | 2 |
| Covered parking spaces | 1 |
| Asbestos certificate is available | Not specified |
| Usable floor area | 220 square meters |
|---|---|
| Bedrooms | 4 |
| Bedroom 1 surface | 15 square meters |
| Bedroom 2 surface | 19 square meters |
| Bathrooms | 2 |
| Toilets | 2 |
| Laundry room | Yes |
| Office | No |
| Basement | Yes |
| Furnished | No |
| Gas, water & electricity | No |
|---|---|
| Garden surface | 25 square meters |
| Terrace surface | 6 square meters |
| Terrace orientation | South West |
| Primary energy consumption | 372 kilowatt hour per square meters |
|---|---|
| EPC/EPC label | G |
| Renovation works mandatory | Not specified |
| Unique code EPB certificate | Not specified |
| CO₂ emission | 74 kg CO₂/m² |
| Yearly theoretical total energy consumption | Not specified |
| Valid electricity inspection certificate | No |
| Summons: No judicial remedy or administrative measure imposed | Not specified |
| Valid flood certificate | Not specified |
| Heating type | Gas |
| Thermic solar panels | No |
| Double glazing | Yes |
| Building permit | Not specified |
|---|---|
| Total ground floor buildable | 275 square meters |
| Cadastral Plan | Not specified |
| Right of first refusal for the tenant | Not specified |
| Allotment permit | Yes |
| Preemption right | Not specified |
| Most recent urban development zoning | Not specified |
| Flood zone type | Non flood zone |
|
P-score
|
Not specified |
|
G-score
|
Not specified |
Asked price excluding notary fees (excluding eventual registration fees)
| Price | 625000 € |
|---|---|
| Cadastral income | 1496 € |
| Tenement building | Yes |
|
|
|









| Address |
Chausée de Waterloo 1173
1180 - Uccle |
|---|---|
| Website |
|
| External reference | 7929046 |
Get in touch