


1400000€
4 bedrooms 277 square meters

Saint-Job Square – Fully rented investment property
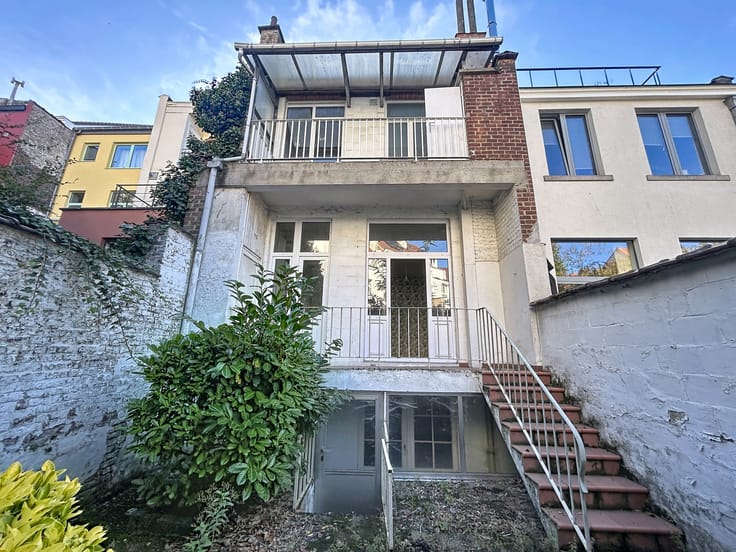
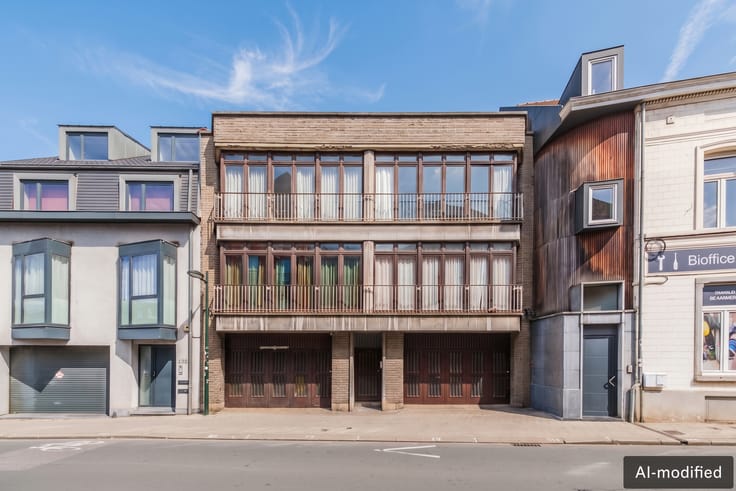
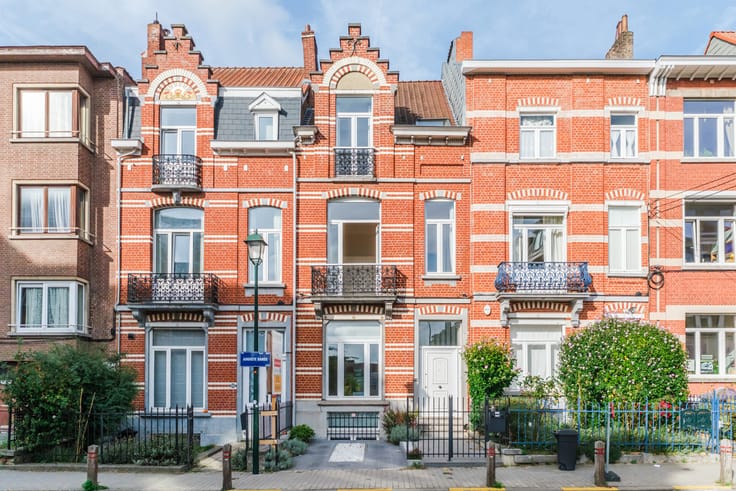
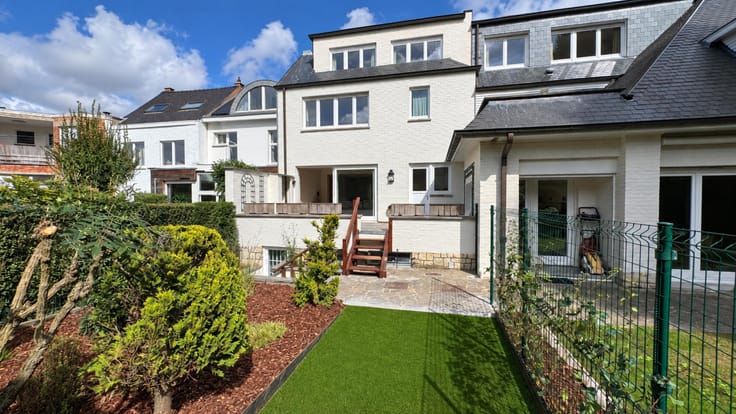
UCCLE – Located in the renowned Place Saint-Job district, in the immediate vicinity of shops and public transport, this perfectly maintained 1955 investment property was granted planning permission in 2009 for mixed use (2 commercial units with parking + 2 apartments).
The property offers a total area of approximately 325 m² spread over 2 levels above the basement: on the commercial ground floor, two units, each with a separate entrance (approximately 63 m² and 67 m²), each with private outdoor parking spaces. On the upper floors: two bright apartments with spacious rooms (approximately 83 m² and 64 m² according to the Energy Performance Certificate). They comprise a pleasant, light-filled living room, a fitted kitchen, two bedrooms, a bathroom and a separate WC. The basement includes 4 private cellars and technical/meter rooms. Individual gas boiler for the apartments and one commercial unit; heat pump for the other commercial unit. Electrical installation not compliant.
All units are currently rented, generating a total annual income of €68,922 (excluding charges).
| Construction year | 1955 |
|---|---|
| Number of floors | 2 |
| Building condition | To renovate |
| Immovable heritage | Not specified |
| Number of frontages | 3 |
| Asbestos certificate is available | Not specified |
| Usable floor area | 277 square meters |
|---|---|
| Kitchen type | Installed |
| Bedrooms | 4 |
| Bathrooms | 2 |
| Office | Yes |
| Basement | Yes |
| Furnished | No |
| Armored door | No |
| Surface of the plot | 312 square meters |
|---|---|
| Gas, water & electricity | No |
| Caretaker | No |
|---|---|
| Elevator | No |
| Accessible for disabled people | No |
| Intercom | Yes |
| Secure access / alarm | No |
| Armored door | No |
| Visio phone | No |
| Jacuzzi | No |
| Swimming pool | No |
| Primary energy consumption | 275 kilowatt hour per square meters |
|---|---|
| EPC/EPC label | G |
| Renovation works mandatory | Not specified |
| Unique code EPB certificate | Not specified |
| CO₂ emission | 88 kg CO₂/m² |
| Yearly theoretical total energy consumption | Not specified |
| Valid electricity inspection certificate | No |
| Summons: No judicial remedy or administrative measure imposed | Not specified |
| Valid flood certificate | Not specified |
| Heating type | Gas |
| Thermic solar panels | No |
| Double glazing | Yes |
| Building permit | Not specified |
|---|---|
| Total ground floor buildable | 327 square meters |
| Cadastral Plan | Not specified |
| Right of first refusal for the tenant | Not specified |
| Allotment permit | Not specified |
| Preemption right | Yes |
| Most recent urban development zoning | Not specified |
| Flood zone type | Non flood zone |
|
P-score
|
Not specified |
|
G-score
|
Not specified |
| Latest land use designation | Mixed living area (accommodation & economic activities) |
Asked price excluding notary fees (excluding eventual registration fees)
| Price | 1400000 € |
|---|---|
| Cadastral income | 3483 € |
| Tenement building | Yes |
|
|
|









| Address |
Chausée de Waterloo 1173
1180 - Uccle |
|---|---|
| Website |
|
| External reference | 7929948 |
Get in touch