
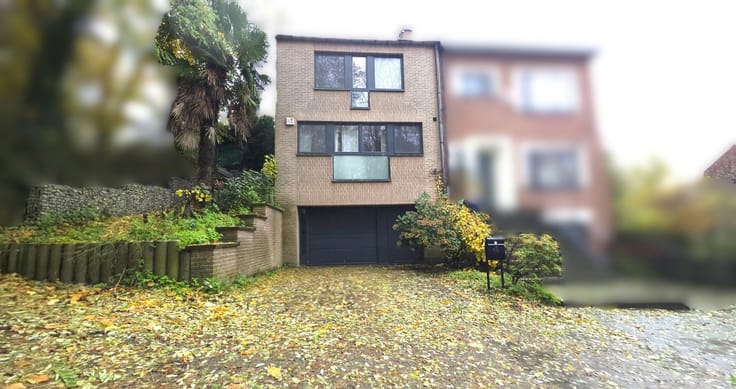


535000€
4 bedrooms 560 square meters

Coteaux: Workshop and office building with residential units
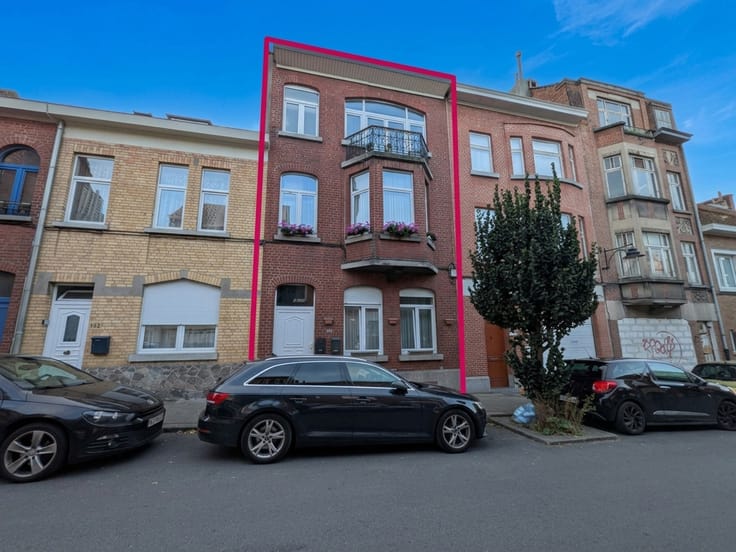
NOTIMMO presents this mixed-use building located at Rue Thiéfry 22-24 in Schaerbeek, in the immediate vicinity of the Paul Deschanel area. It combines a large activity space of approx. 360 m² with approx. 201 m² of living space on the upper floors: a rare configuration in Brussels for anyone looking to live and work in the same place.
On the ground floor, a large workshop of approx. 360 m² dedicated to productive activity, complemented at the front by ancillary premises (reception area, administration). This generous space is perfectly suited to a craftsman, a production or repair business, or a creative studio.
On the upper floors, according to the actual situation:
The 1st floor consists of a one-bedroom apartment of approx. 57 m² (EPC F).
The 2nd floor offers the same layout, with a one-bedroom apartment of approx. 57 m² (EPC F).
The 3rd floor features a three-bedroom duplex of approx. 87 m² (EPC E-).
According to the legal (planning) situation, the building comprises a productive activity and 2 dwellings, on the 1st and 2nd floors. An urban planning permit has been granted authorising the extension of the 2nd-floor dwelling into the attic.
The building has a Mobiscore of 9.5/10.
With its large workshop, its apartments on the upper floors and its renovation potential, this property will appeal to entrepreneurs and investors alike.
Information and viewings: 02 493 79 00 or [email protected]
| Construction year | 1898 |
|---|---|
| Number of floors | 3 |
| Building condition | To renovate |
| Immovable heritage | Not specified |
| Street frontage width | 7 m |
| Number of frontages | 2 |
| Surroundings type | Living area (residential, urban or rural) |
| Asbestos certificate is available | Not specified |
| Usable floor area | 560 square meters |
|---|---|
| Living room surface | 19 square meters |
| Dining room surface | 19 square meters |
| Kitchen type | Not installed |
| Kitchen surface | 6 square meters |
| Bedrooms | 4 |
| Bedroom 1 surface | 19 square meters |
| Bedroom 2 surface | 19 square meters |
| Bedroom 3 surface | 21 square meters |
| Bedroom 4 surface | 11 square meters |
| Bathrooms | 3 |
| Shower rooms | 4 |
| Toilets | 4 |
| Office surface | 8 square meters |
| Office | Yes |
| Professional space surface | 360 square meters |
| Professional space | Yes |
| Basement | Yes |
| Furnished | No |
| Armored door | No |
| Surface of the plot | 250 square meters |
|---|---|
| Width of the lot on the street | meters |
| Connection to sewer network | Connected |
| Gas, water & electricity | Yes |
| Caretaker | No |
|---|---|
| Elevator | No |
| Accessible for disabled people | No |
| Intercom | Yes |
| Secure access / alarm | No |
| Armored door | No |
| TV cable | Yes |
| Visio phone | No |
| Jacuzzi | No |
| Swimming pool | No |
| Primary energy consumption | 267 kilowatt hour per square meters |
|---|---|
| EPC/EPC label | E |
| Renovation works mandatory | Not specified |
| Unique code EPB certificate | Not specified |
| CO₂ emission | 53 kg CO₂/m² |
| Yearly theoretical total energy consumption | Not specified |
| Valid electricity inspection certificate | No |
| Summons: No judicial remedy or administrative measure imposed | Not specified |
| Valid flood certificate | Not specified |
| Thermic solar panels | No |
| Double glazing | Yes |
| Building permit | Not specified |
|---|---|
| Total ground floor buildable | 240 square meters |
| Cadastral Plan | Not specified |
| Right of first refusal for the tenant | Not specified |
| Allotment permit | Not specified |
| Preemption right | Not specified |
| Most recent urban development zoning | Not specified |
| Flood zone type | Non flood zone |
|
P-score
|
Not specified |
|
G-score
|
Not specified |
Asked price excluding notary fees (excluding eventual registration fees)
| Price | 535000 € |
|---|---|
| Tenement building | Yes |
|
|
|



| Address |
Rue Léopold-Lenoble 60
5190 - Jemeppe-sur-Sam |
|---|---|
| Website |
|
| External reference | 7955223 |