
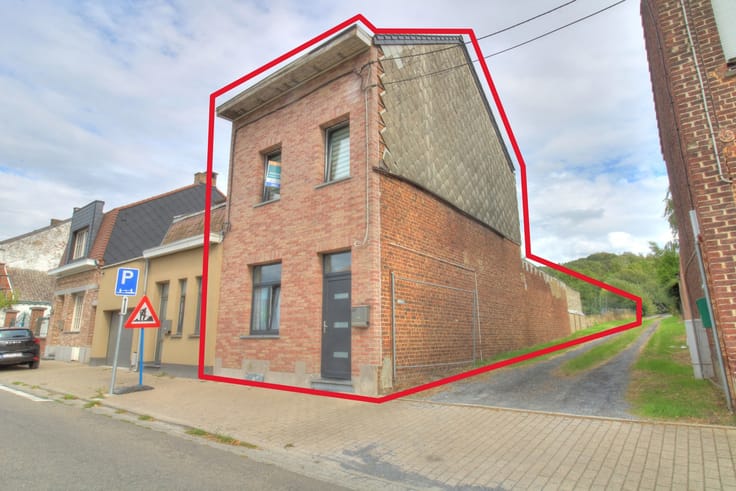



495000€
5 bedrooms 250 square meters

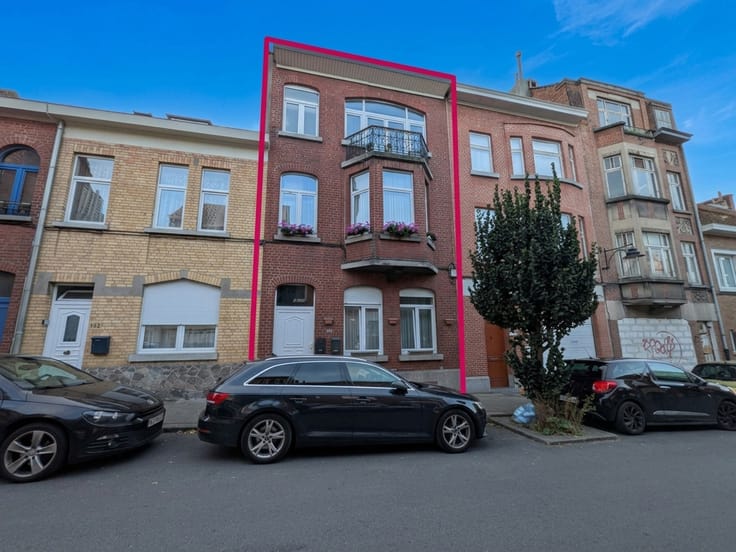
Ma Campagne area: Single-family house divided into 4 units
NOTIMMO presents this well-maintained single-family house, currently divided into four apartments and in excellent condition.
The current layout is as follows:
Basement: A front-facing living room, a dining room with kitchen, a bedroom with access to a courtyard, and a bathroom. Rented at €700/month, with an EPC rating of E.
Ground floor: A bedroom, a dining room with kitchen, an office, and a bathroom. Rented at €860/month, with an EPC rating of E+.
First floor: A living room with kitchen and access to the balcony, a bedroom, a bathroom, and a separate toilet. Rented at €800/month, with an EPC rating of F.
Duplex: A spacious living room with access to the balcony, a fully equipped kitchen and, upstairs, a small bedroom/office, a second bedroom with a mezzanine, and a bathroom. Rented at €900/month, with an EPC rating of F.
The property currently generates a total rental income of approximately €3,300 per month.
Depending on the buyer’s plans and the applicable urban planning regulations, the property offers several possibilities, including conversion into a coliving or shared accommodation property, or restoration to its original single-family layout to accommodate a family. The buyer may also consider applying to regularise the property’s current configuration, subject to approval by the competent authorities.
The location is a major advantage, with a Mobiscore of 9.8/10, offering immediate access to shops, schools, and public transport.
Information and viewings: [email protected] or 02 493 79 00
| Construction year | 1904 |
|---|---|
| Number of floors | 3 |
| Building condition | Good |
| Immovable heritage | Not specified |
| Number of frontages | 2 |
| Surroundings type | Urban |
| Asbestos certificate is available | Not specified |
| Usable floor area | 250 square meters |
|---|---|
| Kitchen type | Installed |
| Bedrooms | 5 |
| Bathrooms | 4 |
| Shower rooms | 4 |
| Toilets | 4 |
| Furnished | No |
| Surface of the plot | 75 square meters |
|---|---|
| Gas, water & electricity | No |
| Terrace | Yes |
| Primary energy consumption | 220 kilowatt hour per square meters |
|---|---|
| EPC/EPC label | E |
| Renovation works mandatory | Not specified |
| Unique code EPB certificate | Not specified |
| CO₂ emission | 44 kg CO₂/m² |
| Yearly theoretical total energy consumption | Not specified |
| Valid electricity inspection certificate | Not specified |
| Summons: No judicial remedy or administrative measure imposed | Not specified |
| Valid flood certificate | Not specified |
| Heating type | Gas |
| Building permit | Not specified |
|---|---|
| Cadastral Plan | Not specified |
| Right of first refusal for the tenant | Not specified |
| Allotment permit | Not specified |
| Preemption right | Not specified |
| Most recent urban development zoning | Not specified |
| Flood zone type | Non flood zone |
|
P-score
|
Not specified |
|
G-score
|
Not specified |
Asked price excluding notary fees (excluding eventual registration fees)
| Price | 495000 € |
|---|---|
| Tenement building | No |
|
|
|

| Address |
Rue Léopold-Lenoble 60
5190 - Jemeppe-sur-Sam |
|---|---|
| Website |
|
| External reference | 7916728 |
Get in touch