
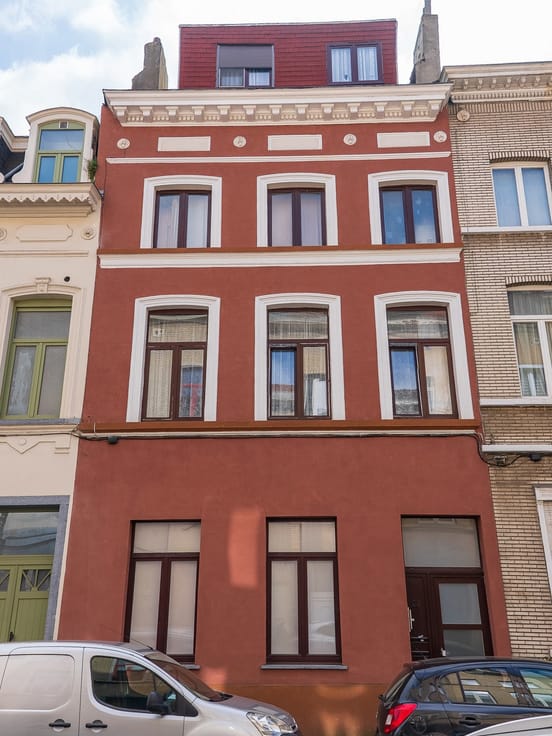


575000€
3 bedrooms 182 square meters

Nekkersgat Three-Sided House: 3 Bedrooms + Garden / EPC D+
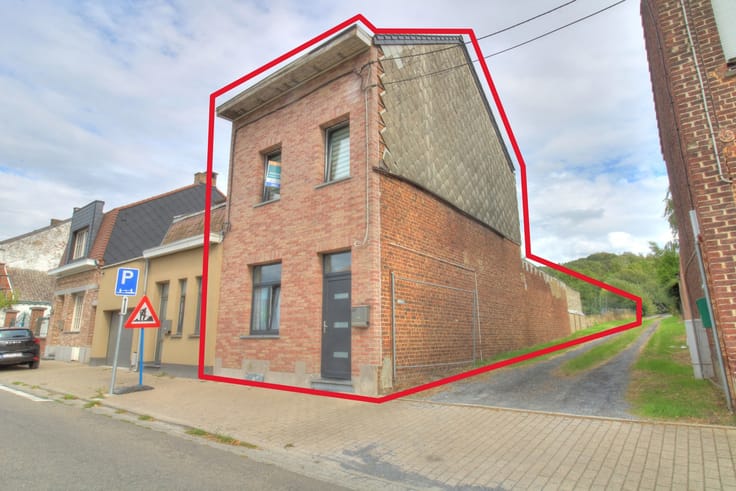
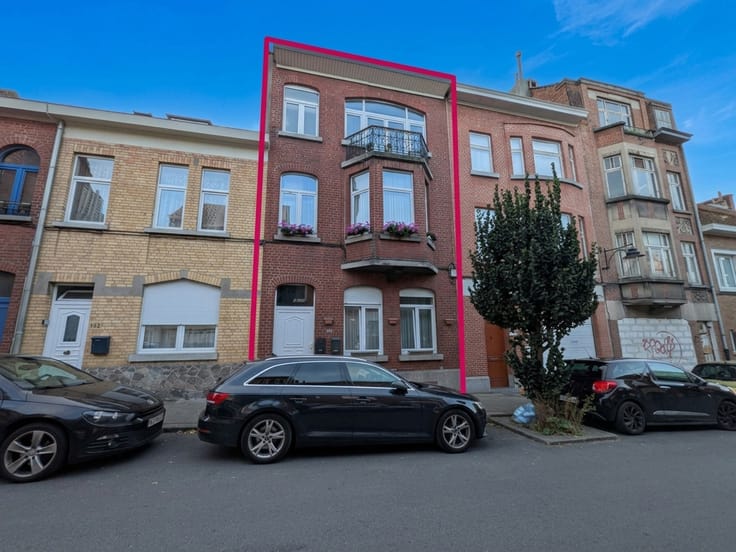
Located in the residential Nekkersgat neighbourhood, NOTIMMO is pleased to present this attractive three-sided semi-detached split-level house, offering 182 m² of living space and set on a plot of 412 m², divided into two adjoining parcels.
The property features three bedrooms, a beautiful paved terrace and a garden with a garden shed, together forming an outdoor area of approximately 280 m². Two outdoor parking spaces at the front, as well as a spacious garage, complete the property. There is also a small side garden running along the left-hand side of the house.
The ground floor comprises an entrance hall with a separate toilet and storage space, a large garage fitted with an electric door, as well as a storage room.
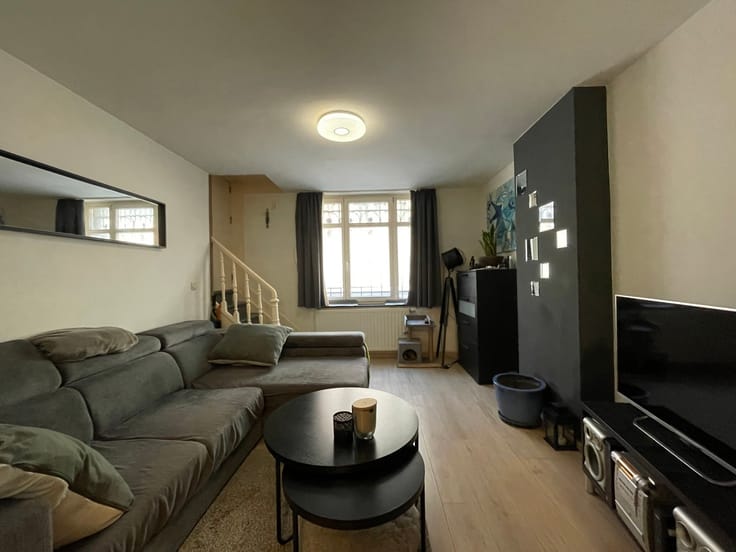
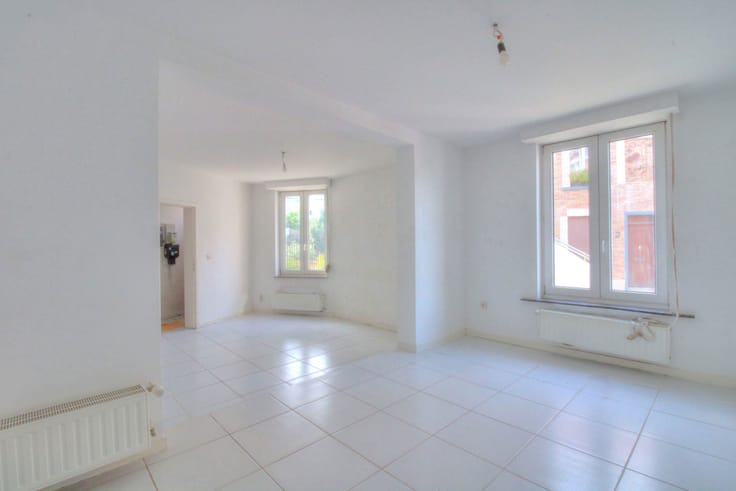
The first floor features a dining room opening onto a fully equipped kitchen, leading to a pleasant living room with a large picture window and three skylights, providing direct access to the paved terrace and garden.
The second floor comprises two bedrooms of approximately 12 m² and 15 m², a separate toilet and a bathroom fitted with both a bathtub and a shower.
The third floor consists of a utility room and a third bedroom of approximately 14 m², with storage space under the sloping roof.
The house benefits from recently installed window frames, storage space on every floor and an EPC rating of D+. The electrical installation does not comply with current standards.
The property will be vacant upon execution of the deed, as the current tenant is planning to move out in January.
A great opportunity to enjoy a family home offering generous living spaces, a pleasant outdoor area and ample parking options, in a sought-after neighbourhood of Uccle.
Mobiscore: 9.3/10.
Information and viewings: 02 493 79 00 and [email protected]
| Available date | January 15 2027 |
|---|---|
| Construction year | 1988 |
| Number of floors | 2 |
| Building condition | Good |
| Immovable heritage | Not specified |
| Number of frontages | 3 |
| Covered parking spaces | 1 |
| Outdoor parking spaces | 2 |
| Surroundings type | Urban |
| Asbestos certificate is available | Not specified |
| Usable floor area | 182 square meters |
|---|---|
| Kitchen type | Hyper equipped |
| Bedrooms | 3 |
| Bedroom 1 surface | 12 square meters |
| Bedroom 2 surface | 15 square meters |
| Bedroom 3 surface | 14 square meters |
| Bathrooms | 1 |
| Shower rooms | 1 |
| Toilets | 2 |
| Surface of the plot | 412 square meters |
|---|---|
| Gas, water & electricity | No |
| Garden surface | 280 square meters |
| Terrace | Yes |
| Elevator | No |
|---|---|
| Accessible for disabled people | No |
| Intercom | Yes |
| Visio phone | No |
| Swimming pool | No |
| Primary energy consumption | 167 kilowatt hour per square meters |
|---|---|
| EPC/EPC label | D |
| Renovation works mandatory | Not specified |
| Unique code EPB certificate | Not specified |
| CO₂ emission | 33 kg CO₂/m² |
| Yearly theoretical total energy consumption | Not specified |
| Valid electricity inspection certificate | No |
| Summons: No judicial remedy or administrative measure imposed | Not specified |
| Valid flood certificate | Not specified |
| Heating type | Gas |
| Double glazing | Yes |
| Building permit | Not specified |
|---|---|
| Cadastral Plan | Not specified |
| Right of first refusal for the tenant | Not specified |
| Allotment permit | Not specified |
| Preemption right | Not specified |
| Most recent urban development zoning | Not specified |
| Flood zone type | Non flood zone |
|
P-score
|
Not specified |
|
G-score
|
Not specified |
Asked price excluding notary fees (excluding eventual registration fees)
| Price | 575000 € |
|---|---|
| Tenement building | No |
|
|
|


| Address |
Rue Léopold-Lenoble 60
5190 - Jemeppe-sur-Sam |
|---|---|
| Website |
|
| External reference | 7955224 |