
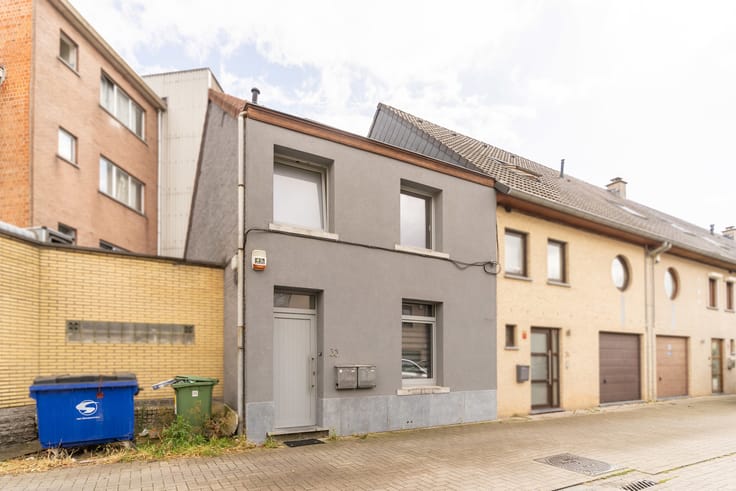


715000€
5 bedrooms 272 square meters

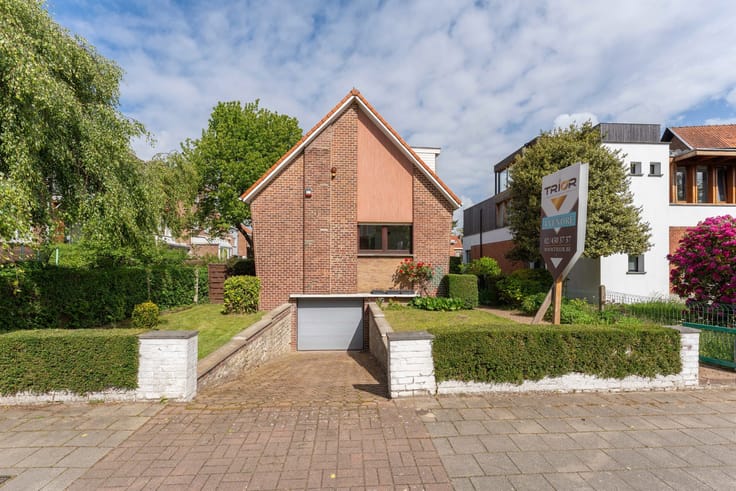
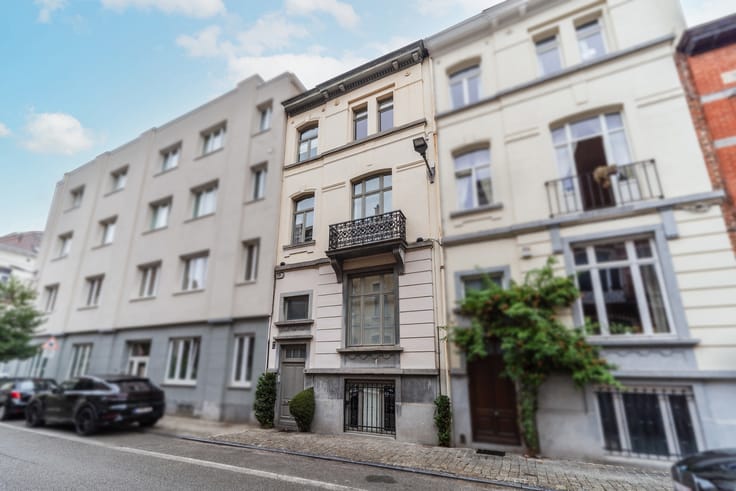
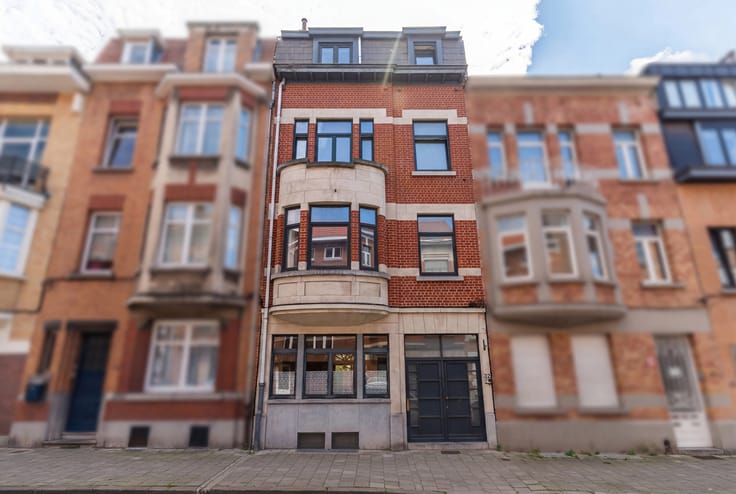
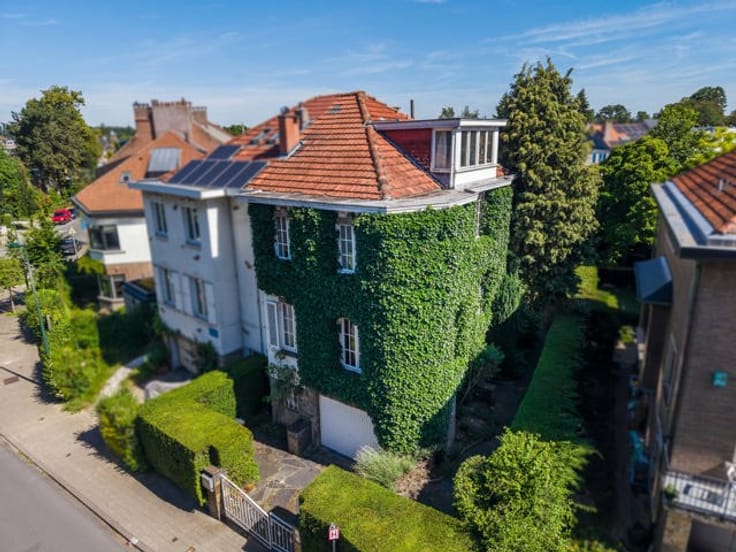
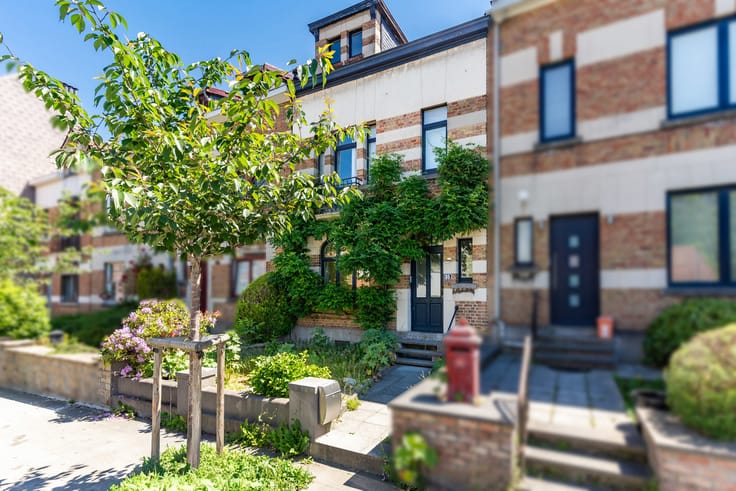
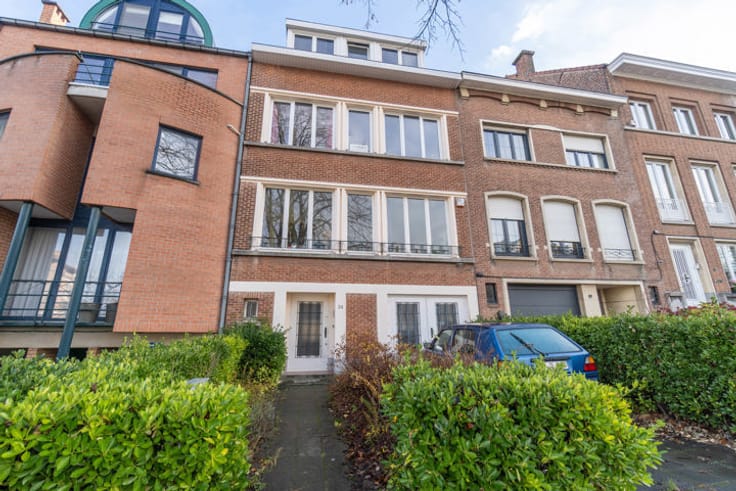
TRIOR presents this property with exceptional potential, ideally located in the heart of Woluwe-Saint-Pierre, bordering a park and close to local shops, easily accessible by bike via the RAVeL cycling route. With planning permission recognising its potential to accommodate three residential units (one one-bedroom apartment and two two-bedroom apartments), this property offers an excellent investment opportunity while also lending itself perfectly to a family home project. Currently occupied as a single-family residence, it comprises three floors of approximately 75 m² each.
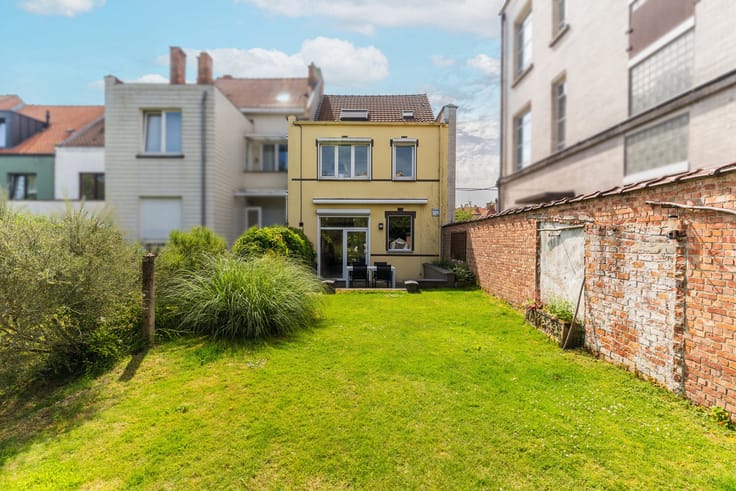
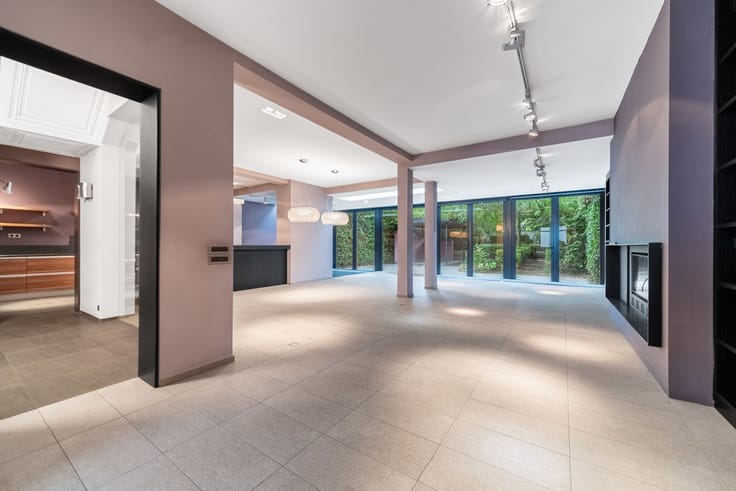
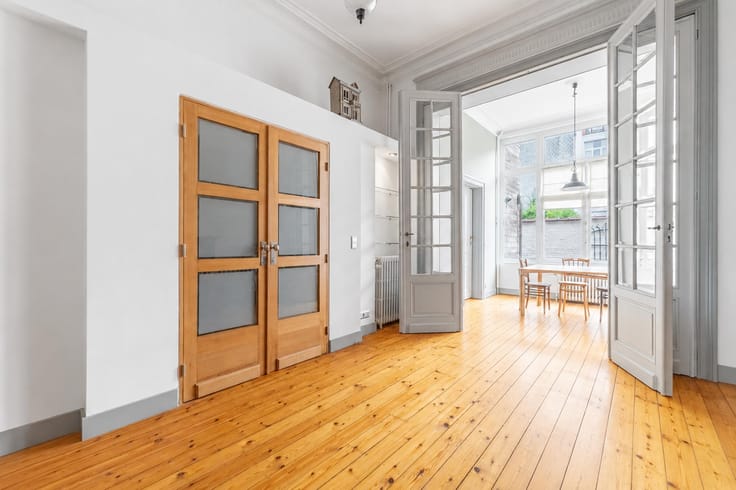
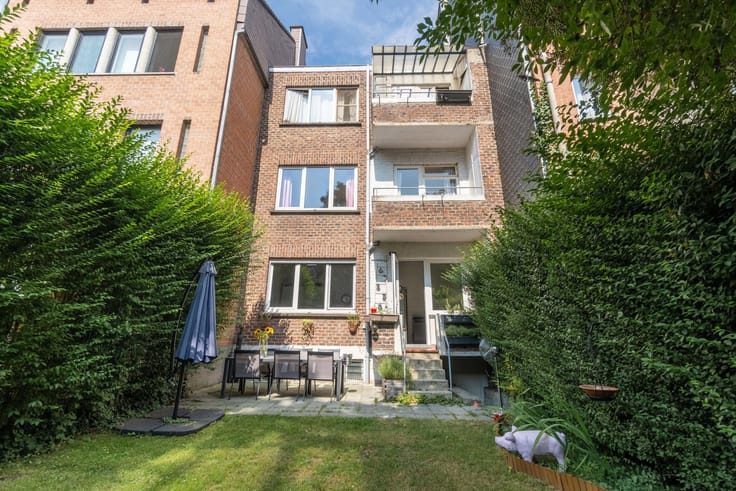
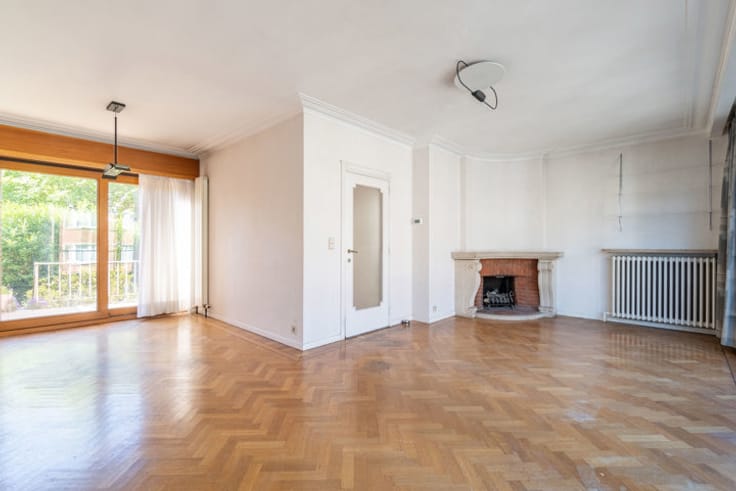
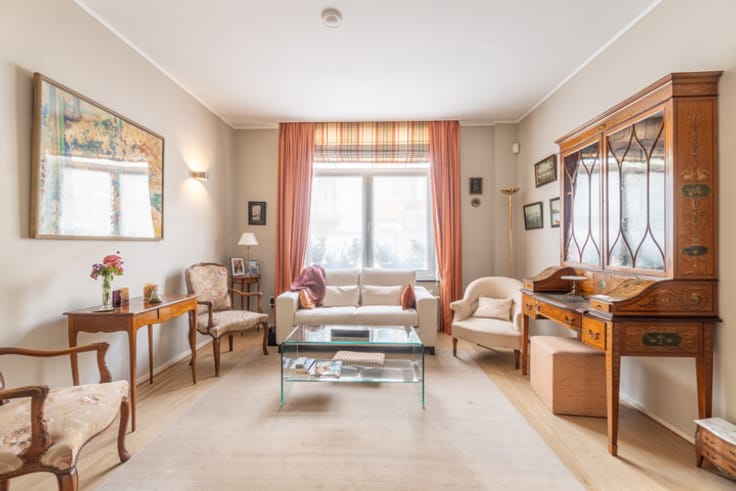
The ground floor features a 19 m² living room, a 25 m² dining room, an 11.5 m² kitchen and a guest toilet, with access to a south-west-facing terrace and garden. The first floor offers two bedrooms, a study, a dressing room and two shower rooms. The second floor comprises three additional rooms, a kitchen and a shower room. An attic, cellars extending beneath the entire house, an outbuilding of approximately 20 m², a winter garden and a parking lot complete the property.
A sought-after location, generous living spaces and outstanding potential make this property an opportunity not to be missed, whether as a real estate investment or as the foundation for a family home in a green and desirable neighbourhood.
| Available date | October 29 2026 |
|---|---|
| Construction year | 1928 |
| Number of floors | 3 |
| Building condition | Good |
| Immovable heritage | Not specified |
| Street frontage width | 6.28 m |
| Number of frontages | 3 |
| Outdoor parking spaces | 3 |
| Surroundings type | Urban |
| Asbestos certificate is available | Not specified |
| Usable floor area | 272 square meters |
|---|---|
| Living room surface | 19 square meters |
| Dining room surface | 25 square meters |
| Kitchen type | Hyper equipped |
| Kitchen surface | 11 square meters |
| Bedrooms | 5 |
| Bedroom 1 surface | 11 square meters |
| Bedroom 2 surface | 12 square meters |
| Bedroom 3 surface | 19 square meters |
| Bedroom 4 surface | 11 square meters |
| Bedroom 5 surface | 12 square meters |
| Bathrooms | 3 |
| Toilets | 3 |
| Laundry room | Yes |
| Office | Yes |
| Basement | Yes |
| Attic | Yes |
| Furnished | No |
| Armored door | No |
| Surface of the plot | 425 square meters |
|---|---|
| Width of the lot on the street | meters |
| Connection to sewer network | Connected |
| Gas, water & electricity | Yes |
| Garden surface | 277 square meters |
| Terrace surface | 9 square meters |
| Terrace orientation | South West |
| Caretaker | No |
|---|---|
| Elevator | No |
| Accessible for disabled people | No |
| Intercom | Yes |
| Armored door | No |
| TV cable | Yes |
| Visio phone | No |
| Swimming pool | No |
| Primary energy consumption | 289 kilowatt hour per square meters |
|---|---|
| EPC/EPC label | F |
| Renovation works mandatory | Not specified |
| Unique code EPB certificate | 20260929-0000767569-01-8 |
| CO₂ emission | 57 kg CO₂/m² |
| Yearly theoretical total energy consumption | 78403 kWh/year |
| Valid electricity inspection certificate | No |
| Summons: No judicial remedy or administrative measure imposed | Not specified |
| Valid flood certificate | Not specified |
| Heating type | Gas |
| Thermic solar panels | No |
| Double glazing | Yes |
| Building permit | Not specified |
|---|---|
| Cadastral Plan | Not specified |
| Right of first refusal for the tenant | Not specified |
| Allotment permit | Not specified |
| Preemption right | Not specified |
| Most recent urban development zoning | Not specified |
|
P-score
|
Not specified |
|
G-score
|
Not specified |
Asked price excluding notary fees (excluding eventual registration fees)
| Price | 715000 € |
|---|---|
| Cadastral income | 1912 € |
| Tenement building | Yes |
|
|
|




| Address |
Rue Voot 4
1200 - Woluwe |
|---|---|
| Website |
|
| External reference | 7911624 |
Get in touch