


395000€
6 bedrooms 220 square meters

House
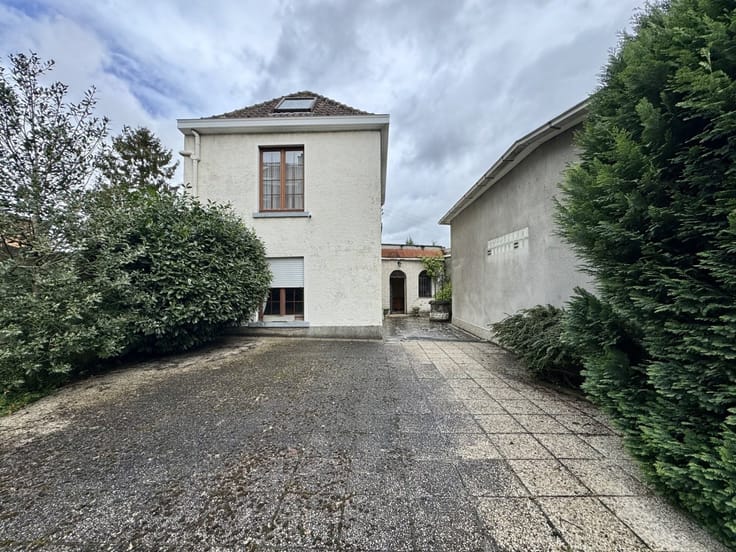
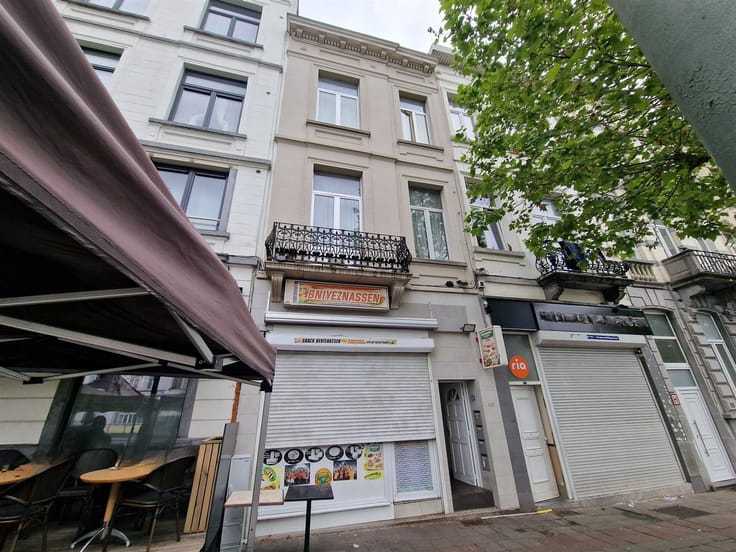
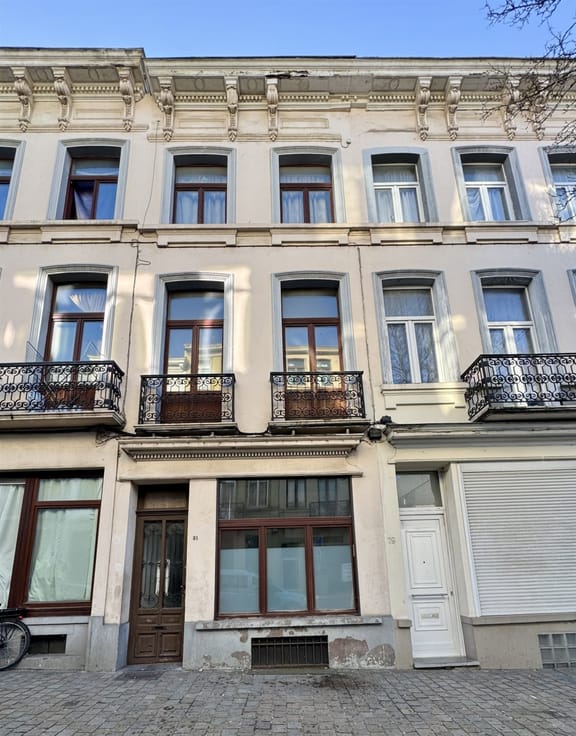
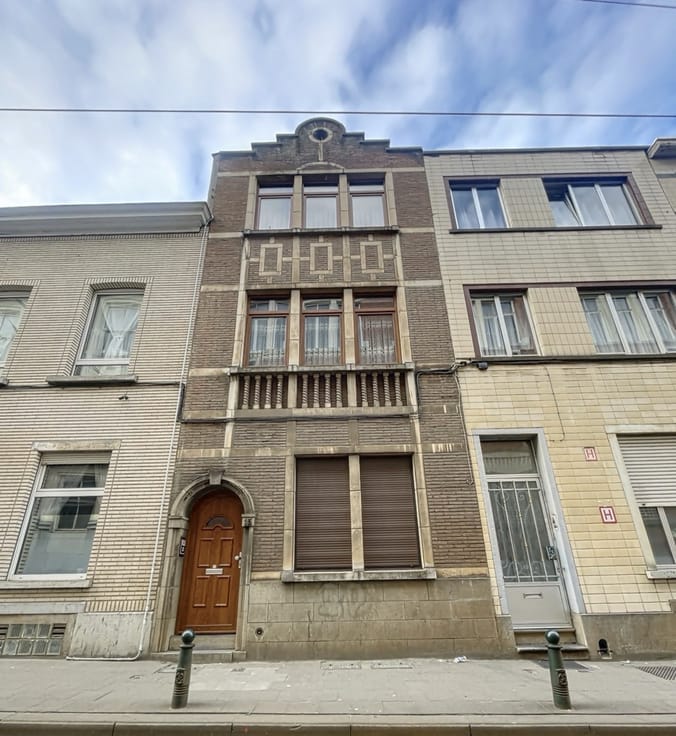
Gare du Midi neighborhood/close to downtown - Magnificent commercial and investment property +/-220m². Currently arranged as a single-family dwelling as follows:
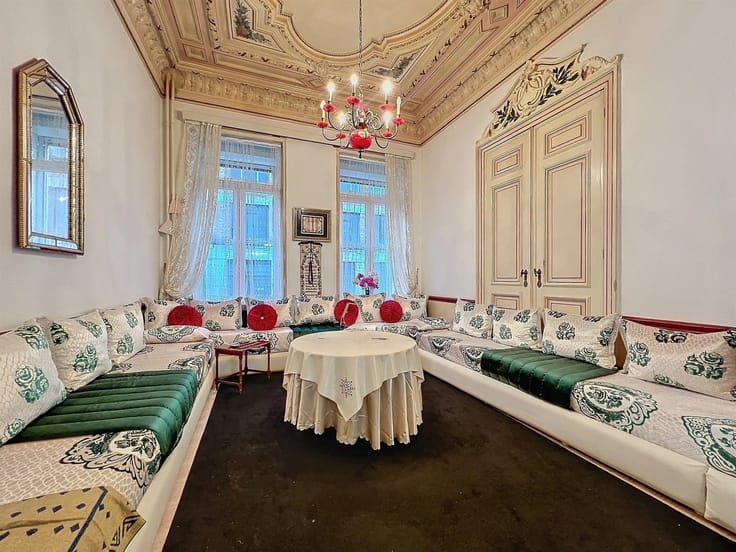
Ground floor: entrance hall, spacious and bright living room +/-28m², kitchen +/-24m², laundry/storeroom +/-9m², shower room with toilet. Former business +/- 80m².
1st floor: entrance hall, bedroom or living room +/-21m² with front balcony, bedroom or kitchen +/-12m², bathroom with wc, platform +/-36m².
On the landing: shower room with wc.
2nd floor: night hall, 2 bedrooms (+/-12m², +/-14m²), shower room/kitchen +/-7m².
3rd floor: night hall, 2 bedrooms (+/-12m², +/-10m²), shower room with wc.
Under-roof: a storage attic.
Basement: cellars and boiler room.
Equipment and comforts:
Double glazing throughout
Oil-fired central heating
Insulated roof
Photovoltaic panels
Insulated rear façade
2 gas meters (1 closed), 1 water and electricity meter.
| Construction year | 1899 |
|---|---|
| Number of floors | 3 |
| Building condition | Good |
| Immovable heritage | Not specified |
| Number of frontages | 2 |
| Asbestos certificate is available | Not specified |
| Usable floor area | 220 square meters |
|---|---|
| Living room surface | 28 square meters |
| Kitchen type | Semi equipped |
| Kitchen surface | 36 square meters |
| Bedrooms | 6 |
| Bedroom 1 surface | 14 square meters |
| Bedroom 2 surface | 12 square meters |
| Bedroom 3 surface | 12 square meters |
| Bedroom 4 surface | 10 square meters |
| Dressing room | No |
| Bathrooms | 4 |
| Toilets | 4 |
| Professional space | No |
| Basement | Yes |
| Attic | Yes |
| Furnished | No |
| Armored door | No |
| Primary energy consumption | 280 kilowatt hour per square meters |
|---|---|
| EPC/EPC label | F |
| Renovation works mandatory | Not specified |
| Unique code EPB certificate | 20240229-0000671907-01-5 |
| CO₂ emission | 73 kg CO₂/m² |
| Yearly theoretical total energy consumption | 54482 kWh/year |
| Valid electricity inspection certificate | Not specified |
| Conformity certification for fuel tanks | Not specified |
| Summons: No judicial remedy or administrative measure imposed | Not specified |
| Valid flood certificate | Not specified |
| Heating type | Fuel oil |
| Heat pump | No |
| Double glazing | No |
| Building permit | Not specified |
|---|---|
| Cadastral Plan | Not specified |
| Right of first refusal for the tenant | Not specified |
| Allotment permit | Not specified |
| Preemption right | Not specified |
| Most recent urban development zoning | Not specified |
| Flood zone type | Non flood zone |
|
P-score
|
Not specified |
|
G-score
|
Not specified |
Asked price excluding notary fees (excluding eventual registration fees)
| Price | 395000 € |
|---|---|
| Cadastral income | 1152 € |
| Tenement building | No |
|
|
|

| Address |
Rue de Laeken 91
1000 - Bruxelles |
|---|---|
| External reference | 55047 - 385 |
Get in touch