
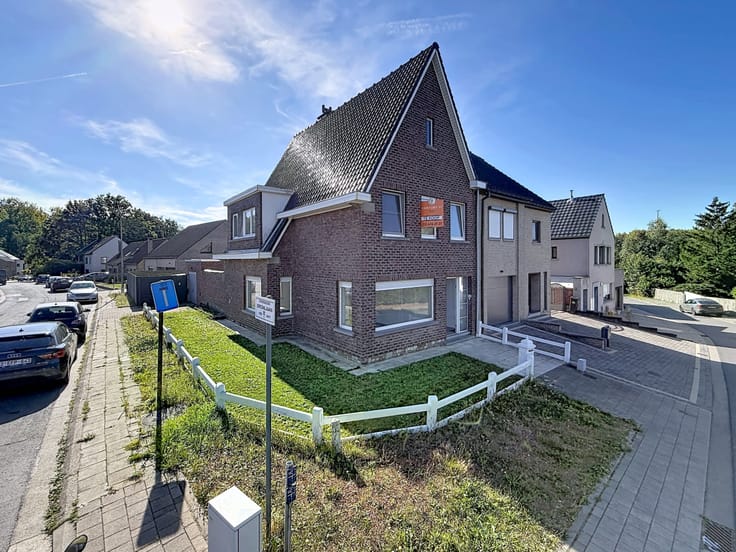


389000€
4 bedrooms 140 square meters

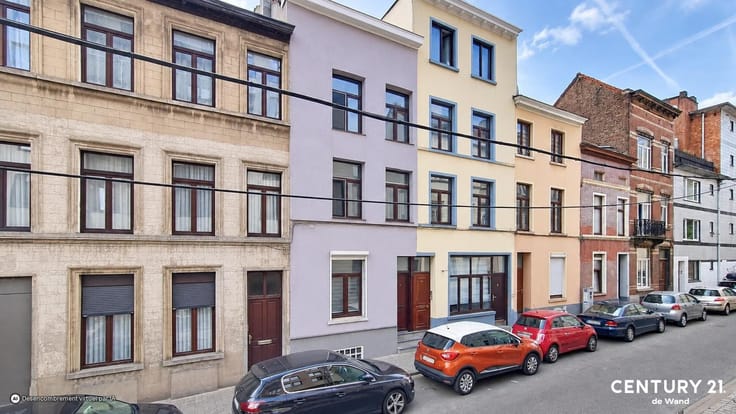
4-bedroom family house with garden – approx. 140 m²
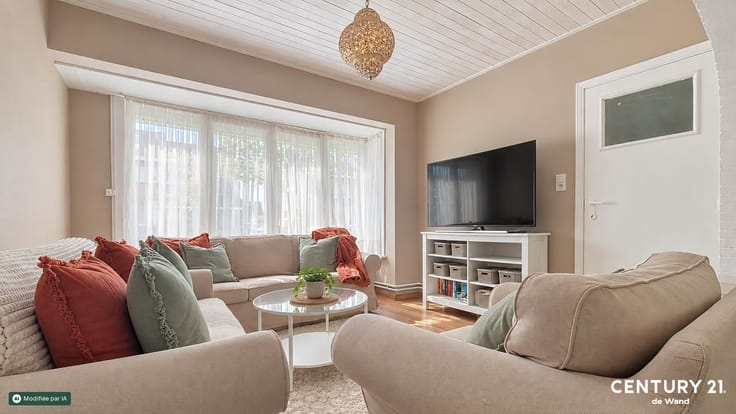
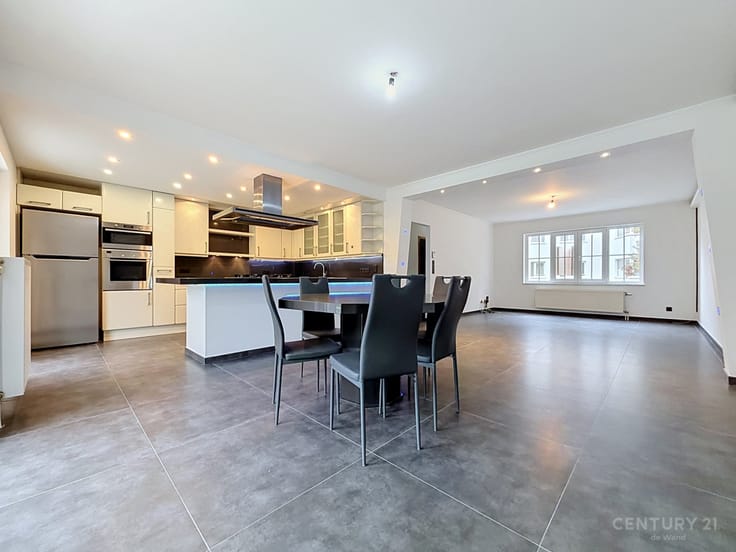
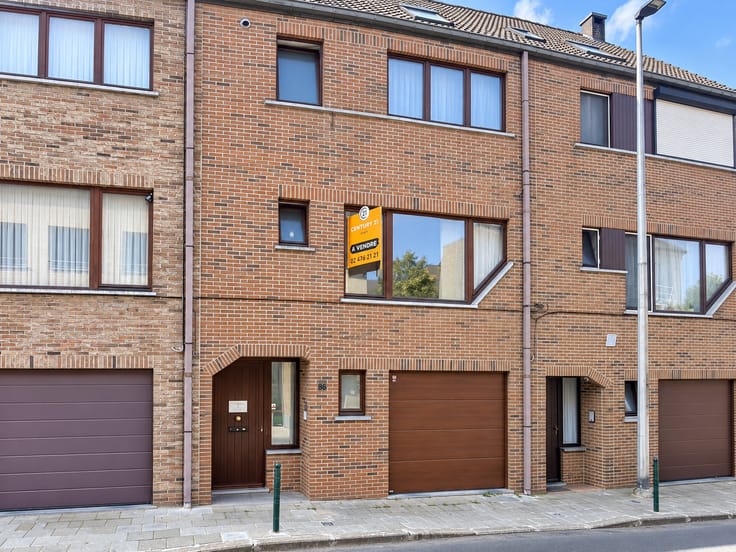
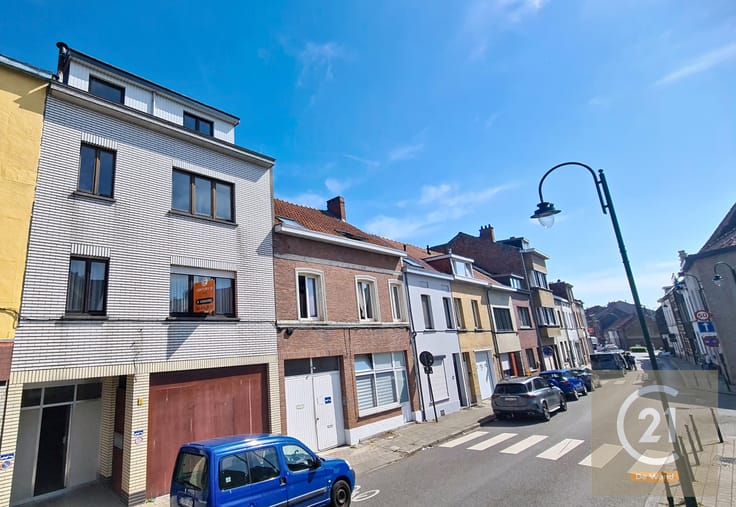
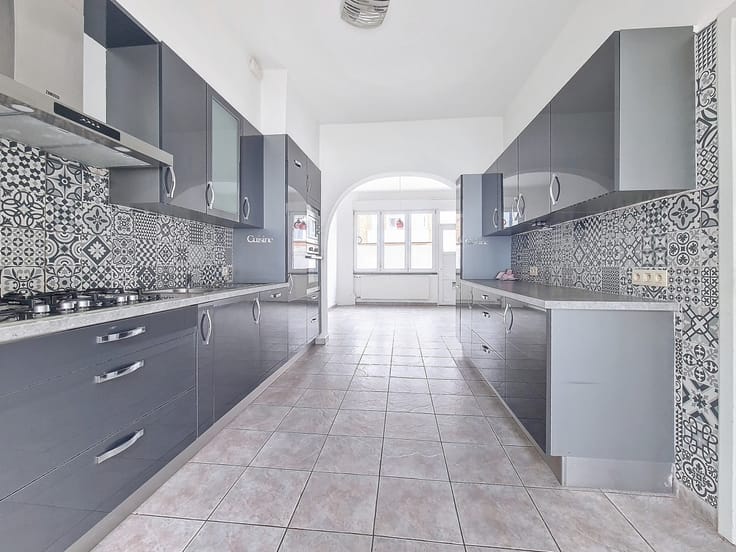
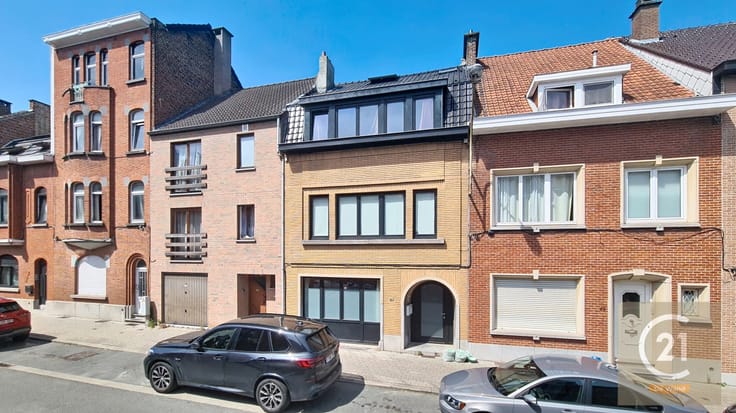
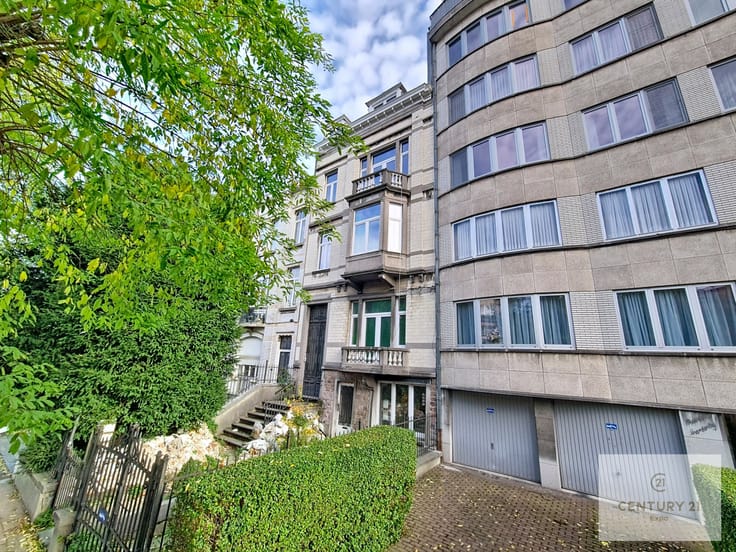
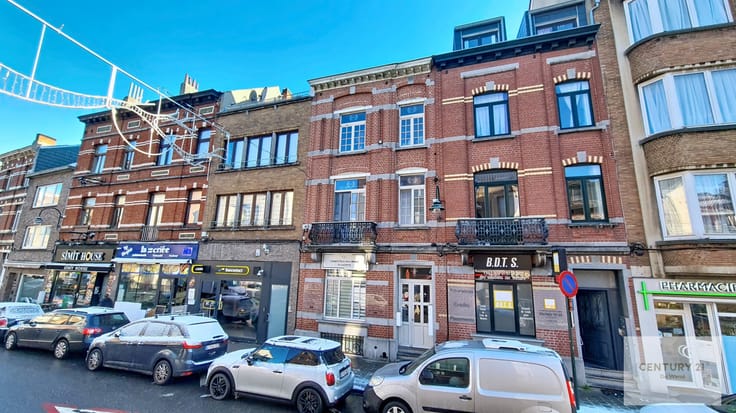
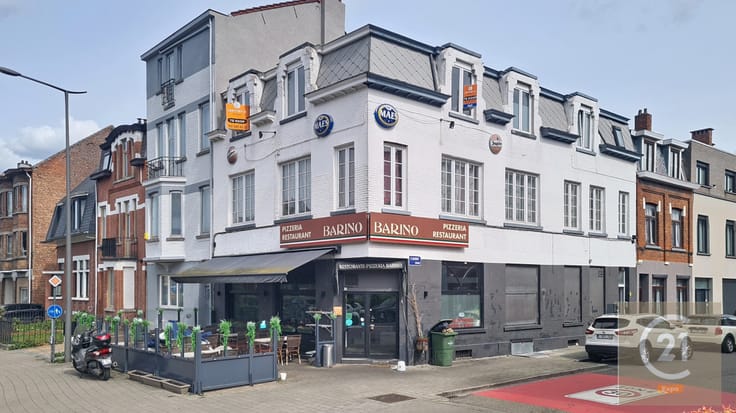
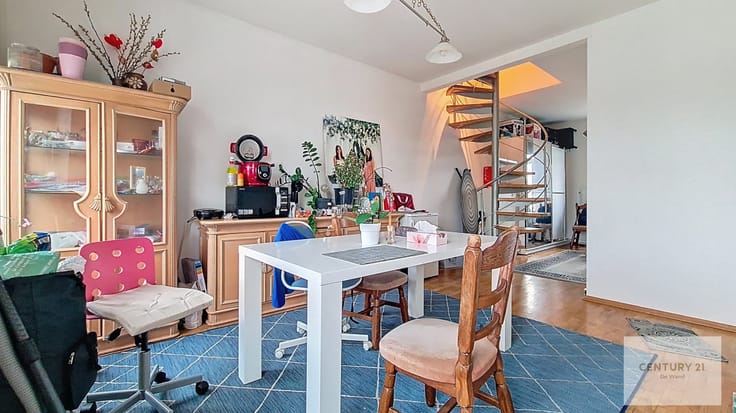
CENTURY 21 Expo is pleased to present this single-family house located at Rue Karel Vande Woestijne 33 in Anderlecht, offering approximately 140 m² of living space spread over 3 levels. The ground floor comprises an entrance hall, a spacious living room of approximately 33 m², a fitted kitchen, a courtyard and a pleasant garden of approximately 70 m². The first and second floors provide a total of 4 bedrooms, a shower room and separate toilets. A storage attic completes the property. The house is equipped with wooden double-glazed window frames, a condensing gas boiler installed in 2024, a roof renovated in 2015, cornices renewed in 2020 and an insulated rear façade. Key features: approx. 140 m² of living space; 4 bedrooms; living ro om of approx. 33 m²; fitted kitchen; garden of approx. 70 m²; courtyard; storage attic; condensing gas boiler from 2024; roof renovated in 2015; cornices renewed in 2020; insulated rear façade; double glazing; EPC F. Price: €289,000 A spacious family home offering generous living areas and a pleasant outdoor space, with several technical improvements already completed. Ground floor: Kitchen, Entry hall, Livingroom, . : Bedroom(s), Bedroom(s), Landing, Bathroom(s), . Second floor: Bedroom(s), Bedroom(s), Landing, Washroom(s) . : . : Basement / Cellar, Basement / Cellar . Kitchen equipment: Freezer, Gas Cooker, Oven, Fridge, Hotte aspirante, Dishwasher, Kitchen Furniture, Sink . Electrical equipment: Cable TV, Interphone,
| Construction year | 1950 |
|---|---|
| Number of floors | 2 |
| Immovable heritage | Not specified |
| Number of frontages | 2 |
| Surroundings type | Living area (residential, urban or rural) |
| Asbestos certificate is available | No |
| Usable floor area | 140 square meters |
|---|---|
| Living room surface | 33 square meters |
| Kitchen type | Installed |
| Bedrooms | 4 |
| Shower rooms | 1 |
| Toilets | 2 |
| Basement | Yes |
| Attic | Yes |
| Furnished | No |
| Surface of the plot | 124 square meters |
|---|---|
| Garden surface | 70 square meters |
| Terrace surface | 15 square meters |
| Intercom | Yes |
|---|
| Primary energy consumption | 325 kilowatt hour per square meters |
|---|---|
| EPC/EPC label | F |
| Renovation works mandatory | Not specified |
| Unique code EPB certificate | Not specified |
| CO₂ emission | Not specified |
| Yearly theoretical total energy consumption | Not specified |
| Valid electricity inspection certificate | Yes |
| Conformity certification for fuel tanks | Not specified |
| Summons: No judicial remedy or administrative measure imposed | Not specified |
| Valid flood certificate | Not specified |
| Heating type | Gas |
| Heat pump | No |
| Photovoltaic solar panels | No |
| Thermic solar panels | No |
| Double glazing | Yes |
| Building permit | Not specified |
|---|---|
| Cadastral Plan | Not specified |
| Right of first refusal for the tenant | Not specified |
| Allotment permit | Not specified |
| Preemption right | Not specified |
| Most recent urban development zoning | Not specified |
|
P-score
|
Not specified |
|
G-score
|
Not specified |
Asked price excluding notary fees (excluding eventual registration fees)
| Price | 389000 € |
|---|---|
| Cadastral income | 1109 € |
| Tenement building | No |
|
|
|








| Address |
Av. Houba de Strooper 618
1020 - Laeken |
|---|---|
| Website |
|
| External reference | Vande |
Get in touch