


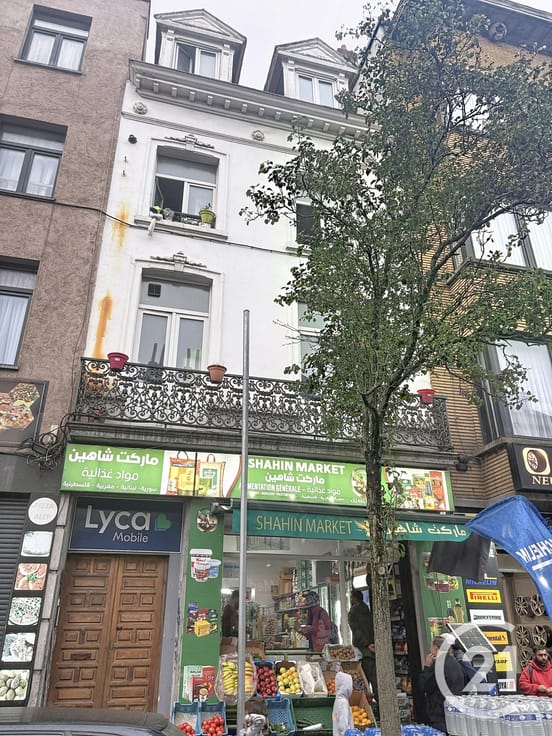
House for sale
235000€
4 bedrooms 150 square meters
Immoweb code : 21943131

Immoweb code : 21943131
Overview
4 bedrooms
1 bathroom
150
square meters
livable space
Description
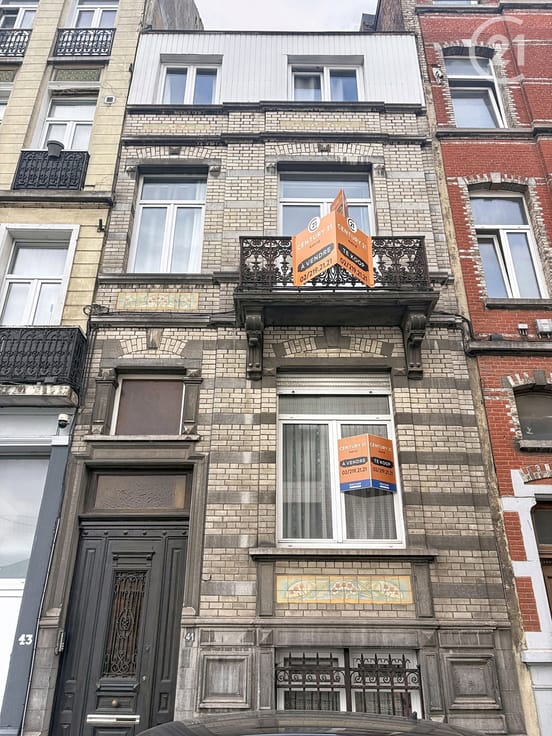
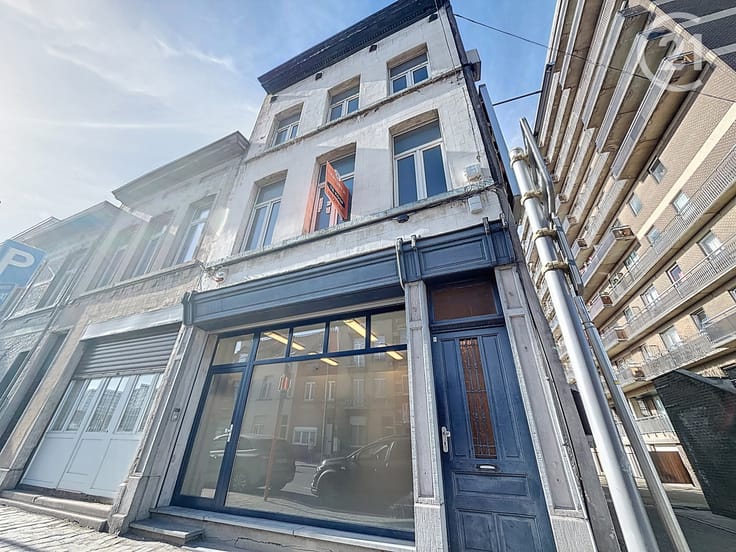
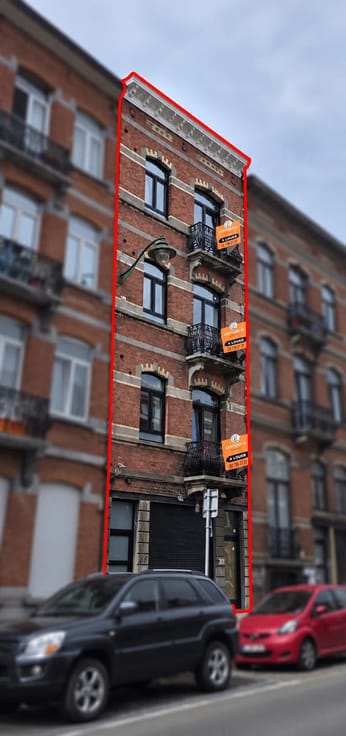
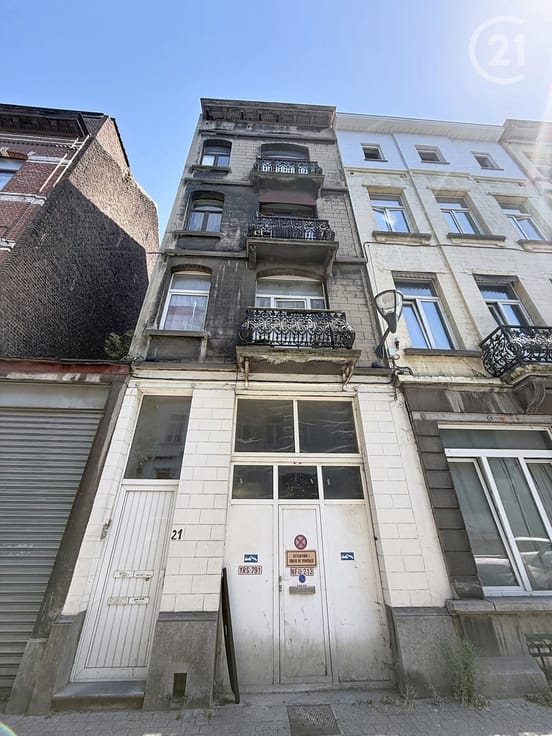
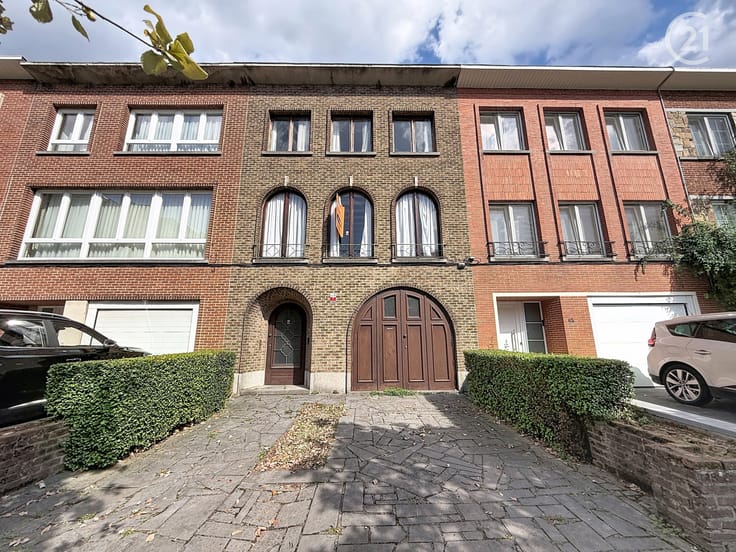
Anderlecht-House to renovate with garden and great potential
Ideally located in Anderlecht, close to all amenities (shops, public transport, schools and main roads), this property in need of complete renovation represents a great opportunity!
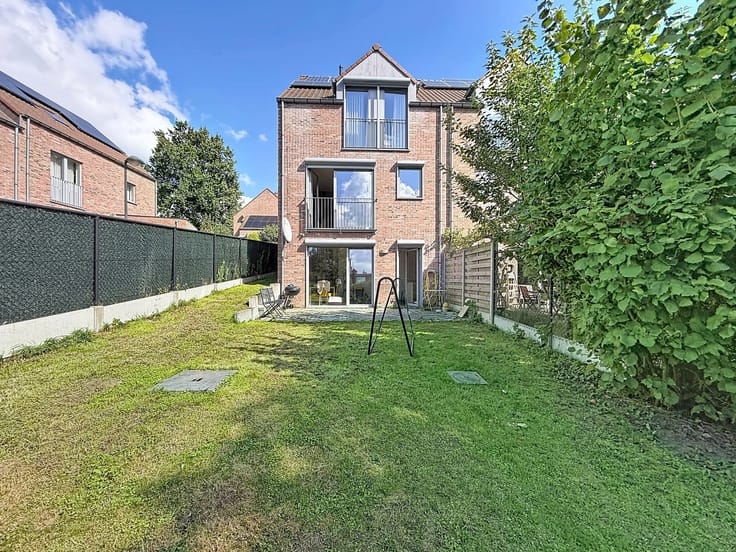
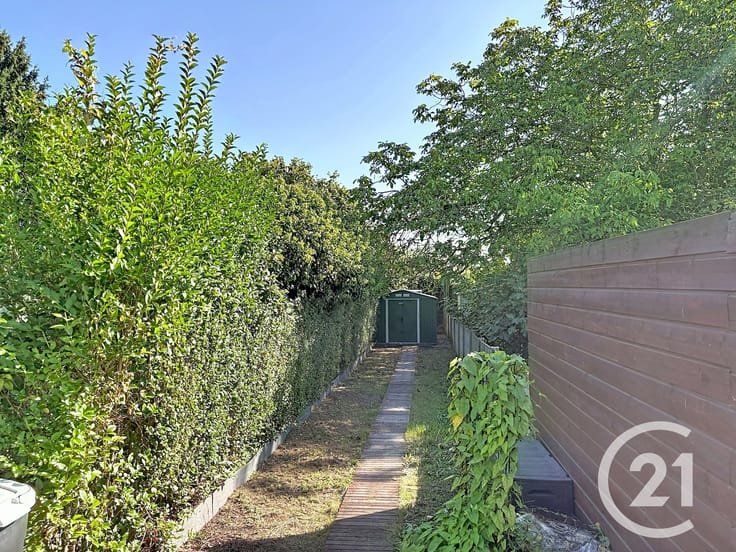
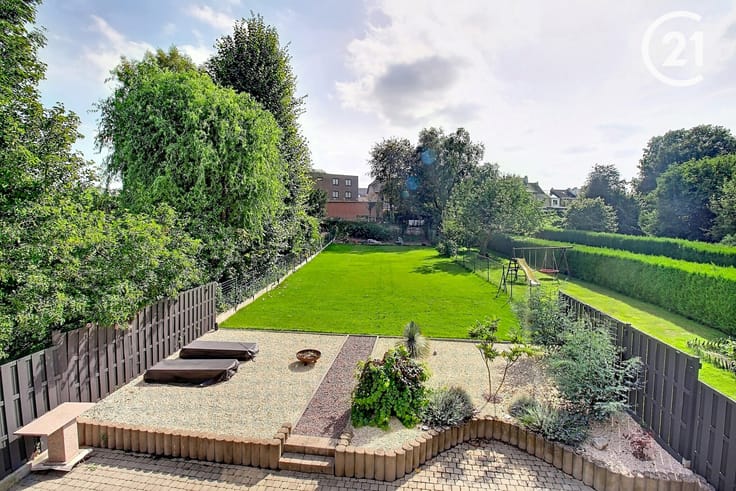
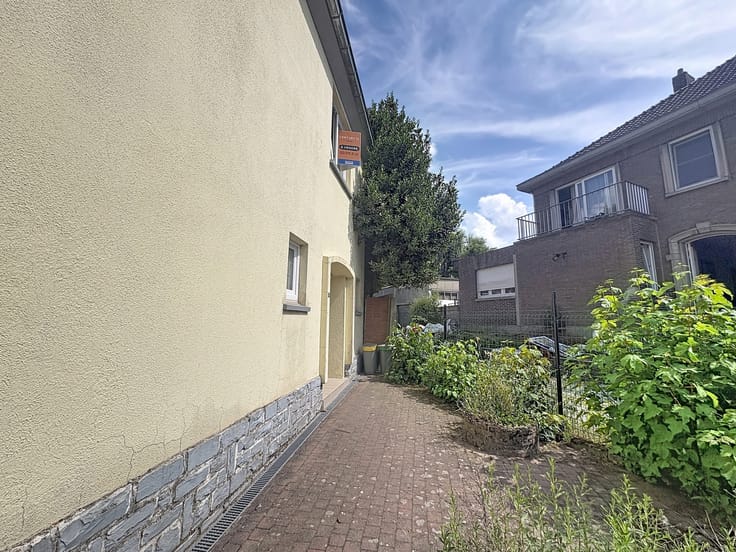
With its generous living spaces, numerous rooms and pleasant garden, this property offers a wide range of layout possibilities.
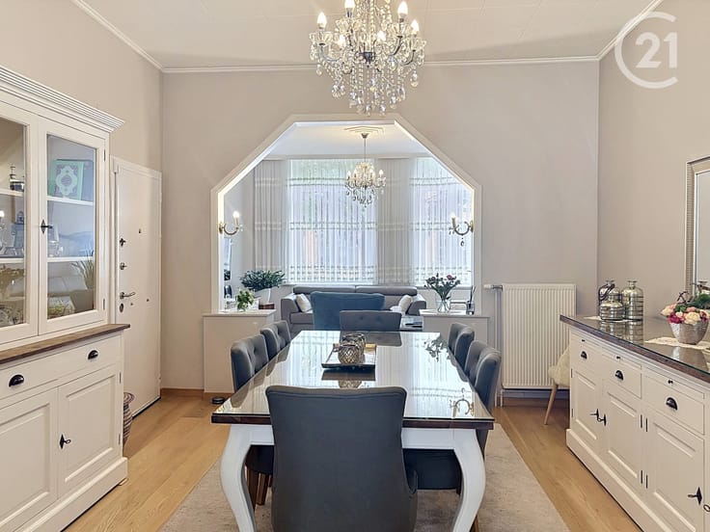
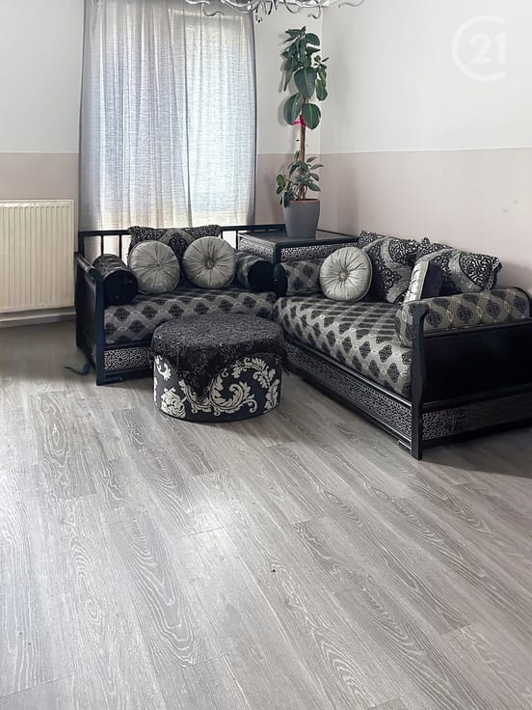
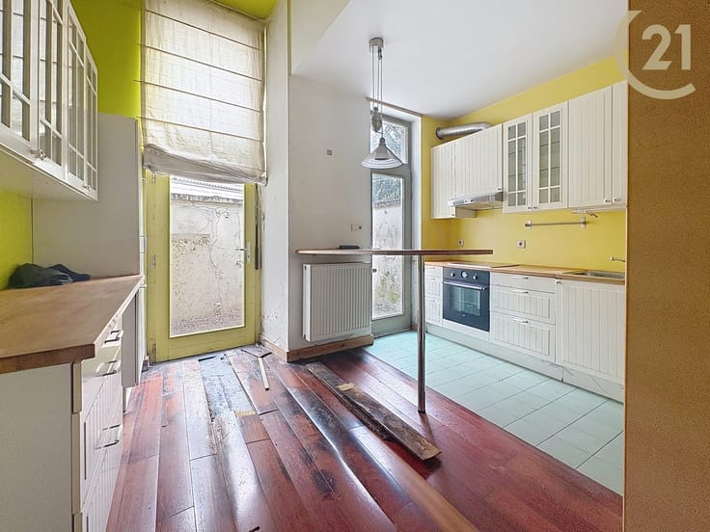
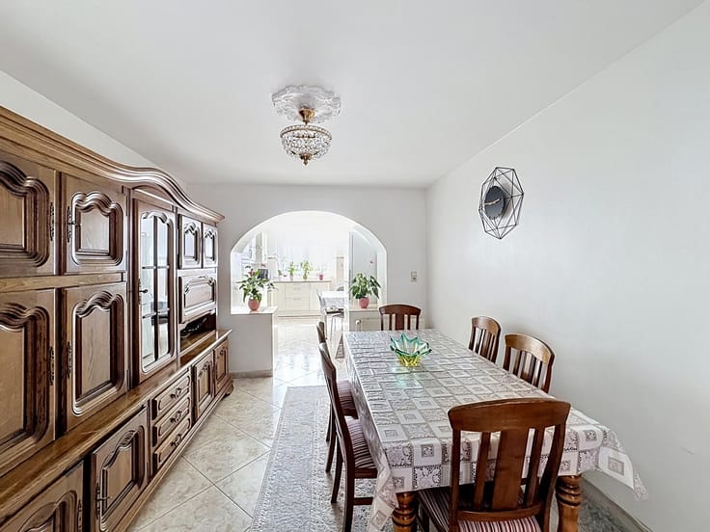
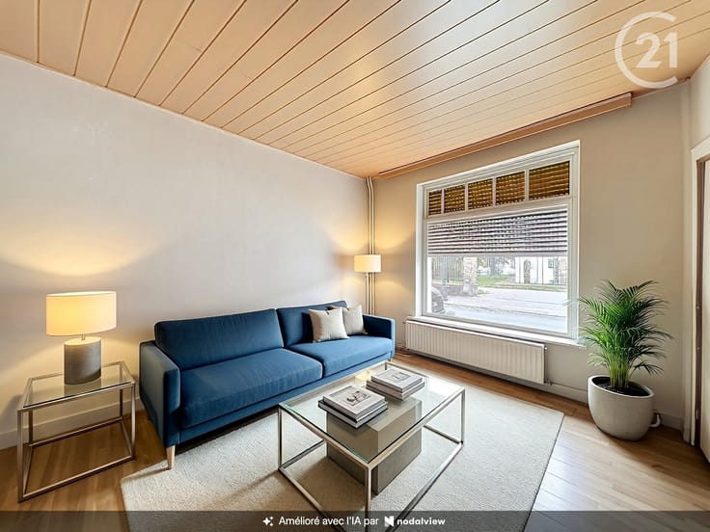
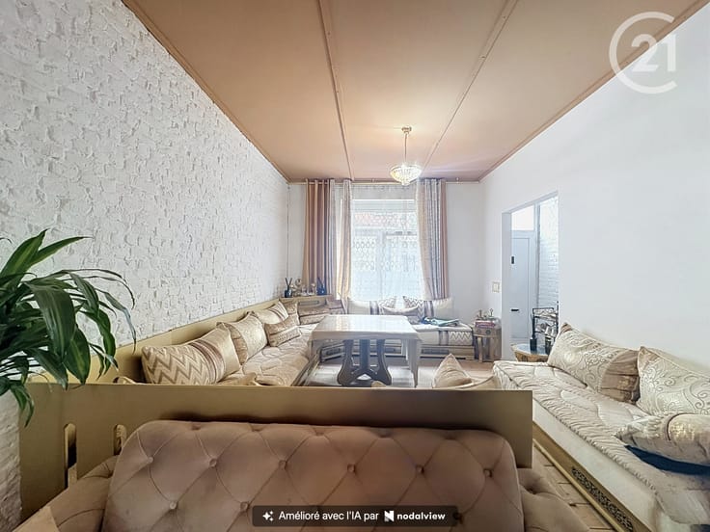
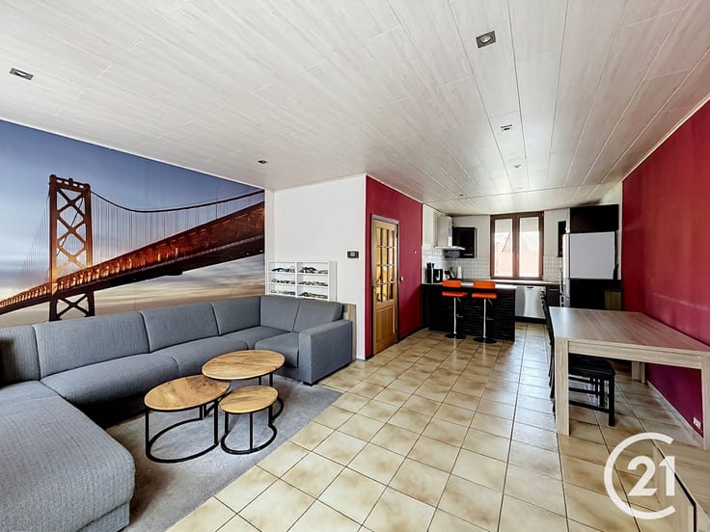
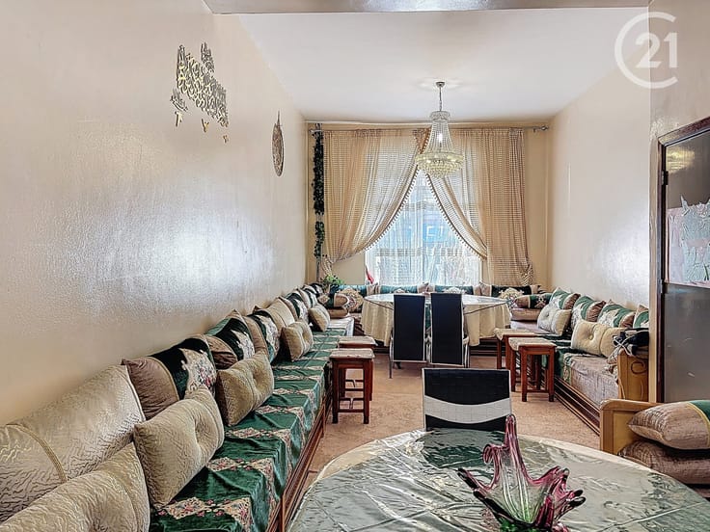
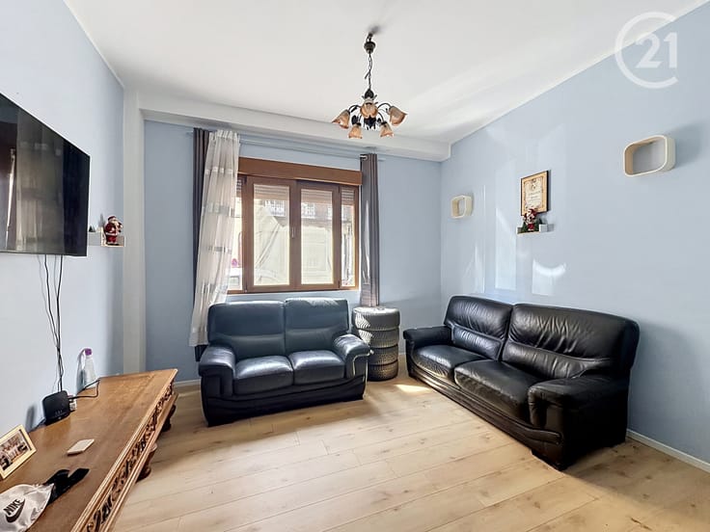
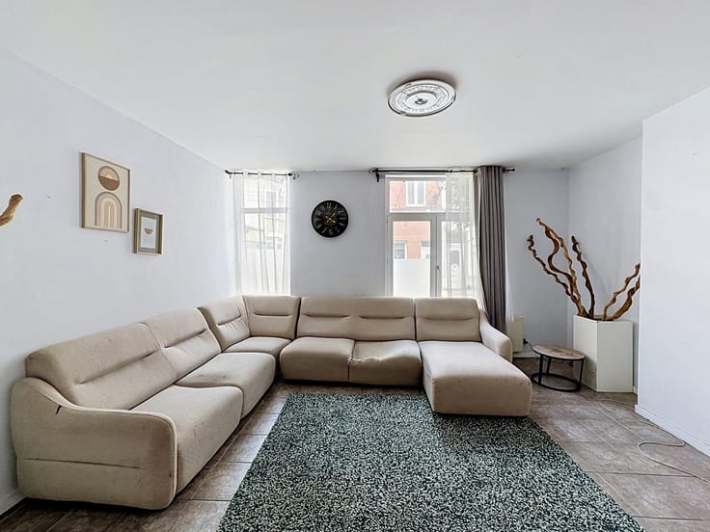
On the ground floor, you will discover 3 connecting rooms comprising a living room, a dining room and an extension fitted out as a kitchen (urban planning violation). The kitchen provides direct access to the garden. A bathroom with toilet completes this level.
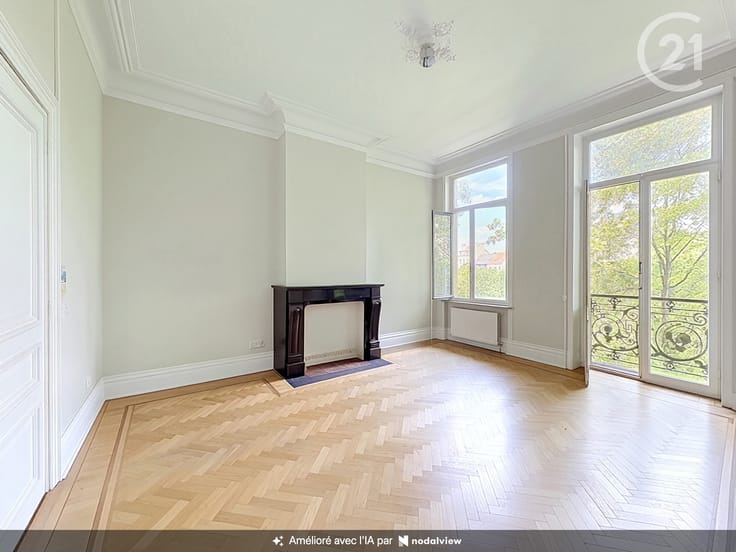
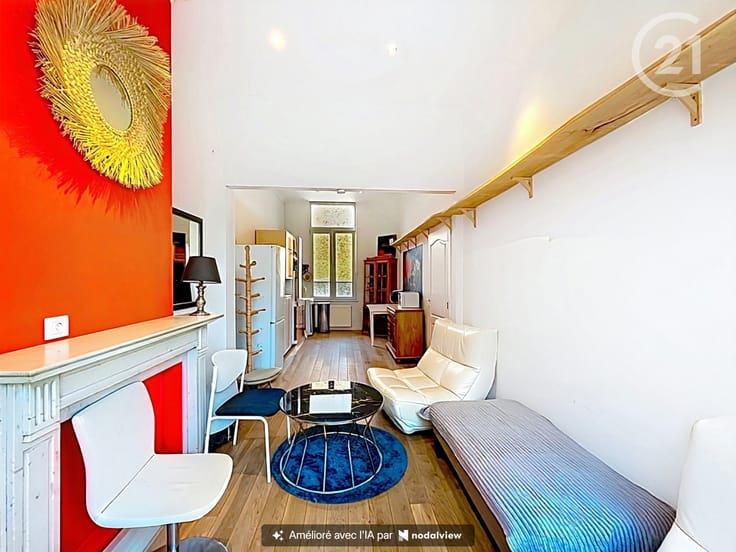
On the 1st floor, the landing leads to 2 spacious bedrooms of approximately 14 m² and 15 m², as well as an office of approximately 5 m², ideal for a home workspace or storage area. A separate toilet is also located on the landing.
On the 2nd floor, you will find 2 bright bedrooms of approximately 15.5 m² and 14.5 m², an additional office of approximately 7 m² that could be used as a child's bedroom, as well as a toilet. The property also benefits from a spacious cellar in the basement.
Regarding the technical aspects, the EPC is currently being prepared, the electrical installation is not compliant, and the urban planning information is pending.
A property with great potential, ideal for buyers looking to bring their own renovation project to life! A fantastic opportunity in the heart of Anderlecht!
Information and viewings: 02.219.21.21 – [email protected]
Photos and information are non-contractual.
| Number of floors | 2 |
|---|---|
| Building condition | To renovate |
| Immovable heritage | Not specified |
| Number of frontages | 2 |
| Surroundings type | Isolated |
| Asbestos certificate is available | Not specified |
| Usable floor area | 150 square meters |
|---|---|
| Kitchen type | Not installed |
| Bedrooms | 4 |
| Bedroom 1 surface | 15 square meters |
| Bedroom 2 surface | 14 square meters |
| Bedroom 3 surface | 14 square meters |
| Bedroom 4 surface | 14 square meters |
| Bathrooms | 1 |
| Shower rooms | 1 |
| Toilets | 2 |
| Furnished | No |
| Gas, water & electricity | No |
|---|---|
| Terrace | Yes |
| Primary energy consumption | Not specified |
|---|---|
| EPC/EPC label | Not specified |
| Renovation works mandatory | Not specified |
| Unique code EPB certificate | Not specified |
| CO₂ emission | Not specified |
| Yearly theoretical total energy consumption | Not specified |
| Valid electricity inspection certificate | Not specified |
| Summons: No judicial remedy or administrative measure imposed | Not specified |
| Valid flood certificate | Not specified |
| Heating type | Gas |
| Building permit | Not specified |
|---|---|
| Cadastral Plan | Not specified |
| Right of first refusal for the tenant | Not specified |
| Allotment permit | Not specified |
| Preemption right | Not specified |
| Most recent urban development zoning | Not specified |
|
P-score
|
Not specified |
|
G-score
|
Not specified |
Asked price excluding notary fees (excluding eventual registration fees)
| Price | 235000 € |
|---|---|
| Tenement building | No |
|
|
|







Century 21 Astrid (IPI 502921)
| Address |
Rue Louis Van Beethoven 25
1070 - Anderlecht |
|---|---|
| Website |
|
| External reference | 7917651 |
Get in touch