
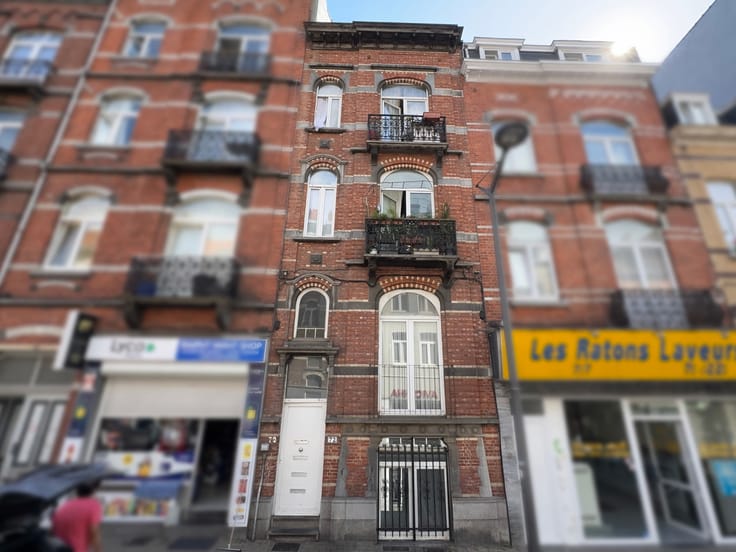


285000€
3 bedrooms 125 square meters

ANDERLECHT: 3-bedroom house to renovate, courtyard, cellar
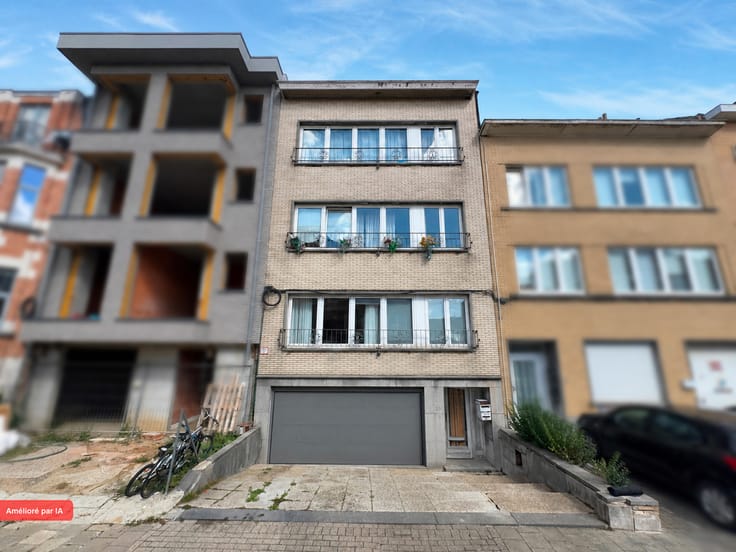
ANDERLECHT: Single-family house located in the residential district of Scheut, renowned for its quiet and pleasant living environment, its proximity to the Forest Park, and its many amenities. Ideally situated on Jakob Smits Street, between Chaussée de Ninove and Boulevard Prince de Liège.
Close to shops (Colruyt only a 4-minute walk away and Action a 14-minute walk away), schools (Institut Saint-Guidon and Institut Saint-Vincent within a 9-minute walk), and well served by public transport, including bus lines 49, 89 and R36, as well as metro lines 1 and 5.
The house offers 3 bedrooms, 1 shower room, and is arranged as follows:
Current layout:
Basement: cellar
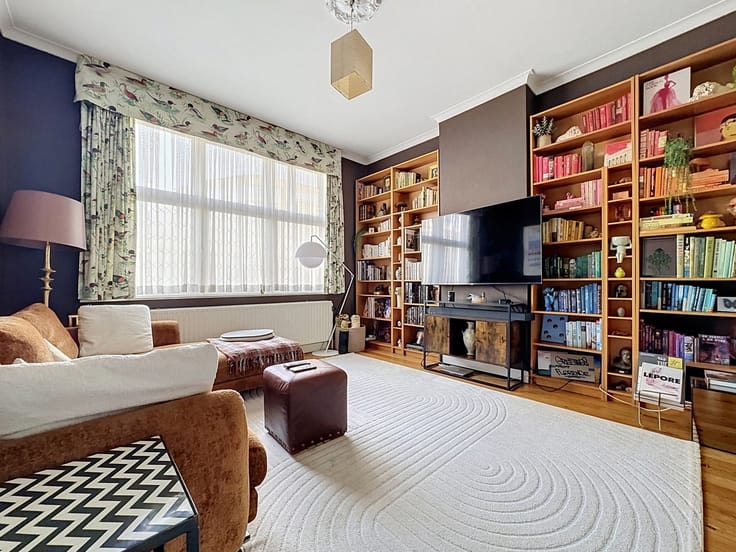
Ground floor: entrance hall, living room, bedroom, hallway, outdoor courtyard
First floor: landing, WC, bedroom, kitchen
Second floor: WC, shower, bedroom and storage area
Third floor: attic
Projected layout:
Basement: cellar
Ground floor: entrance hall, living room, kitchen, hallway and outdoor courtyard, courtyard area: 15 m²
First floor: landing, WC, two bedrooms (one with a balcony)
Second floor: landing, bedroom and shower room
Attic
The property also benefits from an outdoor courtyard.
The property is available immediately.
Please visit our website (www.immobalcaen.be) to discover the property's location on our interactive map featuring all nearby points of interest and amenities.
You can also conveniently schedule a viewing appointment online through our website. Alternatively, contact us directly at +32 (0)2 268 18 88.
Descriptions and measurements are provided for information purposes only and are non-contractual, subject to errors and/or omissions.
| Number of floors | 2 |
|---|---|
| Building condition | To renovate |
| Immovable heritage | Not specified |
| Number of frontages | 2 |
| Surroundings type | Living area (residential, urban or rural) |
| Asbestos certificate is available | Not specified |
| Usable floor area | 125 square meters |
|---|---|
| Living room surface | 14 square meters |
| Kitchen type | Semi equipped |
| Kitchen surface | 12 square meters |
| Bedrooms | 3 |
| Bedroom 1 surface | 18 square meters |
| Bedroom 2 surface | 18 square meters |
| Bedroom 3 surface | 11 square meters |
| Bathrooms | 1 |
| Shower rooms | 1 |
| Toilets | 2 |
| Basement surface | 16 square meters |
| Attic surface | 22 square meters |
| Furnished | No |
| Armored door | No |
| Surface of the plot | 63 square meters |
|---|---|
| Gas, water & electricity | No |
| Primary energy consumption | 530 kilowatt hour per square meters |
|---|---|
| EPC/EPC label | G |
| Renovation works mandatory | Not specified |
| Unique code EPB certificate | Not specified |
| CO₂ emission | 105 kg CO₂/m² |
| Yearly theoretical total energy consumption | 66189 kWh/year |
| Valid electricity inspection certificate | No |
| Summons: No judicial remedy or administrative measure imposed | Not specified |
| Valid flood certificate | Not specified |
| Thermic solar panels | No |
| Building permit | Not specified |
|---|---|
| Cadastral Plan | Not specified |
| Right of first refusal for the tenant | Not specified |
| Allotment permit | Not specified |
| Preemption right | Not specified |
| Most recent urban development zoning | Not specified |
|
P-score
|
Not specified |
|
G-score
|
Not specified |
Asked price excluding notary fees (excluding eventual registration fees)
| Price | 285000 € |
|---|---|
| Cadastral income | 741 € |
| Tenement building | No |
|
|
|




| Address |
Avenue de Laeken 29
1090 - Jette |
|---|---|
| External reference | 7921055 |
Get in touch