


324000€
4 bedrooms 133 square meters

Woning
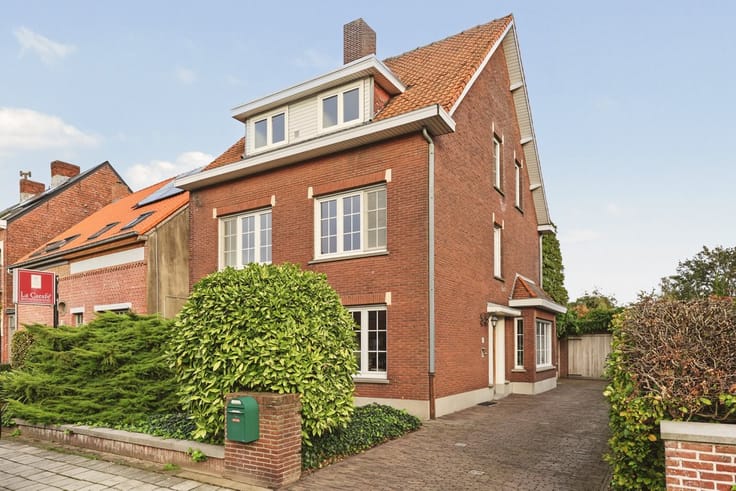
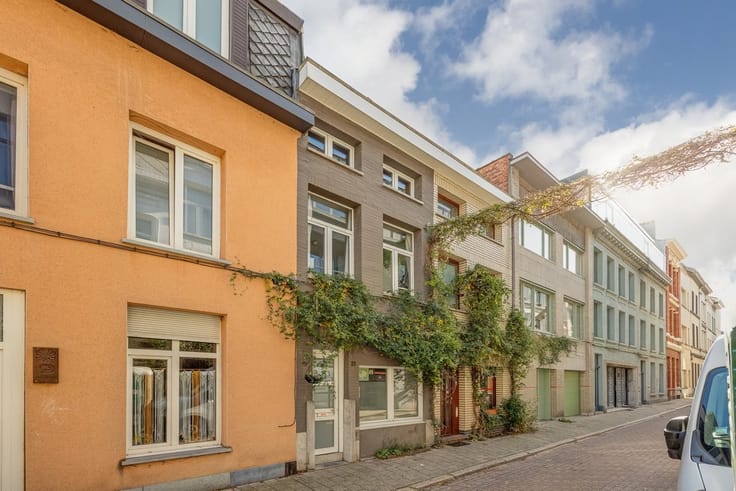
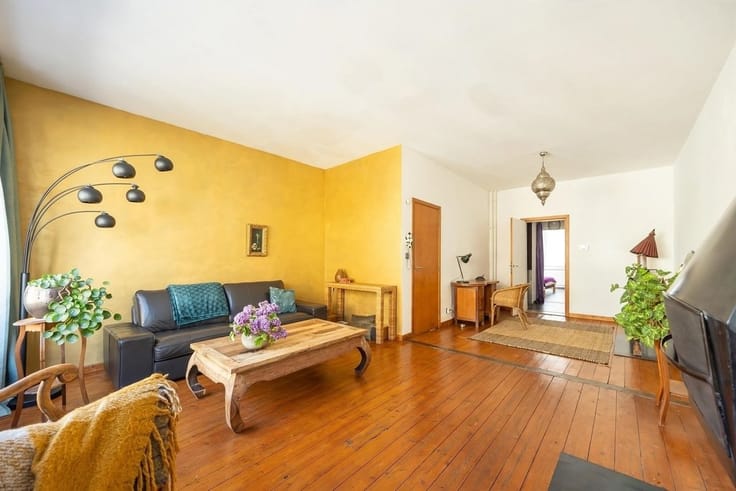
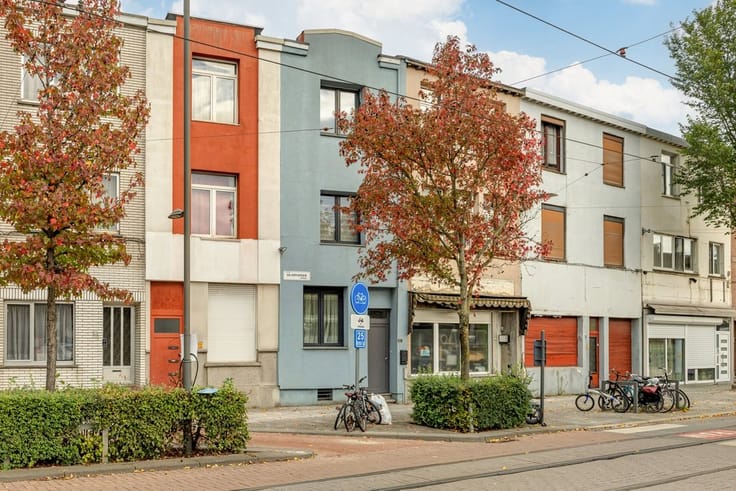
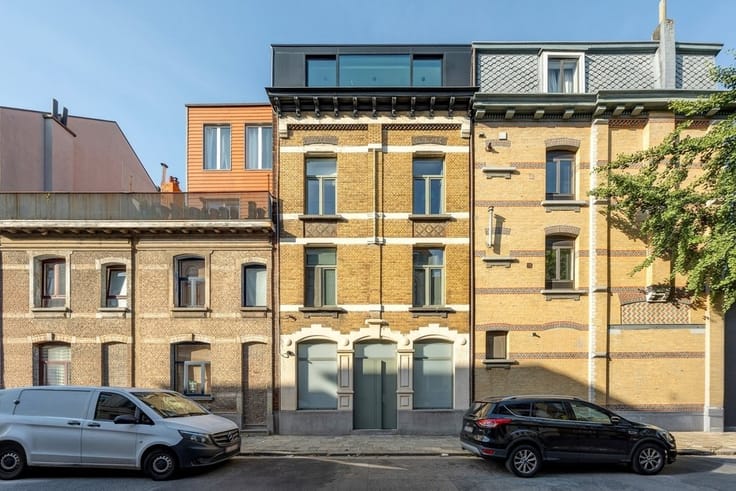
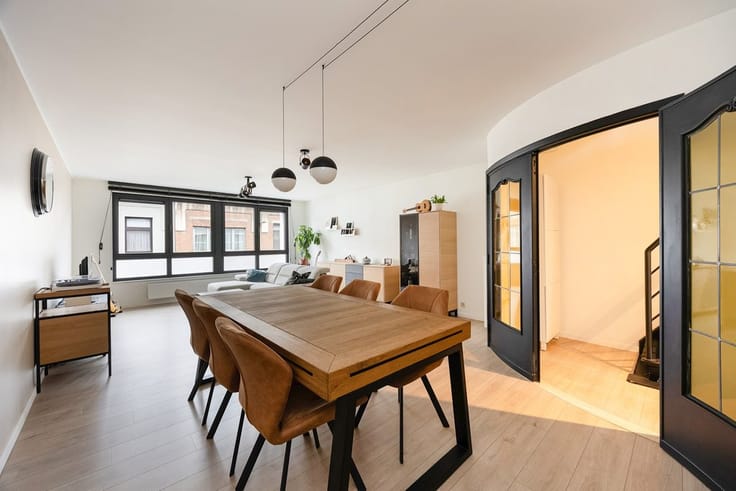
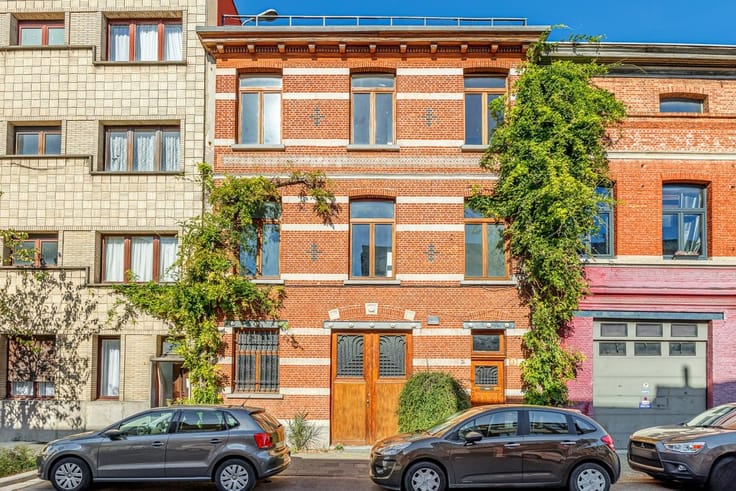
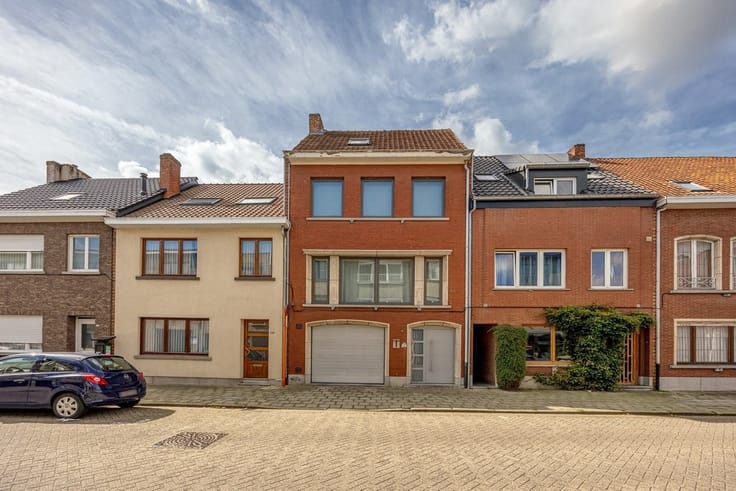
Looking for a home you can completely customize to your liking? Behind the charming brick facade, you’ll discover approximately 128 m² of living space, four bedrooms, and a deep, west-facing garden. Curved doorways, the original staircase, a decorative fireplace, and wooden accents give the home a distinct retro character.
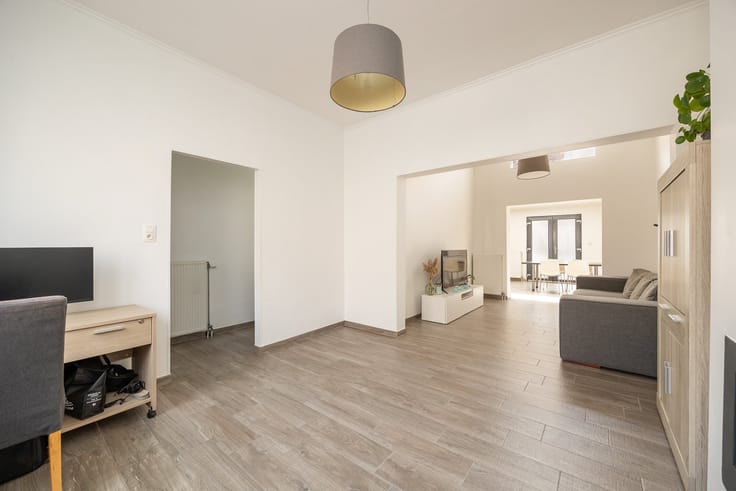
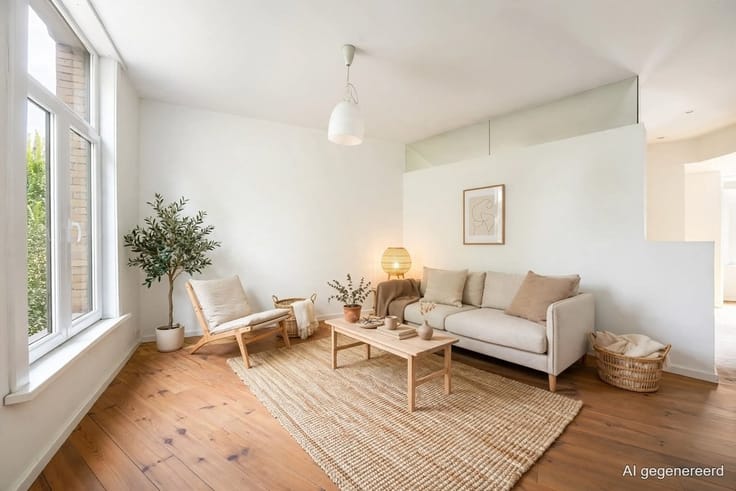
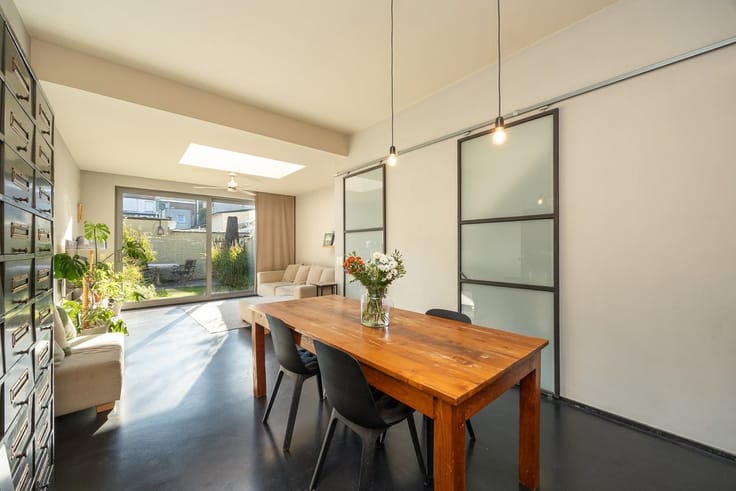
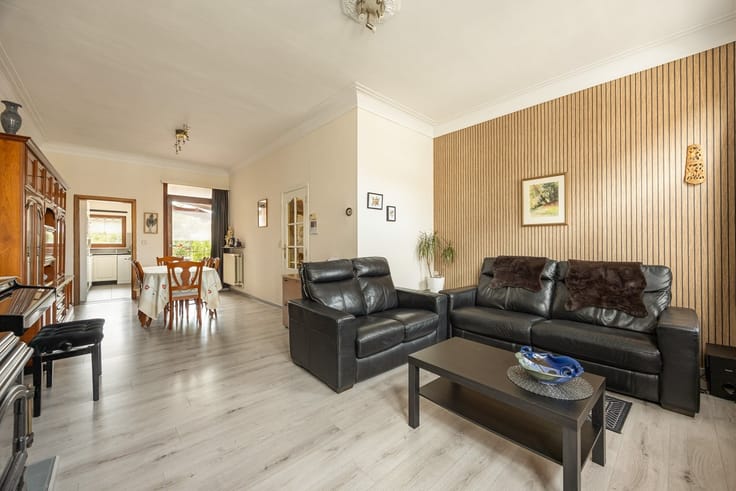
On the ground floor, you’ll find a light-filled living area of approximately 28 m², divided into a sitting and dining area. Adjacent to this is the kitchen with a skylight, followed by a multipurpose room and a veranda with access to the garden. The bathroom, featuring a shower, sink, and toilet, is also located on this floor.
The first floor has three bedrooms, the largest of which is approximately 14 m². On the second floor is a fourth bedroom of approximately 20 m². In addition, the home features a dry basement of approximately 16 m² and extra attic storage.
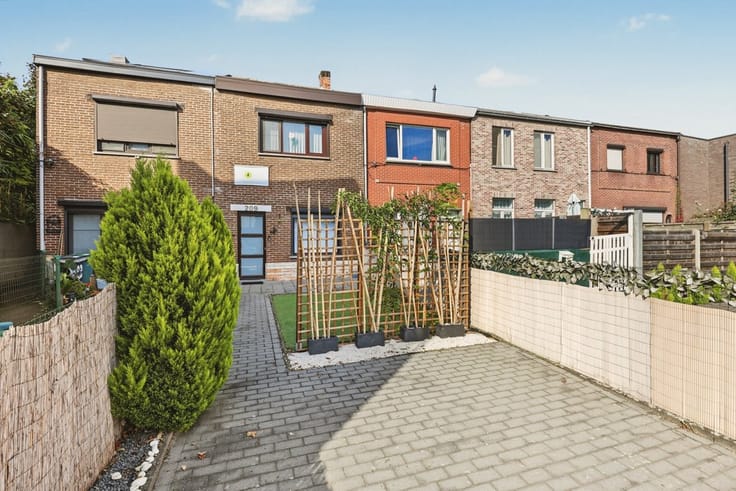
A major highlight is the approximately 130 m² west-facing garden with a garden shed: plenty of space to relax, play, or garden.
Te Boelaarpark, Delhaize, local shops, restaurants, Velo, and public transportation are nearby. Antwerp-Berchem and the Ring are also easily accessible.
Highlights: 4 bedrooms | approx. 128 m² | west-facing garden approx. 130 m² | basement | garden shed | roof replaced in 2015.
For more information:
| Neighbourhood or locality | Nieuw Borgerhout |
|---|---|
| Construction year | 1930 |
| Building condition | To be done up |
| Immovable heritage | Yes |
| Street frontage width | 5 m |
| Number of frontages | 2 |
| Asbestos certificate is available | Not specified |
| Usable floor area | 133 square meters |
|---|---|
| Living room surface | 28 square meters |
| Kitchen type | Semi equipped |
| Kitchen surface | 8 square meters |
| Bedrooms | 4 |
| Bedroom 1 surface | 20 square meters |
| Bedroom 2 surface | 14 square meters |
| Bedroom 3 surface | 9 square meters |
| Bedroom 4 surface | 6 square meters |
| Dressing room | No |
| Bathrooms | 1 |
| Toilets | 1 |
| Professional space | No |
| Basement surface | 16 square meters |
| Furnished | No |
| Armored door | No |
| Surface of the plot | 202 square meters |
|---|---|
| Width of the lot on the street | meters |
| Connection to sewer network | Connected |
| Gas, water & electricity | Yes |
| Garden surface | 130 square meters |
| Terrace surface | 7 square meters |
| Elevator | No |
|---|---|
| Secure access / alarm | No |
| Armored door | No |
| Air conditioning | No |
| TV cable | Yes |
| Jacuzzi | No |
| Sauna | No |
| Swimming pool | No |
| Internet | No |
| Primary energy consumption | 249 kilowatt hour per square meters |
|---|---|
| EPC/EPC label | C |
| Renovation works mandatory | No |
| Unique code EPB certificate | 20261112-0003996015-RES-1 |
| CO₂ emission | Not specified |
| Yearly theoretical total energy consumption | Not specified |
| Valid electricity inspection certificate | Not specified |
| Conformity certification for fuel tanks | Not specified |
| Summons: No judicial remedy or administrative measure imposed | Not specified |
|
Flemish register of measures consulted
|
Yes |
| Separate meter for electricity | Yes |
| Separate meter for gas | Yes |
| Separate meter for water | Yes |
| Valid flood certificate | Yes |
| Heating type | Gas |
| Heat pump | No |
| Double glazing | No |
| Building permit | Not specified |
|---|---|
| Cadastral Plan | Not specified |
| Right of first refusal for the tenant | Not specified |
| Allotment permit | Not specified |
| Preemption right | No |
| Proceedings for breach of planning regulations | No |
| Most recent urban development zoning | |
| Flood zone type | Non flood zone |
|
P-score
|
A |
|
G-score
|
A |
| Latest land use designation | Living area (residential, urban or rural) |
Asked price excluding notary fees (excluding eventual registration fees)
| Price | 324000 € |
|---|---|
| Cadastral income | 545 € |
| Tenement building | No |
|
|
|




| Address |
Karel de Preterlei 1A
2140 - Borgerhout |
|---|---|
| Website |
|
| External reference | 16051 - 6872 |
Get in touch