
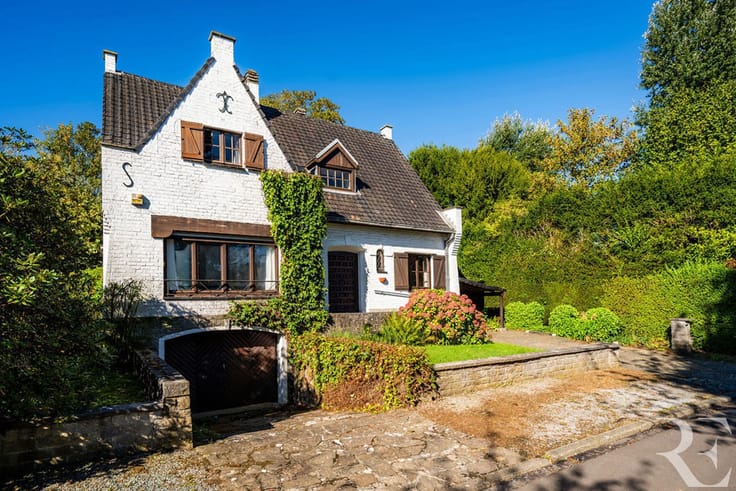


515000€
4 bedrooms 165 square meters

AUDERGHEM – 4 BEDROOM HOUSE – DOUBLE GARAGE – TERRACE
AUDERGHEM – 4 BEDROOM HOUSE – DOUBLE GARAGE – TERRACE
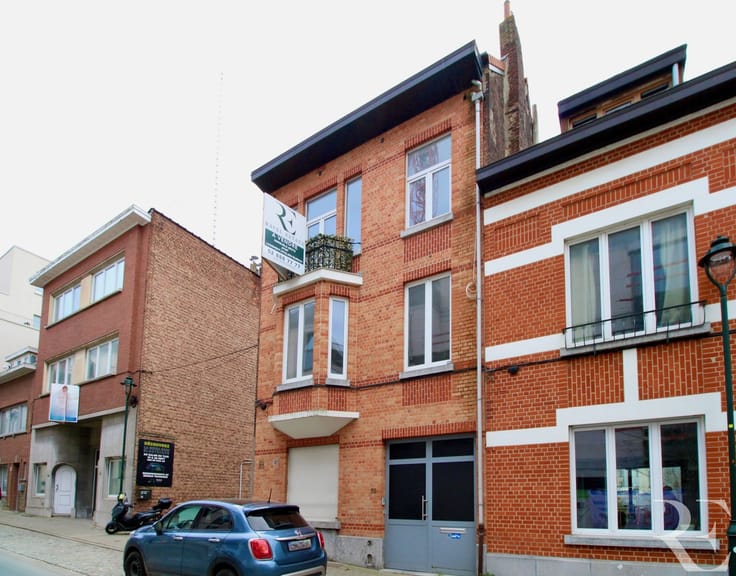
RAVEL ESTATE presents this terraced house offering generous living spaces and excellent renovation potential.
With a total floor area of approximately 165 m² (according to the EPC), this property requires complete renovation and is laid out as follows:
On the ground floor, the entrance hall leads to a living room, a kitchen, a dining room with access to the terrace, and a separate toilet.
On the first floor, the night hall provides access to three bedrooms and a bathroom.
On the second floor, a spacious converted attic accommodates a large additional bedroom with its own shower room.
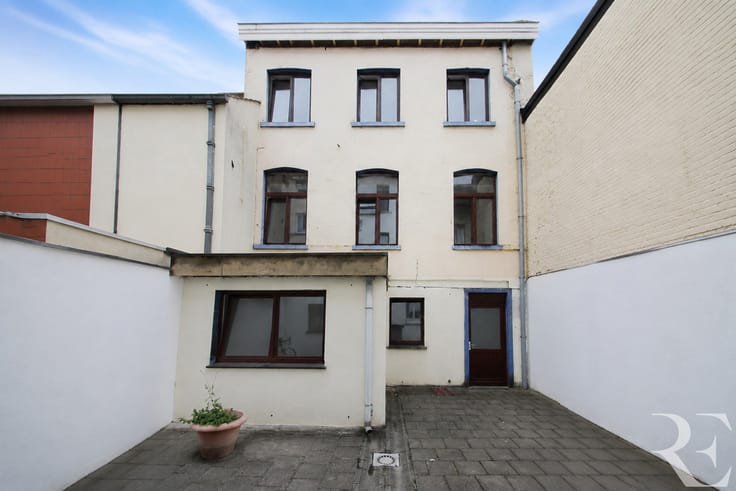
The basement features several cellars offering ample storage space. A large double garage with direct access to the courtyard completes the property.
Outside, you can enjoy a courtyard and a terrace, ideal for creating a pleasant outdoor relaxation area.
Although the house requires complete renovation, it offers excellent potential to create a family home tailored to your taste, in a sought-after neighbourhood of Auderghem, close to shops, schools, public transport and major road connections.
Technical features:
EPC: F
Floor area: approx. 165 m² (according to EPC)
4 bedrooms, including one converted attic bedroom
Large double garage
Courtyard and terrace
Complete renovation required
Electrical installation not compliant
An excellent opportunity for renovation enthusiasts looking for a spacious home to personalise on the doorstep of Brussels.
Don't miss out on this opportunity!
Information & Viewings:
RAVEL ESTATE – 02/888.77.77 – [email protected] – www.ravelestate.be
| Available date | January 1 2027 |
|---|---|
| Construction year | 1950 |
| Number of floors | 2 |
| Building condition | To be done up |
| Immovable heritage | Not specified |
| Number of frontages | 2 |
| Covered parking spaces | 1 |
| Surroundings type | Urban |
| Asbestos certificate is available | Not specified |
| Usable floor area | 165 square meters |
|---|---|
| Living room surface | 30 square meters |
| Kitchen type | Semi equipped |
| Kitchen surface | 8 square meters |
| Bedrooms | 4 |
| Bedroom 1 surface | 10 square meters |
| Bedroom 2 surface | 13 square meters |
| Bedroom 3 surface | 17 square meters |
| Bedroom 4 surface | 34 square meters |
| Bathrooms | 2 |
| Shower rooms | 1 |
| Toilets | 2 |
| Laundry room | Yes |
| Basement | Yes |
| Attic | Yes |
| Furnished | No |
| Surface of the plot | 126 square meters |
|---|---|
| Gas, water & electricity | No |
| Terrace | Yes |
| Primary energy consumption | 321 kilowatt hour per square meters |
|---|---|
| EPC/EPC label | F |
| Renovation works mandatory | Not specified |
| Unique code EPB certificate | 20261019-0000769967-01-1 |
| CO₂ emission | 63 kg CO₂/m² |
| Yearly theoretical total energy consumption | Not specified |
| Valid electricity inspection certificate | No |
| Summons: No judicial remedy or administrative measure imposed | Not specified |
| Valid flood certificate | Not specified |
| Heating type | Gas |
| Double glazing | Yes |
| Building permit | Not specified |
|---|---|
| Cadastral Plan | Not specified |
| Right of first refusal for the tenant | Not specified |
| Allotment permit | Not specified |
| Preemption right | Not specified |
| Most recent urban development zoning | Not specified |
| Flood zone type | Non flood zone |
|
P-score
|
Not specified |
|
G-score
|
Not specified |
Asked price excluding notary fees (excluding eventual registration fees)
| Price | 515000 € |
|---|---|
| Tenement building | No |
|
|
|



| Address |
467 Rue Vanderkindere
1180 - Uccle |
|---|---|
| Website |
|
| External reference | 7898386 |
Get in touch