


365000€
3 bedrooms 150 square meters

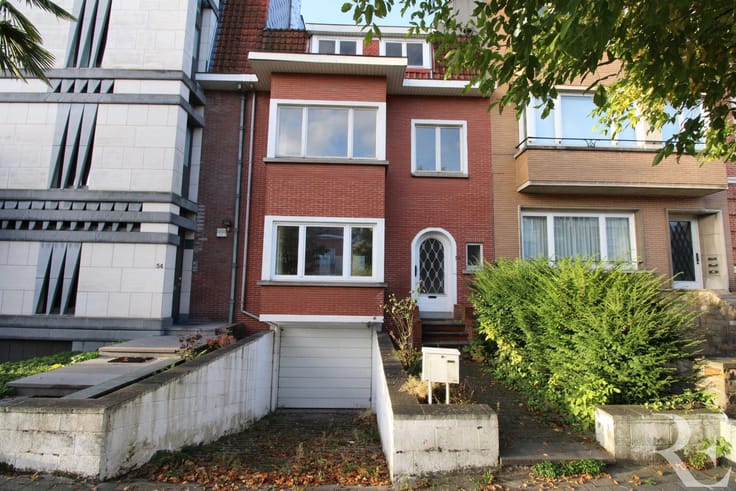
LA CHASSE – JOURDAN – 150 m² REAR HOUSE – 3 BEDROOMS
LA CHASSE – JOURDAN – 150 m² REAR HOUSE – 3 BEDROOMS + 2 BATHROOMS
RAVEL ESTATE is pleased to present this single-family rear house of +/- 150 m², ideally located between La Chasse and Place Jourdan. Enjoy a peaceful living environment while remaining close to shops, public transport, numerous restaurants and all amenities.
The ground floor comprises two bedrooms overlooking the courtyard, a bathroom and access to a cellar of +/- 16 m².
The first floor features a spacious living area of +/- 35 m² and a fully equipped kitchen.
The top floor offers a beautiful bedroom of +/- 20 m² with an en-suite bathroom, as well as an additional space that can be used as an office or dressing room.
Outside, a private courtyard of +/- 10 m² completes the property. The house requires renovation.
Additional information:
Double-glazed windows
EPC rating: F
Compliant electrical installation
Individual boiler
A great opportunity to acquire a spacious, peaceful and ideally located house.
Information & Viewings: RAVEL ESTATE – 02/888.77.77 – [email protected] – www.ravelestate.be
| Construction year | 1900 |
|---|---|
| Number of floors | 2 |
| Building condition | To be done up |
| Immovable heritage | Not specified |
| Number of frontages | 2 |
| Surroundings type | Urban |
| Asbestos certificate is available | Not specified |
| Usable floor area | 150 square meters |
|---|---|
| Living room surface | 35 square meters |
| Kitchen type | Installed |
| Bedrooms | 3 |
| Bedroom 1 surface | 20 square meters |
| Bedroom 2 surface | 14 square meters |
| Bedroom 3 surface | 9 square meters |
| Bathrooms | 2 |
| Toilets | 2 |
| Office surface | 10 square meters |
| Office | Yes |
| Furnished | No |
| Gas, water & electricity | No |
|---|---|
| Terrace surface | 10 square meters |
| Elevator | No |
|---|---|
| Accessible for disabled people | No |
| Intercom | Yes |
| Visio phone | No |
| Swimming pool | No |
| Primary energy consumption | 286 kilowatt hour per square meters |
|---|---|
| EPC/EPC label | F |
| Renovation works mandatory | Not specified |
| Unique code EPB certificate | Not specified |
| CO₂ emission | 57 kg CO₂/m² |
| Yearly theoretical total energy consumption | Not specified |
| Valid electricity inspection certificate | Yes |
| Summons: No judicial remedy or administrative measure imposed | Not specified |
| Valid flood certificate | Not specified |
| Heating type | Gas |
| Double glazing | Yes |
| Building permit | Not specified |
|---|---|
| Cadastral Plan | Not specified |
| Right of first refusal for the tenant | Not specified |
| Allotment permit | Not specified |
| Preemption right | Not specified |
| Most recent urban development zoning | Not specified |
| Flood zone type | Non flood zone |
|
P-score
|
Not specified |
|
G-score
|
Not specified |
Asked price excluding notary fees (excluding eventual registration fees)
| Price | 365000 € |
|---|---|
| Tenement building | No |
|
|
|



| Address |
467 Rue Vanderkindere
1180 - Uccle |
|---|---|
| Website |
|
| External reference | 7846536 |
Get in touch