


450000€
3 bedrooms 170 square meters

SPACIOUS FAMILY HOME WITH SOUTH-FACING GARDEN
SPACIOUS FAMILY HOME WITH SOUTH-FACING GARDEN
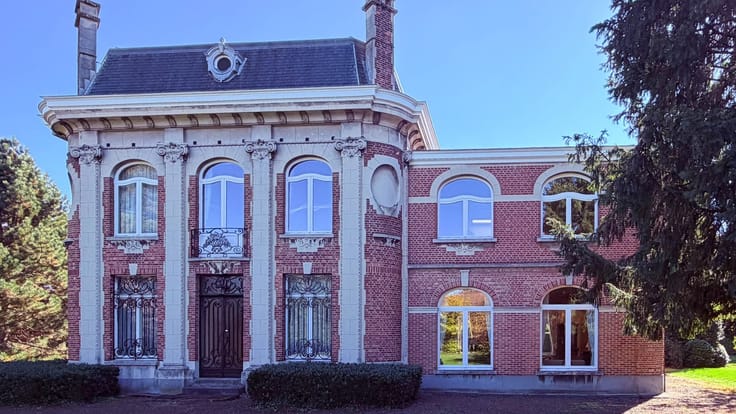
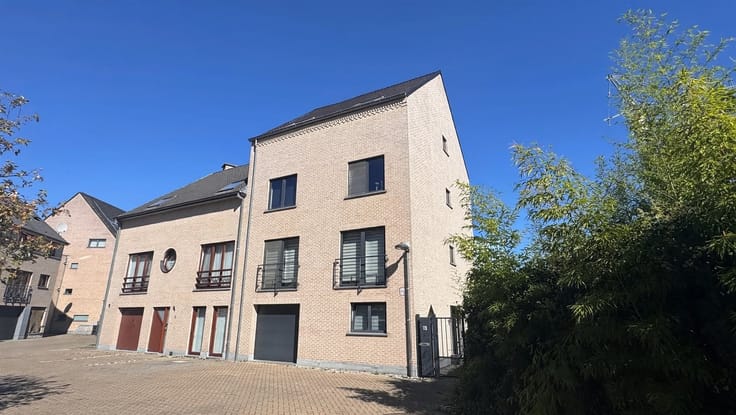
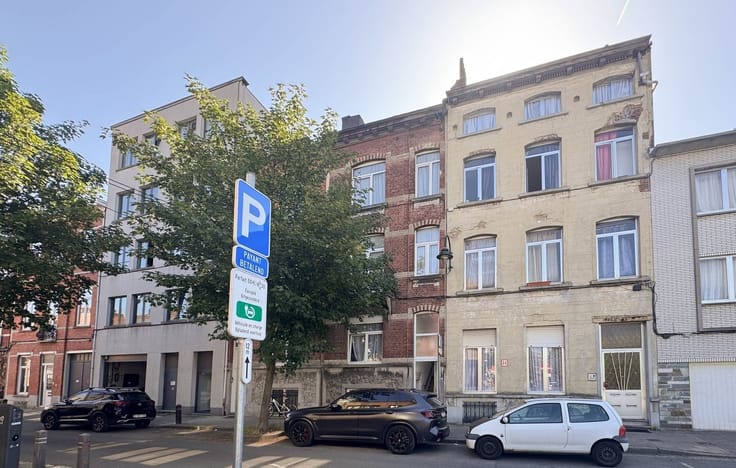
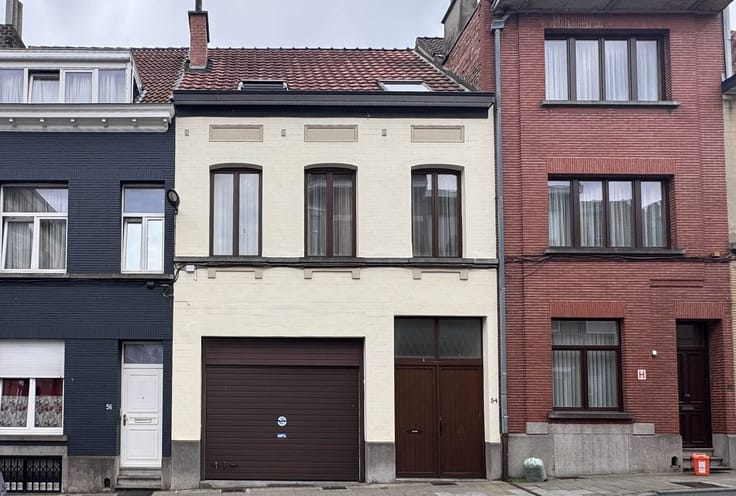
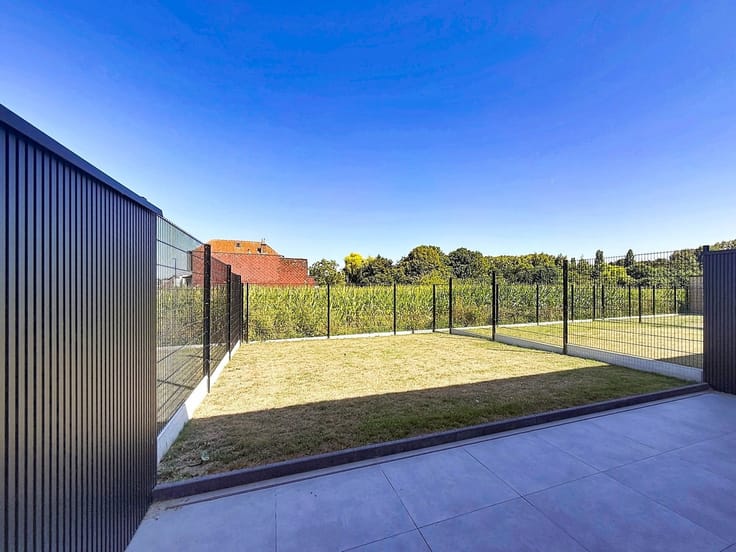
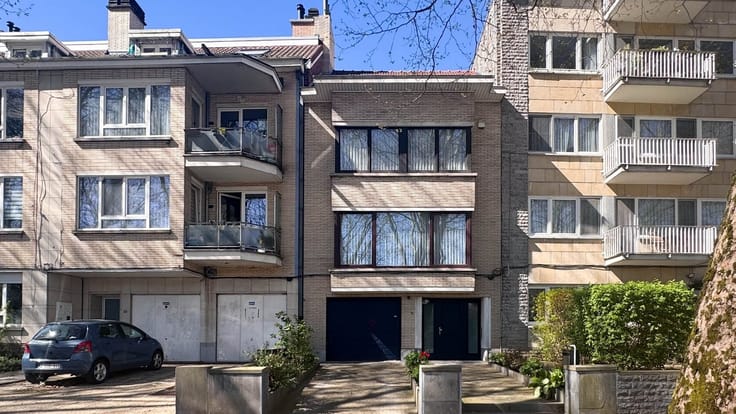
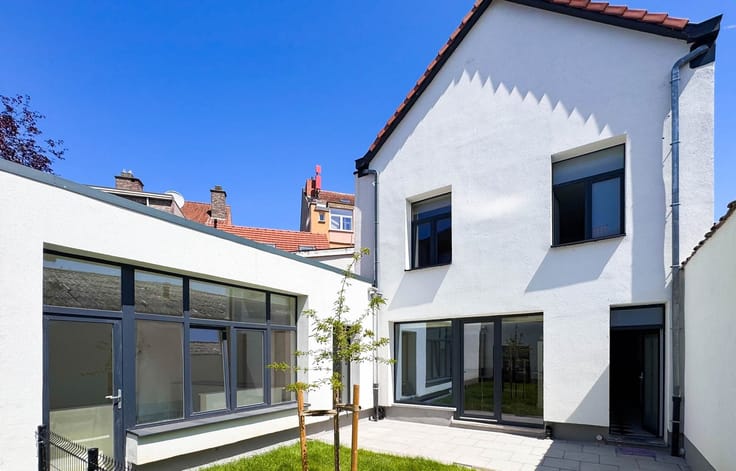
This spacious family home on Hogenboschstraat enjoys a quiet, green setting with an open view at the front. Offering approximately 170 m² of built area on a 394 m² plot, the property provides generous space and numerous possibilities. The ground floor comprises a bright 34 m² living room, a new, modern and fully equipped 11 m² kitchen, and a 19 m² veranda opening onto the south-facing terrace and garden. It also includes an entrance hall, utility room, storage room and separate toilet. The first floor features two bedrooms measuring 19 m² and 13 m². On the second floor, you will find a third bedroom of 12 m² and a bathroom with a bathtub and washbasin. The partially converted attic offers the possibility of creating a fourth bedroom or home office. Shops, schools and public transport are within easy walking or cycling distance. An ideal family home with generous living space, a large garden and plenty of potential. Book your viewing today!
| Construction year | 1918 |
|---|---|
| Building condition | Good |
| Immovable heritage | Not specified |
| Street frontage width | 530 m |
| Number of frontages | 2 |
| Asbestos certificate is available | Not specified |
| Usable floor area | 170 square meters |
|---|---|
| Living room surface | 34 square meters |
| Kitchen type | Not installed |
| Kitchen surface | 11 square meters |
| Bedrooms | 3 |
| Bedroom 1 surface | 19 square meters |
| Bedroom 2 surface | 13 square meters |
| Bedroom 3 surface | 12 square meters |
| Dressing room | No |
| Shower rooms | 2 |
| Toilets | 2 |
| Professional space | No |
| Basement surface | 22 square meters |
| Furnished | No |
| Armored door | No |
| Surface of the plot | 394 square meters |
|---|---|
| Connection to sewer network | Connected |
| Gas, water & electricity | Yes |
| Garden surface | 265 square meters |
| Garden orientation | South West |
| Terrace surface | 47 square meters |
| Elevator | No |
|---|---|
| Secure access / alarm | No |
| Armored door | No |
| Air conditioning | No |
| TV cable | Yes |
| Jacuzzi | No |
| Sauna | No |
| Swimming pool | No |
| Internet | No |
| Primary energy consumption | 769 kilowatt hour per square meters |
|---|---|
| EPC/EPC label | G |
| Renovation works mandatory | Not specified |
| Unique code EPB certificate | 20220616-0000614958-01-0 |
| CO₂ emission | 153 kg CO₂/m² |
| Yearly theoretical total energy consumption | 119223 kWh/year |
| Valid electricity inspection certificate | Not specified |
| Conformity certification for fuel tanks | Not specified |
| Summons: No judicial remedy or administrative measure imposed | Not specified |
| Separate meter for electricity | Yes |
| Separate meter for gas | Yes |
| Separate meter for water | Yes |
| Valid flood certificate | Not specified |
| Heating type | Gas |
| Heat pump | No |
| Double glazing | Yes |
| Building permit | Yes |
|---|---|
| Cadastral Plan | Not specified |
| Right of first refusal for the tenant | Not specified |
| Allotment permit | No |
| Preemption right | No |
| Most recent urban development zoning | Not specified |
| Flood zone type | Non flood zone |
|
P-score
|
Not specified |
|
G-score
|
Not specified |
Asked price excluding notary fees (excluding eventual registration fees)
| Price | 450000 € |
|---|---|
| Cadastral income | 1328 € |
| Tenement building | No |
|
|
|





| Address |
Avenues Charles Quint 114
1083 - Ganshoren |
|---|---|
| Website |
|
| External reference | 3785 - BPC 4481 |
Get in touch
