


1580000€
7 bedrooms 416 square meters

Stately Art Deco townhouse with caretaker’s accommodation on
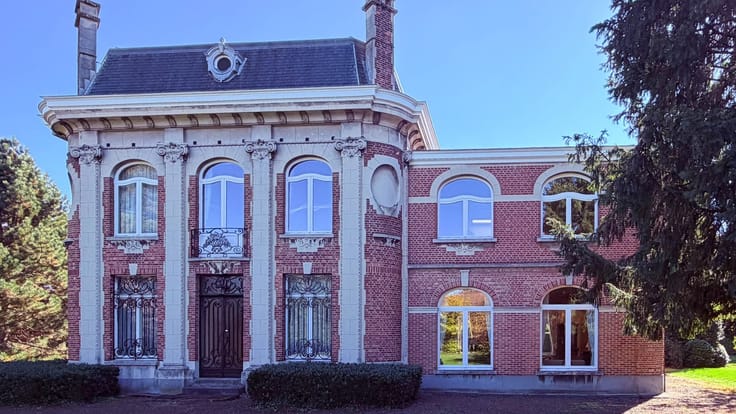
Art Deco manor house with caretaker’s accommodation on a 44-are estate
Dating from 1930, this exceptional property captivates with its stately appearance and distinctive details. High ceilings, large windows and solid parquet flooring give the spacious main house a unique atmosphere.
The estate, covering no less than 44 ares, is one of the property’s outstanding features. The expansive garden offers plenty of space to enjoy the greenery, tranquillity and privacy. A plot of this size is particularly rare in Brussels and gives this property in Sint-Agatha-Berchem a truly distinctive appeal.
The main house offers approximately 350 m² of living space. It comprises a generous 83 m² living room, seven bedrooms, two bathrooms and an office.
The property also includes a separate outbuilding with caretaker’s accommodation. On the first floor, there is an apartment of approximately 66 m² with two bedrooms. The ground floor comprises a garage for two cars and two spacious storage rooms.
The combination of the manor house, the expansive garden and the separate accommodation offers a wide range of possibilities. It is ideal for a large family, for combining home and work, or for providing a private space for family members, guests or staff.
A characterful and versatile property set within an exceptional estate.
| Construction year | 1930 |
|---|---|
| Building condition | As new |
| Immovable heritage | Not specified |
| Number of frontages | 4 |
| Covered parking spaces | 2 |
| Outdoor parking spaces | 3 |
| Virtual visit |
|
| Asbestos certificate is available | Not specified |
| Usable floor area | 416 square meters |
|---|---|
| Living room surface | 83 square meters |
| How many fireplaces? | 1 |
| Kitchen type | Installed |
| Kitchen surface | 20 square meters |
| Bedrooms | 7 |
| Bedroom 1 surface | 23 square meters |
| Bedroom 2 surface | 19 square meters |
| Bedroom 3 surface | 18 square meters |
| Bedroom 4 surface | 16 square meters |
| Bedroom 5 surface | 16 square meters |
| Dressing room | No |
| Bathrooms | 2 |
| Toilets | 3 |
| Office surface | 23 square meters |
| Office | Yes |
| Professional space | No |
| Basement surface | 63 square meters |
| Attic | Yes |
| Furnished | No |
| Armored door | No |
| Surface of the plot | 4468 square meters |
|---|---|
| Gas, water & electricity | No |
| Elevator | No |
|---|---|
| Secure access / alarm | No |
| Armored door | No |
| Air conditioning | Yes |
| TV cable | No |
| Jacuzzi | No |
| Sauna | No |
| Swimming pool | No |
| Internet | Yes |
| Primary energy consumption | 587 kilowatt hour per square meters |
|---|---|
| EPC/EPC label | G |
| Renovation works mandatory | Not specified |
| Unique code EPB certificate | Not specified |
| CO₂ emission | 147 kg CO₂/m² |
| Yearly theoretical total energy consumption | Not specified |
| Valid electricity inspection certificate | No |
| Conformity certification for fuel tanks | Yes, conform |
| Summons: No judicial remedy or administrative measure imposed | Not specified |
| Valid flood certificate | Not specified |
| Heating type | Fuel oil |
| Heat pump | No |
| Double glazing | Yes |
| Building permit | Yes |
|---|---|
| Cadastral Plan | Not specified |
| Right of first refusal for the tenant | Not specified |
| Allotment permit | Not specified |
| Preemption right | No |
| Most recent urban development zoning | Not specified |
| Flood zone type | Non flood zone |
|
P-score
|
Not specified |
|
G-score
|
Not specified |
Asked price excluding notary fees (excluding eventual registration fees)
| Price | 1580000 € |
|---|---|
| Cadastral income | 4986 € |
| Tenement building | No |
|
|
|





| Address |
Avenues Charles Quint 114
1083 - Ganshoren |
|---|---|
| Website |
|
| External reference | 3888 - BPC 4502 |
Get in touch
