


335000€
2 bedrooms 150 square meters

'Bel étage' house with 2 bedrooms + study
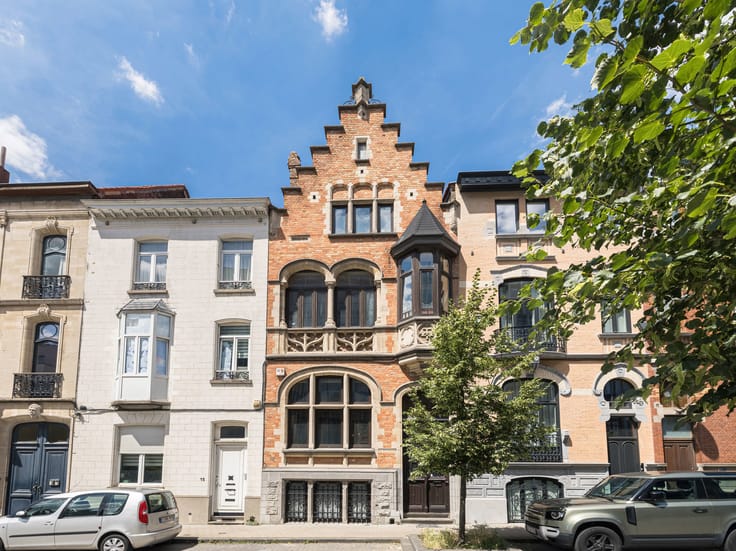
Located on Rue Docteur Charles Leemans, in a residential area of Berchem-Sainte-Agathe, this house offers generous proportions and excellent renovation potential, allowing future owners to create a home entirely to their own taste.
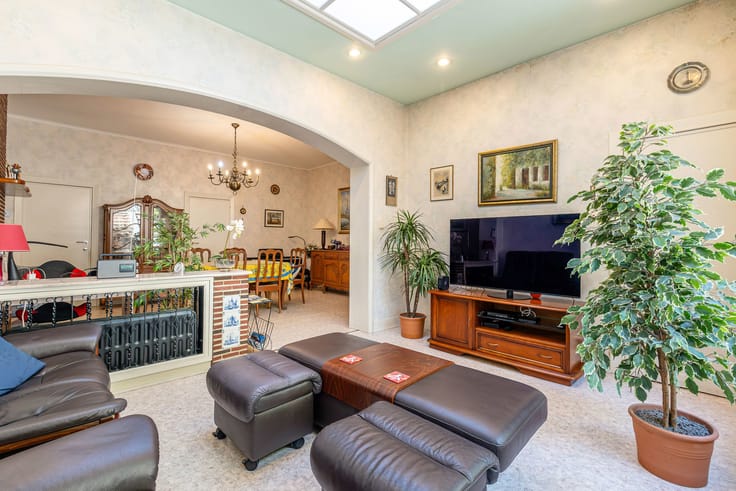
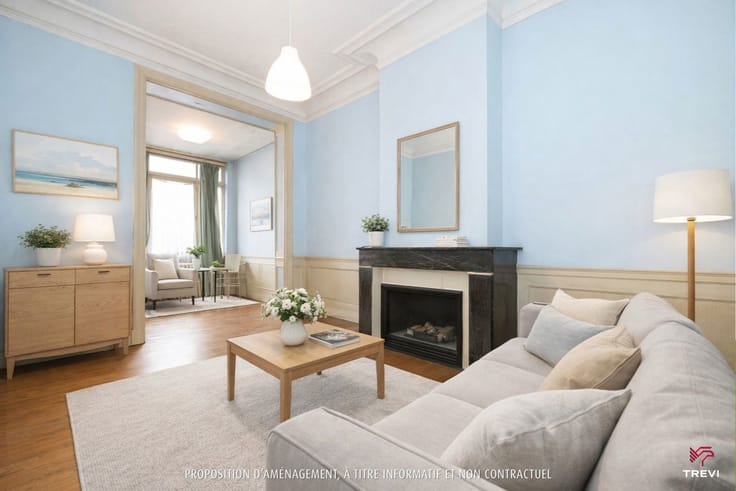
From the moment you enter, the property reveals a number of character features, including its attractive curved staircase and the typical layout of a traditional Brussels townhouse. The living spaces are spacious and bright, with an adjoining living room and dining room, decorative fireplaces and plenty of natural light from the numerous windows.
The kitchen currently requires renovation and offers an excellent base for creating a modern and functional space. Upstairs, the bedrooms also benefit from good natural light. A bathroom completes the accommodation.
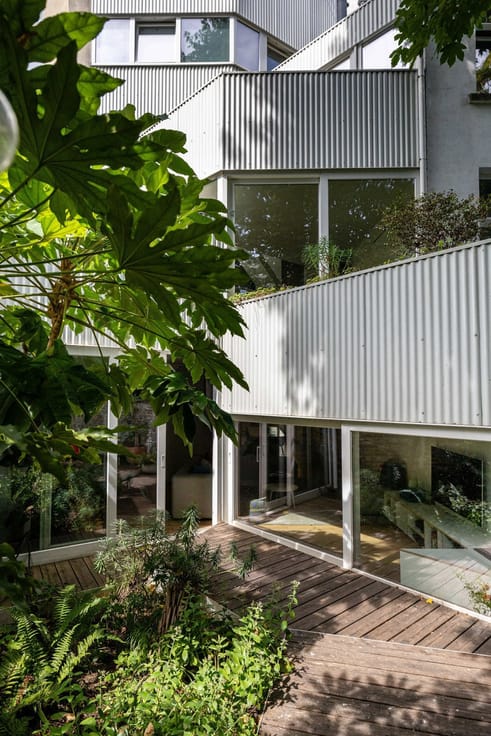
To the rear, the property enjoys a valuable asset in the city: a garden with terrace, offering an attractive outdoor space that can be redesigned to suit your needs. An additional upper terrace provides further outdoor space.
The property also benefits from a private garage, a particularly convenient feature in the neighbourhood.
The house requires renovation and therefore represents an excellent opportunity for buyers looking to redesign their future home while retaining some of its original character.
The location combines a pleasant residential setting with easy access to shops, schools, local amenities and public transport. Berchem-Sainte-Agathe also offers convenient tram, bus and train connections to the rest of Brussels.
A property with great potential, a garden and a garage, ideal for anyone looking to create their own home in Berchem-Sainte-Agathe.
| Construction year | 1962 |
|---|---|
| Number of floors | 2 |
| Building condition | To renovate |
| Immovable heritage | Not specified |
| Number of frontages | 2 |
| Covered parking spaces | 1 |
| Surroundings type | Living area (residential, urban or rural) |
| Asbestos certificate is available | Not specified |
| Usable floor area | 150 square meters |
|---|---|
| Living room surface | 35 square meters |
| Kitchen type | Not installed |
| Kitchen surface | 7 square meters |
| Bedrooms | 2 |
| Bedroom 1 surface | 15 square meters |
| Bedroom 2 surface | 15 square meters |
| Bathrooms | 1 |
| Toilets | 2 |
| Office surface | 6 square meters |
| Office | Yes |
| Basement | Yes |
| Furnished | No |
| Connection to sewer network | Connected |
|---|---|
| Gas, water & electricity | Yes |
| Terrace | Yes |
| Elevator | No |
|---|---|
| Accessible for disabled people | No |
| Intercom | Yes |
| TV cable | Yes |
| Visio phone | No |
| Swimming pool | No |
| Primary energy consumption | 452 kilowatt hour per square meters |
|---|---|
| EPC/EPC label | G |
| Renovation works mandatory | Not specified |
| Unique code EPB certificate | Not specified |
| CO₂ emission | Not specified |
| Yearly theoretical total energy consumption | Not specified |
| Valid electricity inspection certificate | No |
| Summons: No judicial remedy or administrative measure imposed | Not specified |
| Valid flood certificate | Not specified |
| Heating type | Gas |
| Double glazing | No |
| Building permit | Not specified |
|---|---|
| Cadastral Plan | Not specified |
| Right of first refusal for the tenant | Not specified |
| Allotment permit | Not specified |
| Preemption right | Not specified |
| Most recent urban development zoning | Not specified |
|
P-score
|
Not specified |
|
G-score
|
Not specified |
Asked price excluding notary fees (excluding eventual registration fees)
| Price | 335000 € |
|---|---|
| Cadastral income | 1519 € |
| Tenement building | No |
|
|
|


| Address |
Avenue Louise 200
1050 - Bruxelles |
|---|---|
| Website |
|
| External reference | 7886246 |
Get in touch