


425000€
3 bedrooms 125 square meters

3 bedroom house + terrace + courtyard – FOR SALE
🔥 NEW ON MYIMMO GANSHOREN 🔥
FOR SALE – Charming 3-bedroom family home + office occros from Bois du Wilder 🌳!
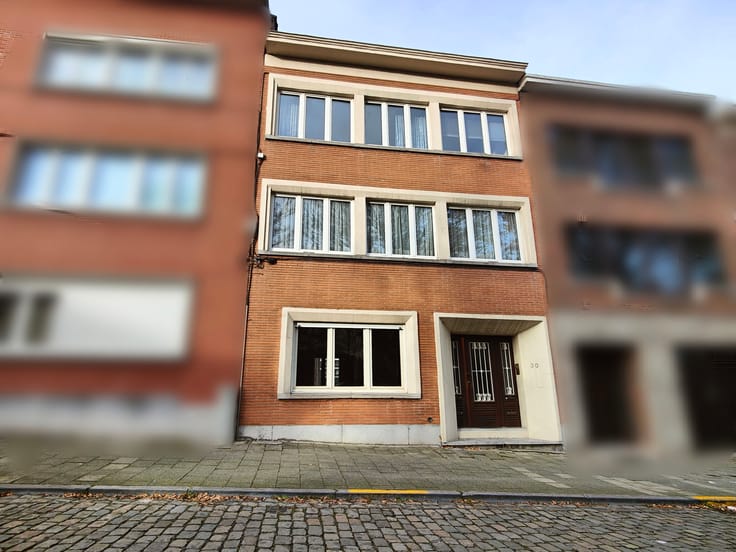
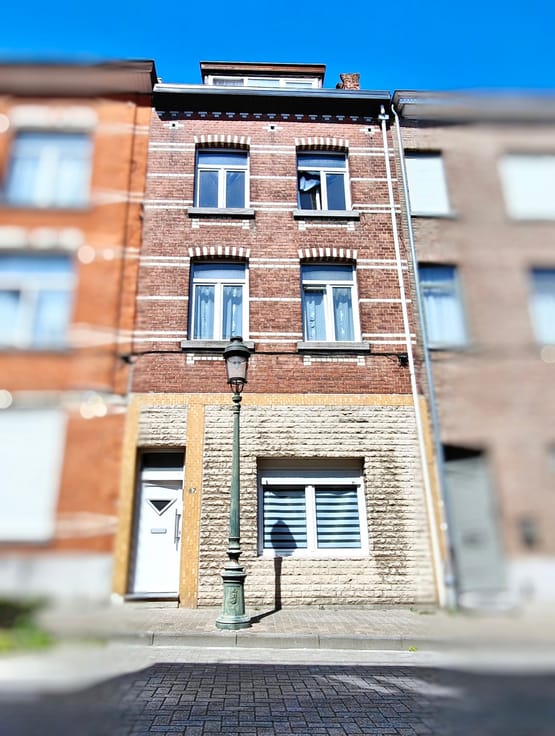
Discover this beautiful and cosy house of approx. 125 m² (EPC area), ideally situated in a quiet and highly sought-after neighbourhood of Berchem-St-Agathe.
A true haven of peace offering the perfect living environment for a family seeking comfort and tranquillity!
✨ Key features of the property:
🛏️ 3 bright bedrooms (13 m², 13 m² and 17 m² with a private terrace)
🛁 1 shower room
🚽 Separate toilet
🍳 Fully fitted open-plan kitchen
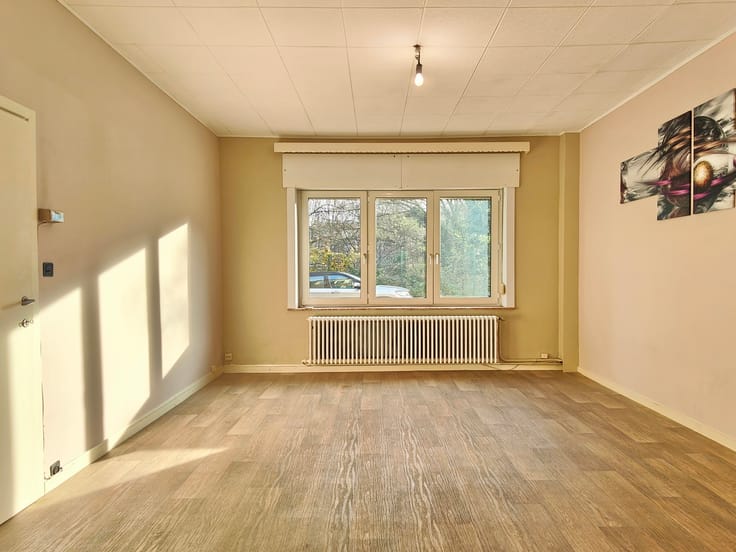
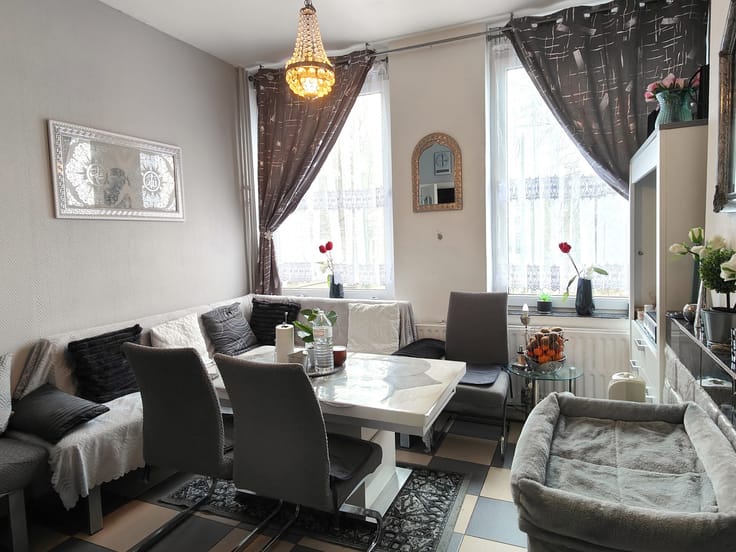
🛋️ Extremely pleasant and cosy living/dining room 🍽️
☀️ Private courtyard (+/- 17 m²) bathed in light and in a quiet setting – perfect for relaxing
☀️ Small front garden (+/- 27 m²) with storage space for your bikes.
📦 Large cellar (+/- 38 m²)
📊 Energy Performance Certificate: F
⚡ Electrical installation up to standard!
📐 Optimal layout: A fluid and clever layout of the rooms across two levels 🪜
📍 Ideal location: Opposite the Bois du Wilder, a stone’s throw from schools, shops, transport links and green spaces 🌳.
Quick access to the city centre and the Ring! Public transport nearby!
📞 Interested? Don’t delay!
💬 Contact us today to arrange a viewing and fall in love with your future home:
☎️ 02/883 13 00 - 📧 [email protected]
🌐 Discover our full range of properties at: www.myimmo.be
ℹ️ The information, data, photos, and measurements are provided for informational purposes only and are not binding.
This listing does not constitute an offer to sell but rather a suggested price, subject to the owners’ acceptance.
| Construction year | 1955 |
|---|---|
| Number of floors | 2 |
| Building condition | Good |
| Immovable heritage | Not specified |
| Number of frontages | 3 |
| Surroundings type | Countryside |
| Asbestos certificate is available | Not specified |
| Usable floor area | 125 square meters |
|---|---|
| Living room surface | 14 square meters |
| Dining room surface | 14 square meters |
| Kitchen type | Hyper equipped |
| Kitchen surface | 12 square meters |
| Bedrooms | 3 |
| Bedroom 1 surface | 13 square meters |
| Bedroom 2 surface | 13 square meters |
| Bedroom 3 surface | 17 square meters |
| Bathrooms | 1 |
| Toilets | 1 |
| Laundry room | Yes |
| Office surface | 4 square meters |
| Office | Yes |
| Basement | Yes |
| Attic | Yes |
| Furnished | No |
| Armored door | No |
| Surface of the plot | 106 square meters |
|---|---|
| Connection to sewer network | Connected |
| Gas, water & electricity | Yes |
| Terrace surface | 8 square meters |
| Caretaker | No |
|---|---|
| Elevator | No |
| Accessible for disabled people | No |
| Intercom | Yes |
| Secure access / alarm | No |
| Armored door | No |
| TV cable | Yes |
| Visio phone | No |
| Jacuzzi | No |
| Swimming pool | No |
| Primary energy consumption | 339 kilowatt hour per square meters |
|---|---|
| EPC/EPC label | F |
| Renovation works mandatory | Not specified |
| Unique code EPB certificate | 202308240000653460-01-7 |
| CO₂ emission | 66 kg CO₂/m² |
| Yearly theoretical total energy consumption | 42440 kWh/year |
| Valid electricity inspection certificate | Yes |
| Summons: No judicial remedy or administrative measure imposed | Not specified |
| Valid flood certificate | Not specified |
| Thermic solar panels | No |
| Double glazing | Yes |
| Building permit | Not specified |
|---|---|
| Cadastral Plan | Not specified |
| Right of first refusal for the tenant | Not specified |
| Allotment permit | Not specified |
| Preemption right | Not specified |
| Most recent urban development zoning | Not specified |
| Flood zone type | Non flood zone |
|
P-score
|
Not specified |
|
G-score
|
Not specified |
Asked price excluding notary fees (excluding eventual registration fees)
| Price | 425000 € |
|---|---|
| Cadastral income | 1573 € |
| Tenement building | No |
|
|
|

| Address |
1 Rue Alphonse et Maurice Hellinckx
1083 - Ganshoren |
|---|---|
| Website |
|
| External reference | 7903555 |
Get in touch