


650000€
3 bedrooms 118 square meters

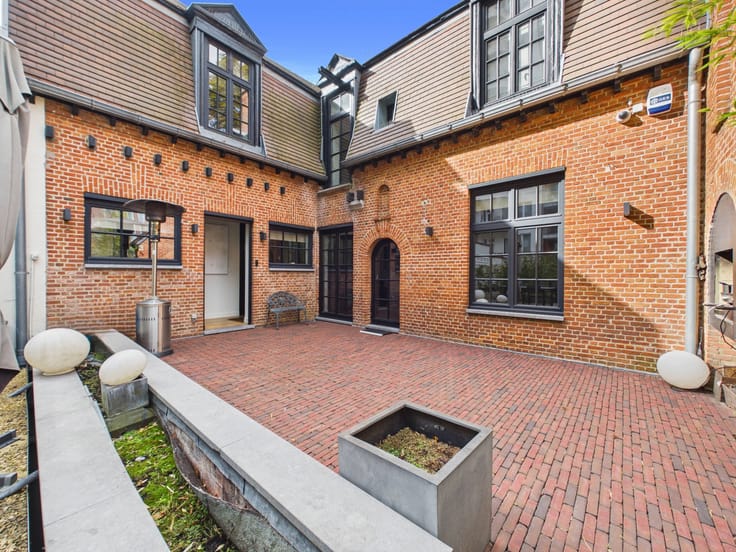
Botanique | Brand-new house tucked away inside a city block!
Brussels – Botanique | New 3-bedroom house tucked away within the grounds of a historic townhouse (*hôtel de maître*)
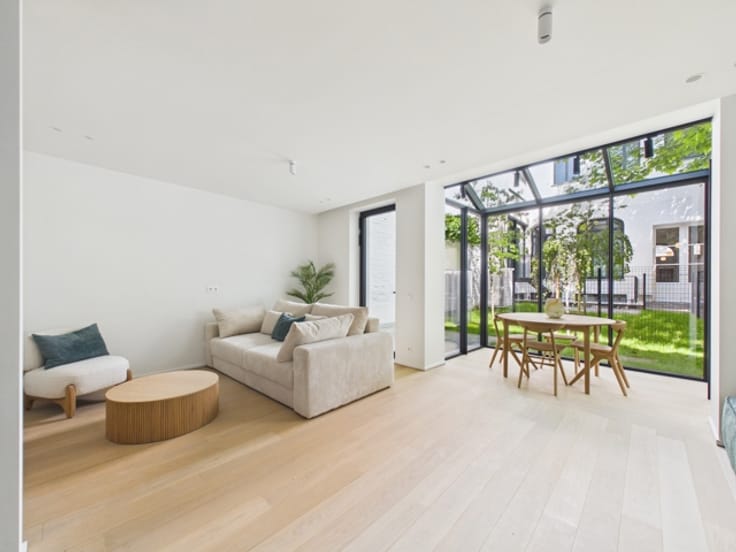
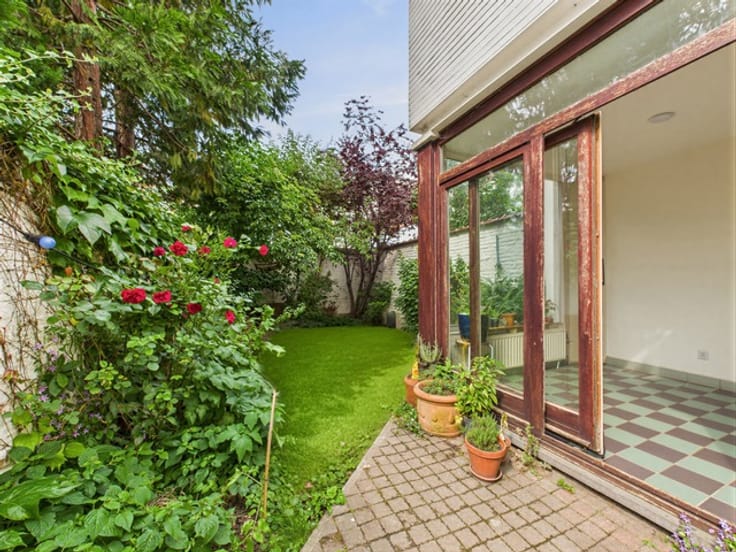
Nestled behind an elegant, meticulously restored historic townhouse, this new-build home enjoys a privileged setting—shielded from prying eyes and the urban bustle—while offering high-end contemporary comfort. The ground floor opens into an entrance hall leading to a bright, inviting living area, which features an open-plan kitchen and flows seamlessly out onto a private terrace and garden. A discreet, functional utility/technical room is also located on this level. The first floor comprises a landing leading to two comfortable bedrooms, a shower room, a laundry area, and a separate toilet. The top floor is entirely dedicated to an elegant master suite, featuring a spacious bedroom and an en-suite shower room with a toilet. The property is distinguished by the quality of its finishes and meticulous attention to detail: bespoke cabinetry, underfloor heating, a heat pump, solar panels, a dual-flow ventilation system, triple glazing, a private cellar, and a bicycle storage area. The development also includes superb common areas that preserve the building’s authentic character. EPC (PEB) rating: B | 94 kWh/m²/year | 15 kg CO²/m²/year. There is an option to rent a garage box or, potentially, purchase one from another owner. Stated surface areas are provided for guidance only; the information contained in this listing is non-contractual. For more information, please visit www.realtycare. be
| Available as of | Immediately |
|---|---|
| Construction year | 1907 |
| Number of floors | 3 |
| Building condition | As new |
| Immovable heritage | Not specified |
| Number of frontages | 2 |
| Virtual visit |
|
| Asbestos certificate is available | Not specified |
| Usable floor area | 118 square meters |
|---|---|
| Living room surface | 30 square meters |
| Kitchen type | Hyper equipped |
| Bedrooms | 3 |
| Bedroom 1 surface | 21 square meters |
| Bedroom 2 surface | 15 square meters |
| Bedroom 3 surface | 10 square meters |
| Bathrooms | 2 |
| Shower rooms | 2 |
| Toilets | 2 |
| Laundry room | Yes |
| Office | No |
| Basement | Yes |
| Furnished | No |
| Armored door | Yes |
| Surface of the plot | 485 square meters |
|---|---|
| Connection to sewer network | Connected |
| Gas, water & electricity | Yes |
| Garden surface | 30 square meters |
| Terrace surface | 9 square meters |
| Terrace orientation | East |
| Caretaker | No |
|---|---|
| Elevator | Yes |
| Accessible for disabled people | No |
| Secure access / alarm | No |
| Armored door | Yes |
| Jacuzzi | No |
| Swimming pool | No |
| Primary energy consumption | 94 kilowatt hour per square meters |
|---|---|
| EPC/EPC label | B |
| Renovation works mandatory | Not specified |
| Unique code EPB certificate | 20250919-0000727965-01-0 |
| CO₂ emission | 15 kg CO₂/m² |
| Yearly theoretical total energy consumption | 11124 kWh/year |
| Valid electricity inspection certificate | Yes |
| Summons: No judicial remedy or administrative measure imposed | Not specified |
| Valid flood certificate | Not specified |
| Heat pump | Yes |
| Thermic solar panels | Yes |
| Double glazing | Yes |
| Building permit | Yes |
|---|---|
| Cadastral Plan | Not specified |
| Right of first refusal for the tenant | Not specified |
| Allotment permit | Yes |
| Preemption right | No |
| Most recent urban development zoning | Not specified |
| Flood zone type | Non flood zone |
|
P-score
|
A |
|
G-score
|
A |
Asked price excluding notary fees (excluding eventual registration fees)
| Price | 650000 € |
|---|---|
| Tenement building | No |
|
|
|




| Address |
Avenue Louise 409
1050 - Ixelles |
|---|---|
| Website |
|
| External reference | 7908487 |
Get in touch
