


1895000€
4 bedrooms 376 square meters

Avenue Franklin Roosevelt – Elegant Character Townhouse with
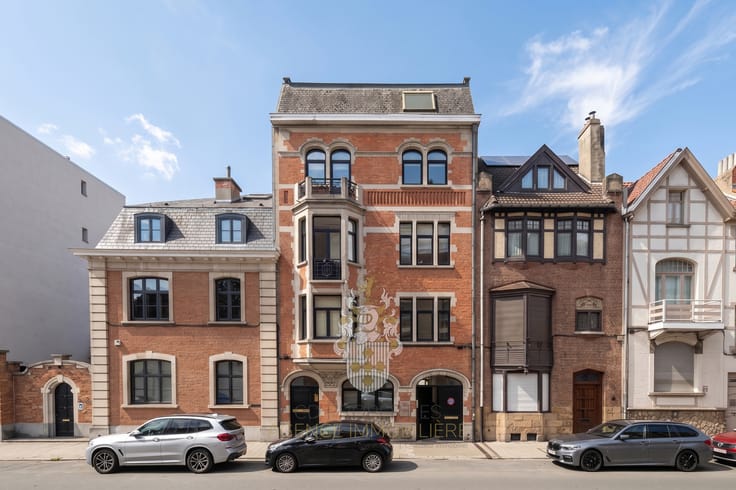
Avenue Franklin Roosevelt 150 – Characterful Residence with Generous Living Spaces
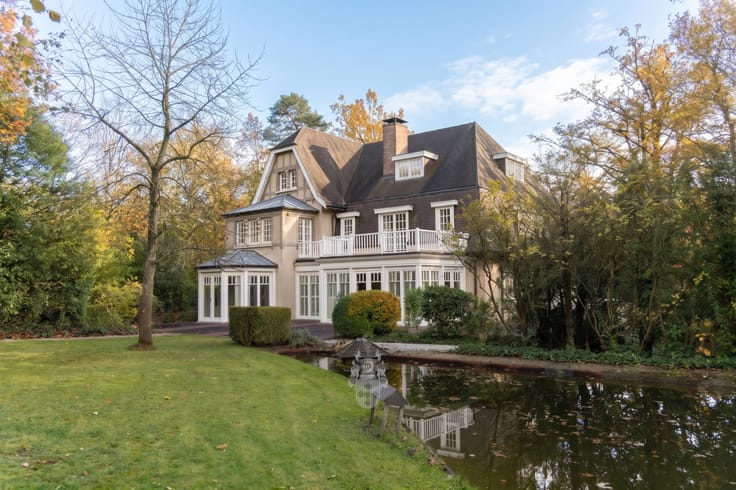
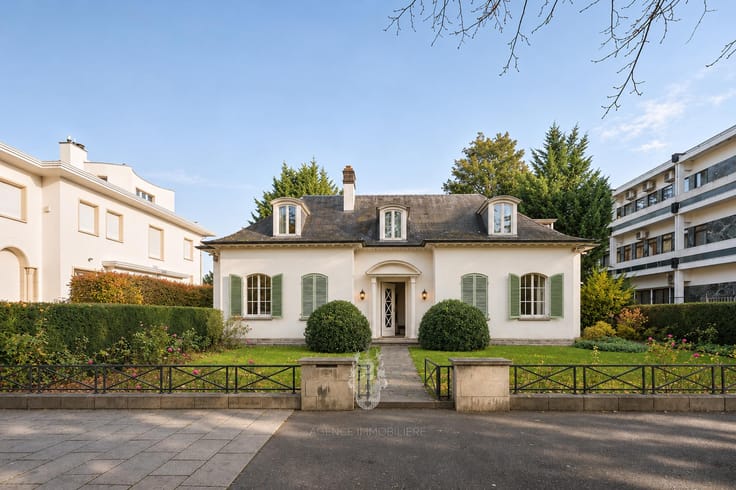
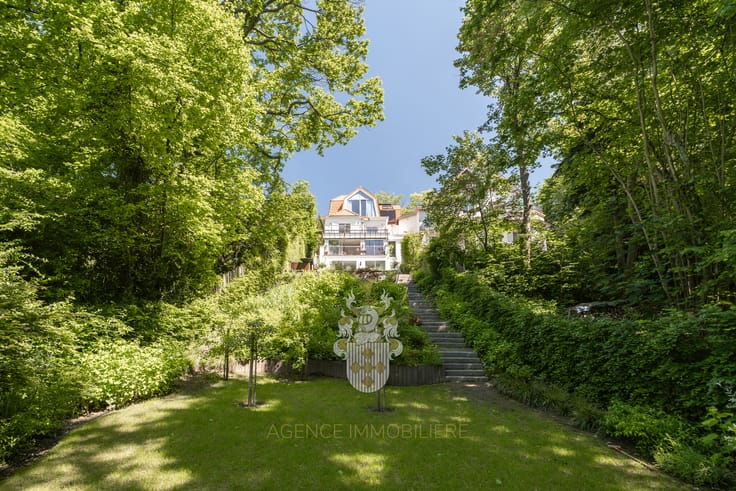
Ideally located on the prestigious Avenue Franklin Roosevelt in Brussels, this elegant characterful townhouse offers a total surface area of 376 m². The property stands out for its generous proportions, harmonious layout and versatile accommodation, perfectly suited to combining family life with professional activities.
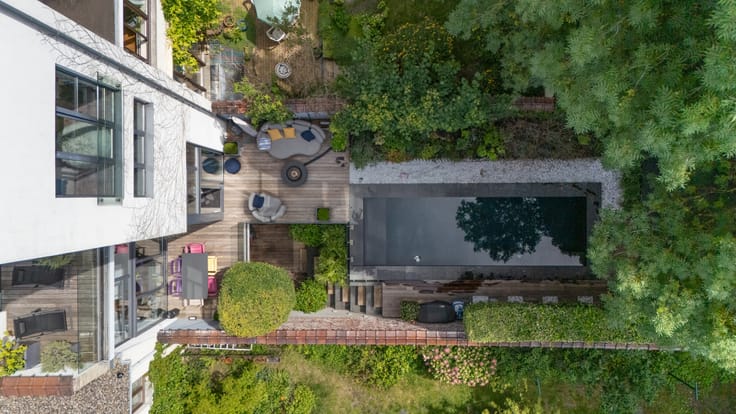
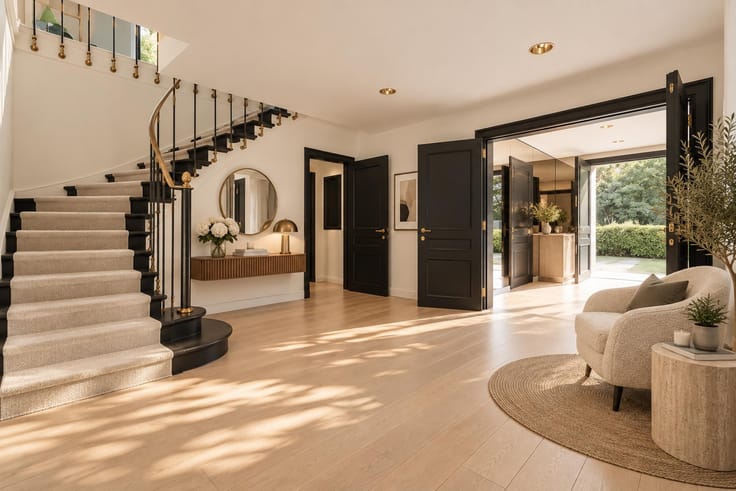
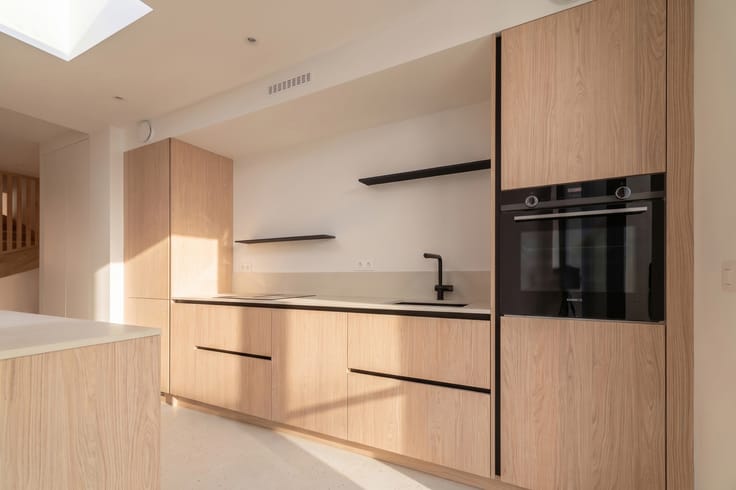
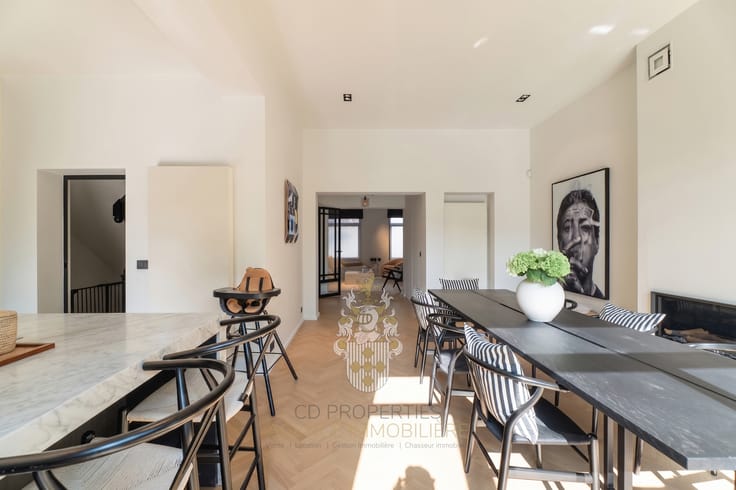
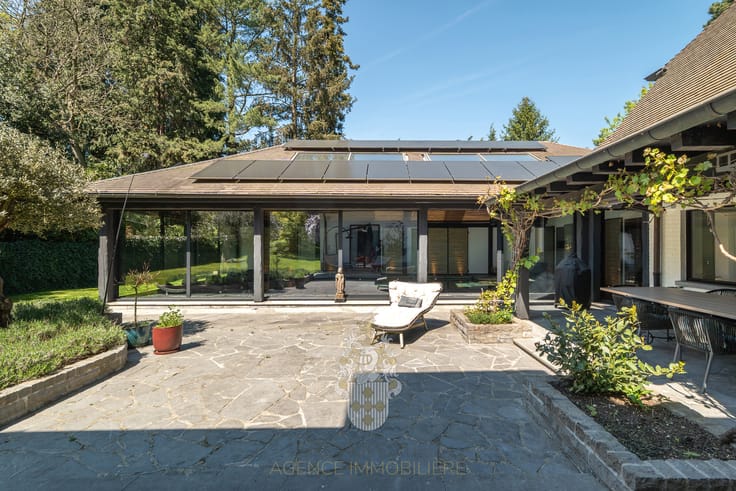
The ground floor features an entrance hall with cloakroom and separate guest toilet, a garage, and a welcoming dining area with kitchen opening onto a rear terrace.
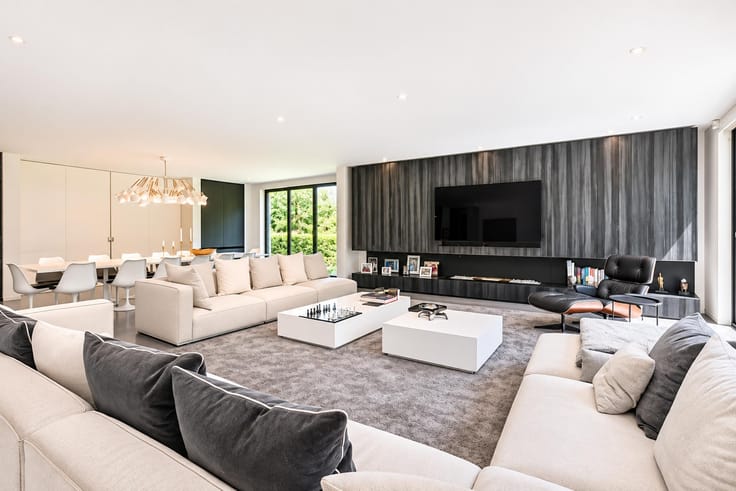
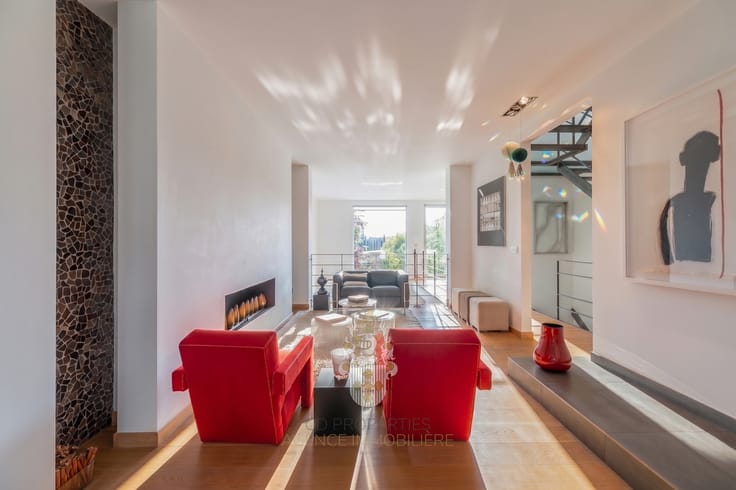
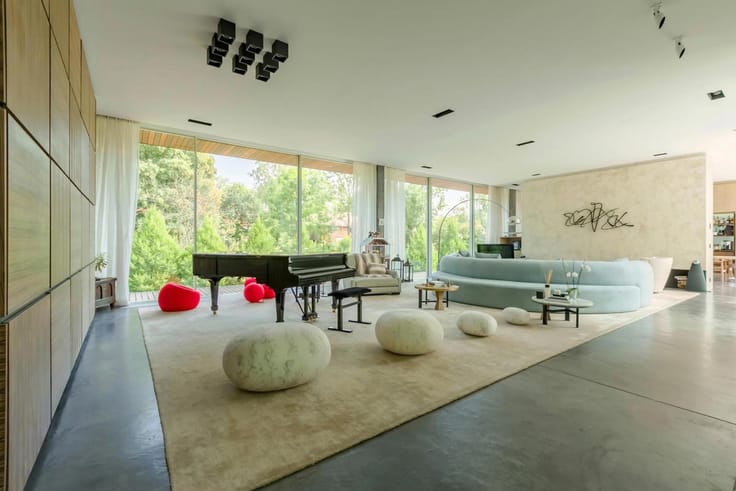
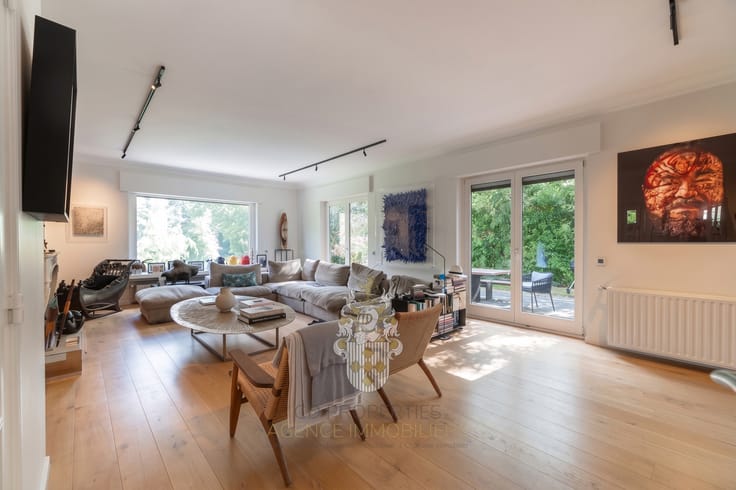
The first floor offers an impressive reception area with a spacious living room featuring a fireplace, complemented by a bedroom and a bathroom equipped with both a bathtub and a shower.
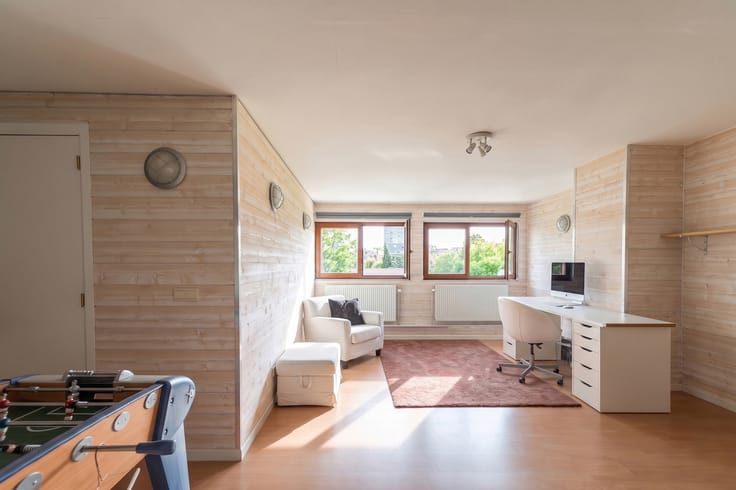
The second floor comprises three additional bedrooms, a study, two bathrooms or shower rooms, and a second terrace, offering excellent flexibility in terms of layout and use.
The partially heated basement includes a laundry room, several storage areas, technical rooms and a shower room with toilet.
A property offering numerous possibilities, set in a highly sought-after location, within easy reach of the Bois de la Cambre and the many amenities of the capital.
EPC: F – 315 kWh/m²/year.
The advertised surface area of 376 m² includes part of the heated basement.
| Available date | March 1 2027 |
|---|---|
| Construction year | 1938 |
| Number of floors | 3 |
| Building condition | As new |
| Immovable heritage | Not specified |
| Number of frontages | 2 |
| Covered parking spaces | 1 |
| Asbestos certificate is available | Not specified |
| Usable floor area | 376 square meters |
|---|---|
| Kitchen type | Installed |
| Bedrooms | 4 |
| Bedroom 1 surface | 25 square meters |
| Bedroom 2 surface | 20 square meters |
| Bedroom 3 surface | 13 square meters |
| Bedroom 4 surface | 12 square meters |
| Bedroom 5 surface | 7 square meters |
| Bathrooms | 4 |
| Shower rooms | 4 |
| Toilets | 4 |
| Connection to sewer network | Connected |
|---|---|
| Gas, water & electricity | Yes |
| Terrace | Yes |
| Elevator | No |
|---|---|
| Accessible for disabled people | No |
| TV cable | Yes |
| Swimming pool | No |
| Primary energy consumption | 315 kilowatt hour per square meters |
|---|---|
| EPC/EPC label | F |
| Renovation works mandatory | Not specified |
| Unique code EPB certificate | 20250225-0000705774-1-4 |
| CO₂ emission | 63 kg CO₂/m² |
| Yearly theoretical total energy consumption | Not specified |
| Valid electricity inspection certificate | Yes |
| Summons: No judicial remedy or administrative measure imposed | Not specified |
| Valid flood certificate | Not specified |
| Heating type | Gas |
| Thermic solar panels | No |
| Double glazing | Yes |
| Building permit | Not specified |
|---|---|
| Cadastral Plan | Not specified |
| Right of first refusal for the tenant | Not specified |
| Allotment permit | Not specified |
| Preemption right | Not specified |
| Most recent urban development zoning | Not specified |
| Flood zone type | Non flood zone |
|
P-score
|
Not specified |
|
G-score
|
Not specified |
Asked price excluding notary fees (excluding eventual registration fees)
| Price | 1895000 € |
|---|---|
| Tenement building | No |
|
|
|










| Address |
AVENUE BRUGMANN 16
1060 - Bruxelles |
|---|---|
| External reference | 7937403 |
