


895000€
6 bedrooms 327 square meters

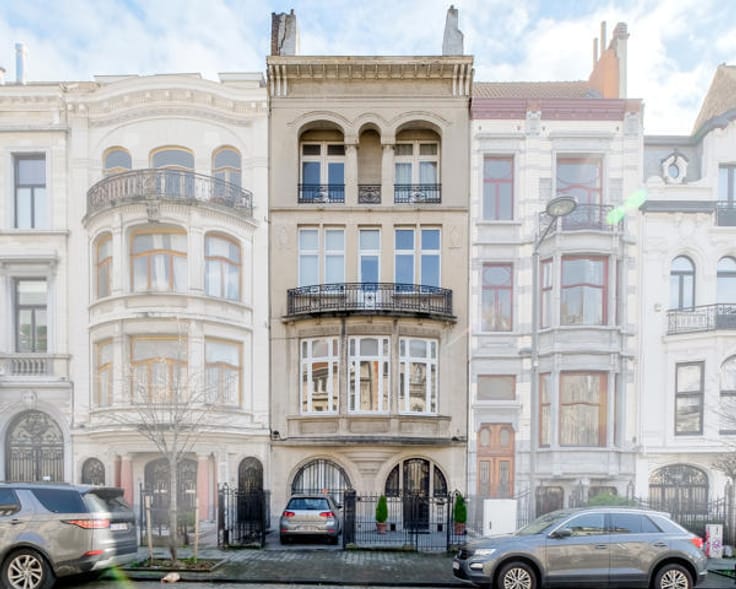
Place Jourdan – Magnificent Brussels house, 6 beds + garden
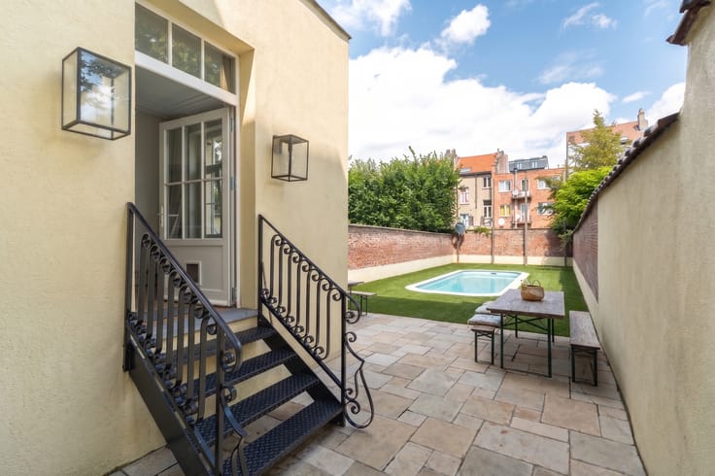
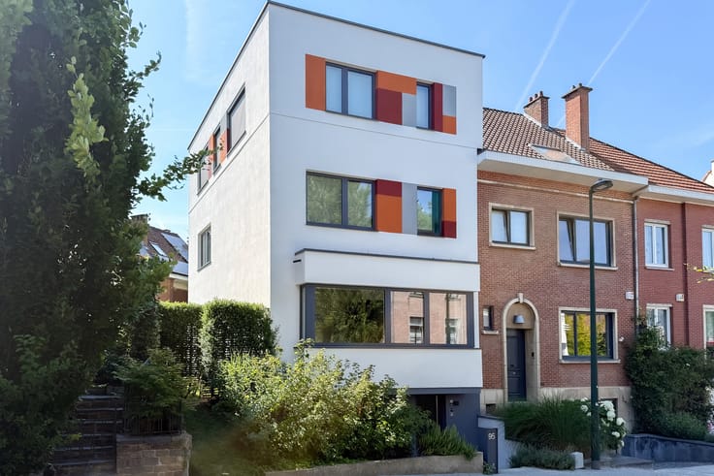
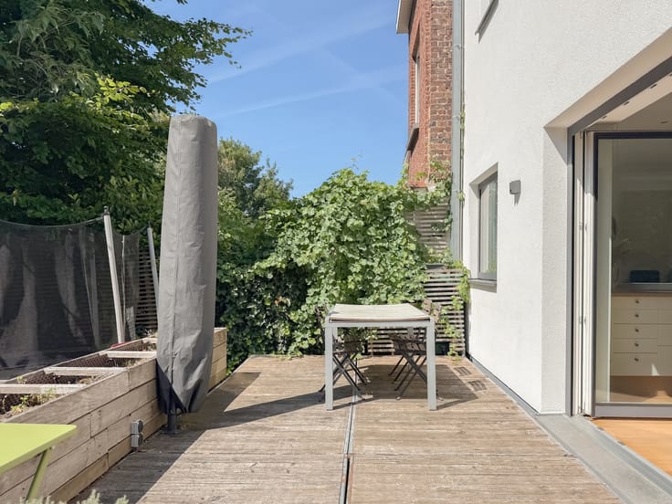
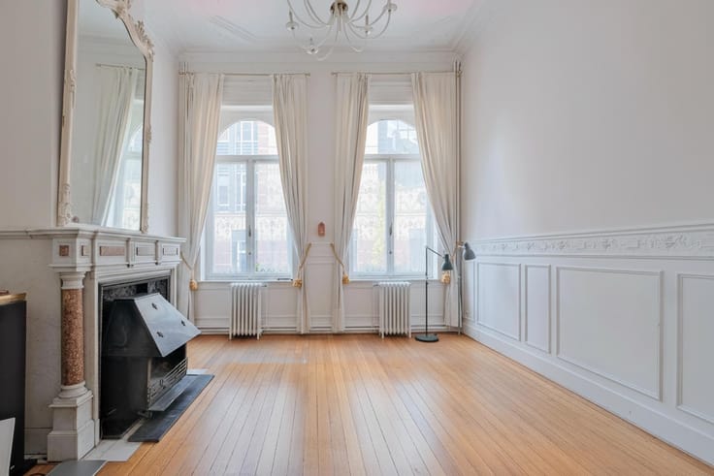
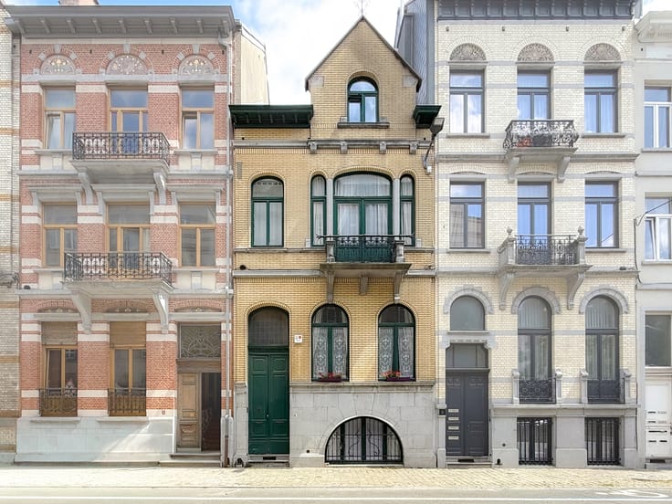
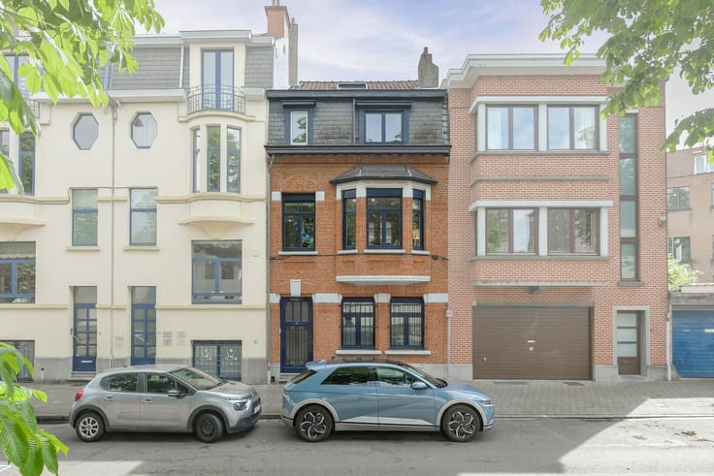
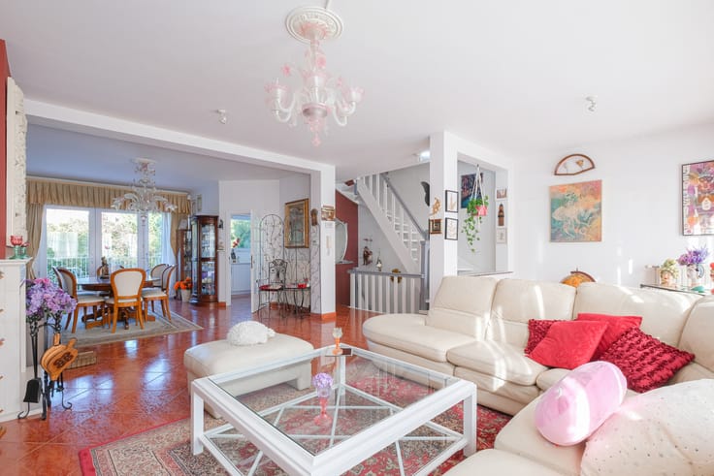
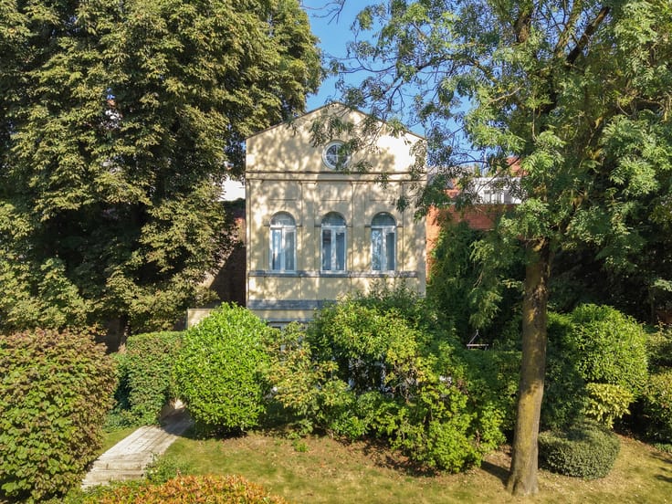
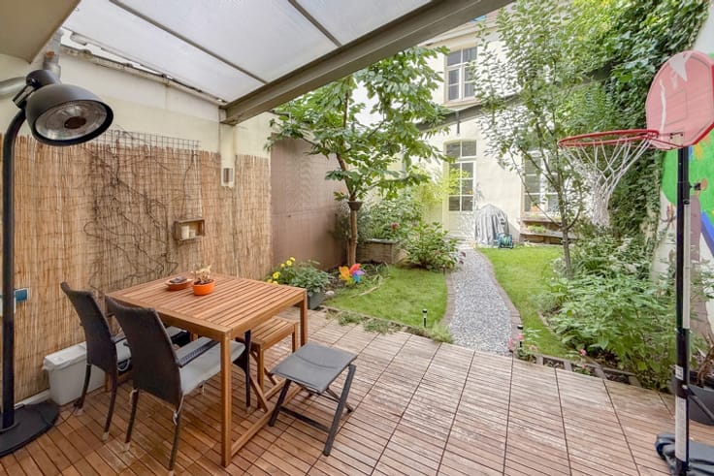
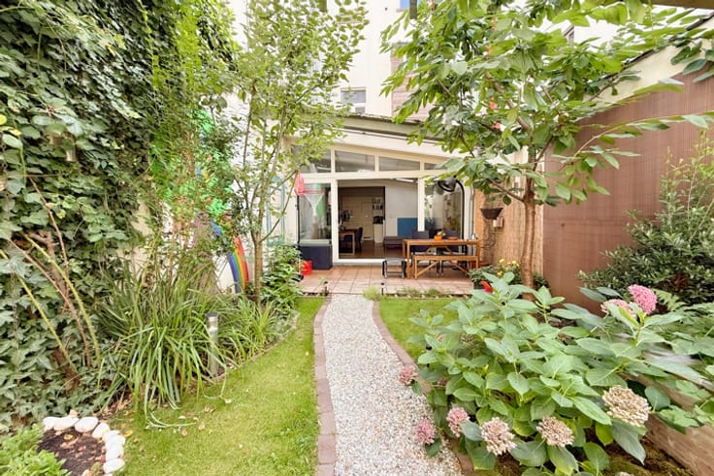
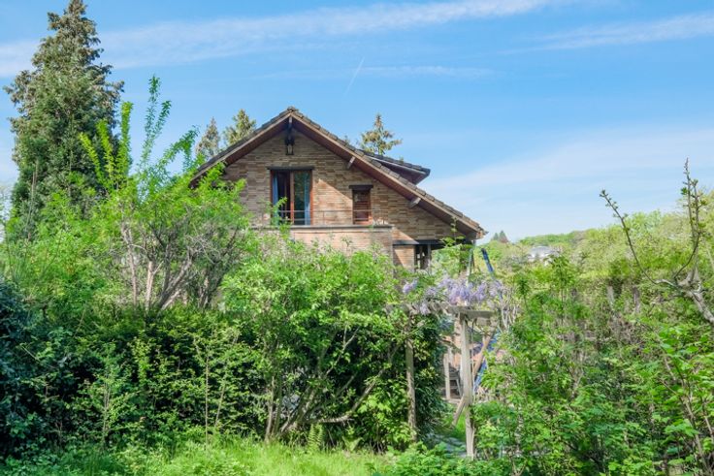
Ideally located between Cinquantenaire Park and Place Jourdan, this magnificent Brussels townhouse is full of character and offers a gross floor area of approximately 327 m² (according to the EPC). It is composed as follows: on the ground floor: entrance hall leading to a spacious living area consisting of two adjoining rooms (± 20 m² and 17 m²), a fully equipped open-plan kitchen of ± 10 m² and a separate WC. On the 1st and 2nd floors, two beautiful bedrooms (± 20 m² and ± 17 m²) and a shower room. On the top floor, a 3rd shower room and two additional bedrooms could still be created: one bedroom of ± 13 m² and another of ± 20 m² + mezzanine. This charming house also benefits from a magnificent south-facing garden of ± 126 m². Other features include: high ceilings, magnificent mouldings and ceiling paintings, fireplaces, EPC F, wooden double-glazed windows (except in the stairwells), and cellars. A property not to be missed, exclusively with Vaneau Lecobel!
| Construction year | 1881 |
|---|---|
| Building condition | To be done up |
| Immovable heritage | Not specified |
| Street frontage width | 6.5 m |
| Number of frontages | 2 |
| Asbestos certificate is available | Not specified |
| Usable floor area | 327 square meters |
|---|---|
| Living room surface | 37 square meters |
| Kitchen type | Installed |
| Kitchen surface | 10 square meters |
| Bedrooms | 6 |
| Bedroom 1 surface | 20 square meters |
| Bedroom 2 surface | 17 square meters |
| Bedroom 3 surface | 20 square meters |
| Bedroom 4 surface | 17 square meters |
| Bedroom 5 surface | 20 square meters |
| Bathrooms | 2 |
| Shower rooms | 2 |
| Toilets | 3 |
| Laundry room | Yes |
| Office | Yes |
| Basement | Yes |
| Attic | Yes |
| Furnished | No |
| Armored door | No |
| Surface of the plot | 240 square meters |
|---|---|
| Connection to sewer network | Connected |
| Gas, water & electricity | Yes |
| Garden surface | 126 square meters |
| Terrace surface | 17 square meters |
| Terrace orientation | South |
| Caretaker | No |
|---|---|
| Elevator | No |
| Accessible for disabled people | No |
| Intercom | Yes |
| Secure access / alarm | No |
| Armored door | No |
| TV cable | Yes |
| Visio phone | No |
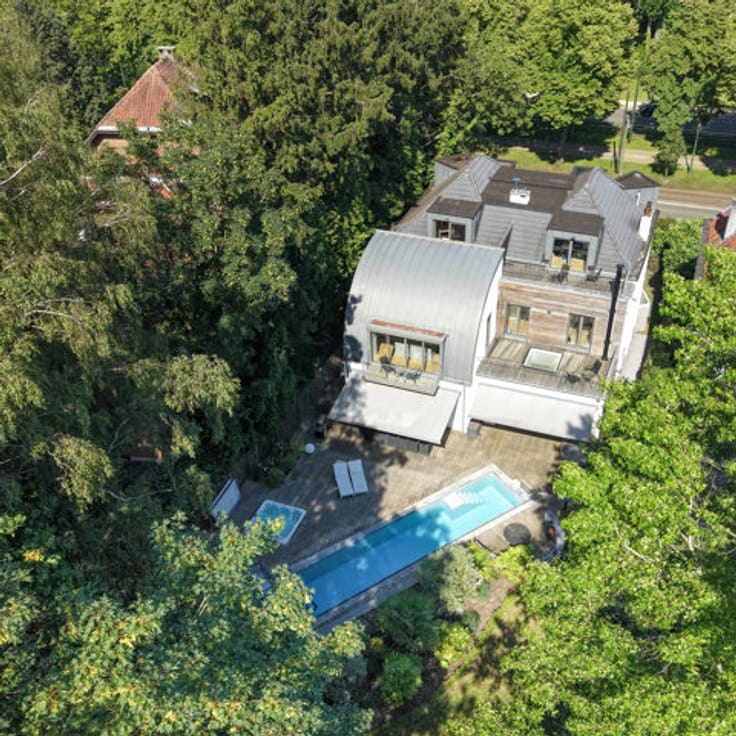
| Jacuzzi | No |
| Swimming pool | No |
| Primary energy consumption | 332 kilowatt hour per square meters |
|---|---|
| EPC/EPC label | F |
| Renovation works mandatory | Not specified |
| Unique code EPB certificate | 202610150000769571019 |
| CO₂ emission | 66 kg CO₂/m² |
| Yearly theoretical total energy consumption | 309 kWh/year |
| Valid electricity inspection certificate | Yes |
| Summons: No judicial remedy or administrative measure imposed | Not specified |
| Valid flood certificate | Not specified |
| Thermic solar panels | No |
| Double glazing | Yes |
| Building permit | Not specified |
|---|---|
| Total ground floor buildable | 240 square meters |
| Cadastral Plan | Not specified |
| Right of first refusal for the tenant | Not specified |
| Allotment permit | Not specified |
| Preemption right | Not specified |
| Most recent urban development zoning | Not specified |
| Flood zone type | Non flood zone |
|
P-score
|
Not specified |
|
G-score
|
Not specified |
| Latest land use designation | Living area (residential, urban or rural) |
Asked price excluding notary fees (excluding eventual registration fees)
| Price | 895000 € |
|---|---|
| Tenement building | No |
|
|
|






| Address |
Rue Belliard 200
1000 - Bruxelles |
|---|---|
| Website |
|
| External reference | 7896410 |
Get in touch
