
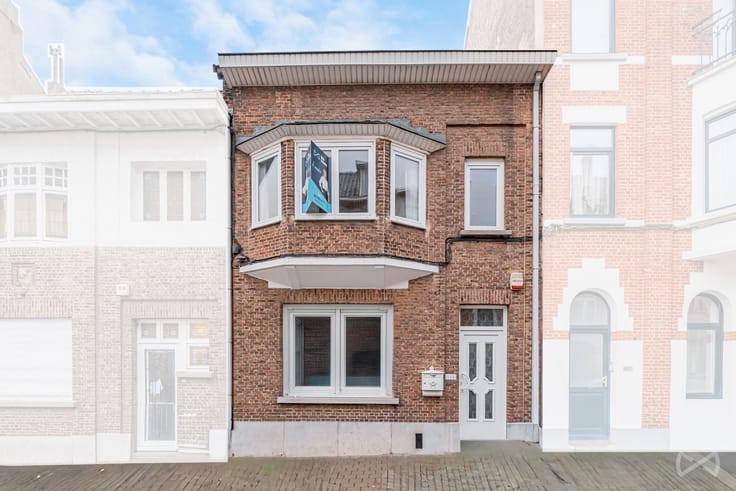


549000€
5 bedrooms 214 square meters

ETTERBEEK – bi‑family house / garden / TOP LOCATION +++
ETTERBEEK (between the Saint‑Pierre and Jourdan districts):
Located in a highly sought‑after neighbourhood, just a stone’s throw from the Cinquantenaire, this beautiful two‑family house with garden offers a peaceful living environment close to all amenities, schools and institutions. The house consists of two duplex units.
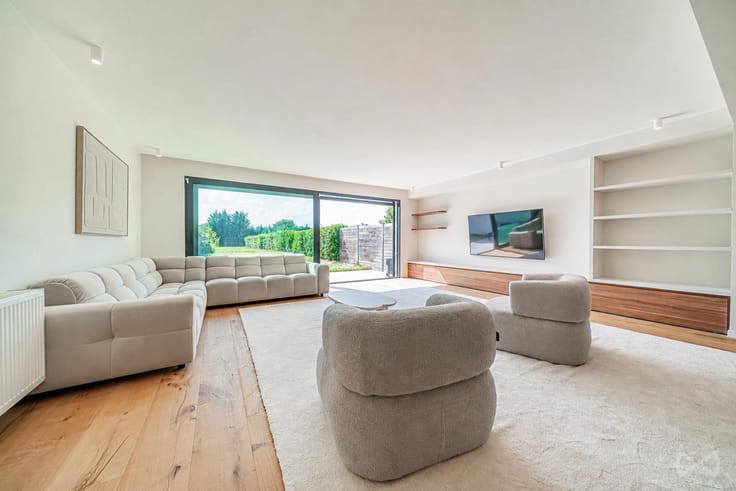
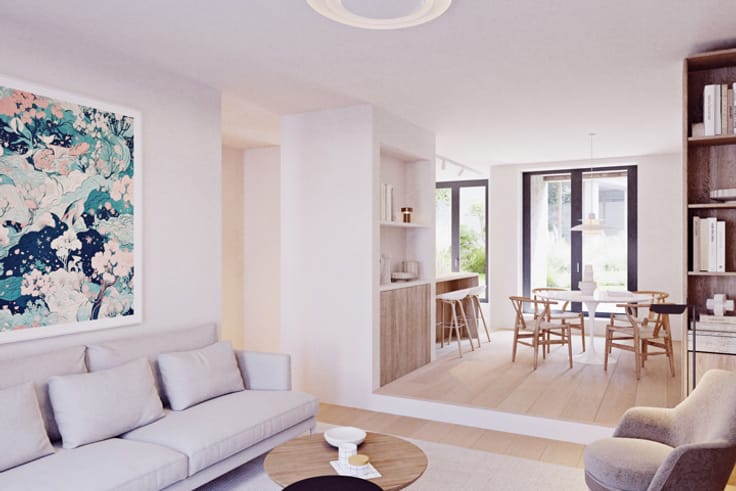
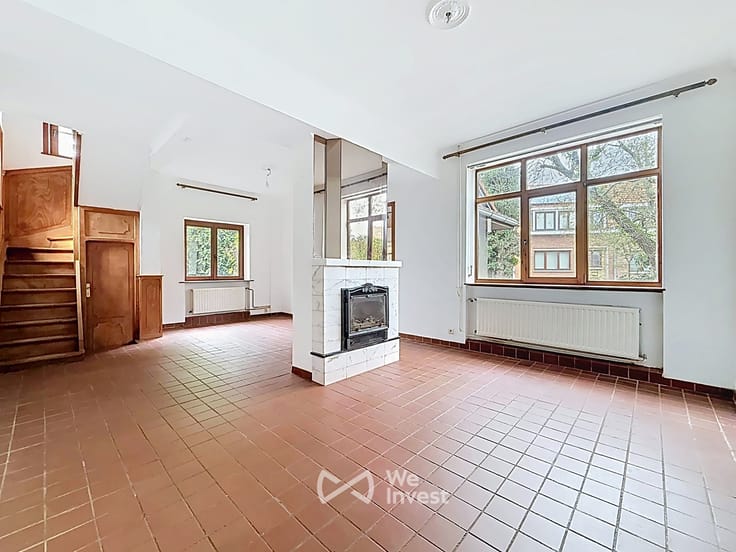
The first duplex, with a surface area of 115 m² according to EPC, includes on the ground floor a living room of ± 35 m², a kitchen of ± 15 m² with access to a beautiful garden, as well as a bedroom of ± 14 m² with private shower room.
On the first floor, there are two bedrooms (± 14 m² and ± 13 m²) and a bathroom.
The second duplex, 66 m² according to EPC, consists of a living room of ± 20 m², a kitchen of ± 5 m², a bedroom of ± 14 m², a bathroom of ± 3 m², as well as the converted attic offering an additional bedroom of approximately ± 30 m².
– Prime location +++ (between Saint‑Pierre and Jourdan, close to the Cinquantenaire)
– Beautiful garden
– Investment / shared housing potential
– Spacious rooms
EPC: F (327 kWh/(m²·year); 37,659 kWh/year; 65 kg CO²/(m²·year))
and G (555 kWh/(m²·year); 36,560 kWh/year; 111 kg CO²/(m²·year))
Visits: WE Invest – 02 315 51 71 / http://weinvest.be
Non‑contractual advertisement – measurements provided for information only.
| Available date | May 3 2027 |
|---|---|
| Construction year | 1910 |
| Number of floors | 4 |
| Building condition | To be done up |
| Immovable heritage | Not specified |
| Street frontage width | 5 m |
| Number of frontages | 2 |
| Surroundings type | Urban |
| Asbestos certificate is available | Not specified |
| Usable floor area | 214 square meters |
|---|---|
| Living room surface | 19 square meters |
| Dining room surface | 13 square meters |
| Kitchen type | Installed |
| Kitchen surface | 14 square meters |
| Bedrooms | 5 |
| Bedroom 1 surface | 13 square meters |
| Bedroom 2 surface | 13 square meters |
| Bedroom 3 surface | 13 square meters |
| Bedroom 4 surface | 13 square meters |
| Bedroom 5 surface | 31 square meters |
| Bathrooms | 2 |
| Shower rooms | 2 |
| Toilets | 4 |
| Basement surface | 30 square meters |
| Furnished | No |
| Surface of the plot | 160 square meters |
|---|---|
| Width of the lot on the street | meters |
| Connection to sewer network | Connected |
| Gas, water & electricity | No |
| Garden surface | 59 square meters |
| Terrace surface | 36 square meters |
| Terrace orientation | North East |
| Elevator | No |
|---|---|
| Accessible for disabled people | No |
| Intercom | Yes |
| TV cable | Yes |
| Visio phone | No |
| Swimming pool | No |
| Primary energy consumption | 327 kilowatt hour per square meters |
|---|---|
| EPC/EPC label | F |
| Renovation works mandatory | Not specified |
| Unique code EPB certificate | Not specified |
| CO₂ emission | 65 kg CO₂/m² |
| Yearly theoretical total energy consumption | 37659 kWh/year |
| Valid electricity inspection certificate | Yes |
| Summons: No judicial remedy or administrative measure imposed | Not specified |
| Valid flood certificate | Not specified |
| Heating type | Gas |
| Double glazing | Yes |
| Building permit | Not specified |
|---|---|
| Total ground floor buildable | 101 square meters |
| Cadastral Plan | Not specified |
| Right of first refusal for the tenant | Not specified |
| Allotment permit | Not specified |
| Preemption right | Not specified |
| Most recent urban development zoning | Not specified |
| Flood zone type | Non flood zone |
|
P-score
|
Not specified |
|
G-score
|
Not specified |
Asked price excluding notary fees (excluding eventual registration fees)
| Price | 549000 € |
|---|---|
| Tenement building | No |
|
|
|


| Address |
8 Place Communale d'Auderghem
1160 - Auderghem |
|---|---|
| Website |
|
| External reference | 7879406 |
Get in touch