


1075000€
4 bedrooms 234 square meters

Everberg – Superb 4-bedroom villa + office and large garden
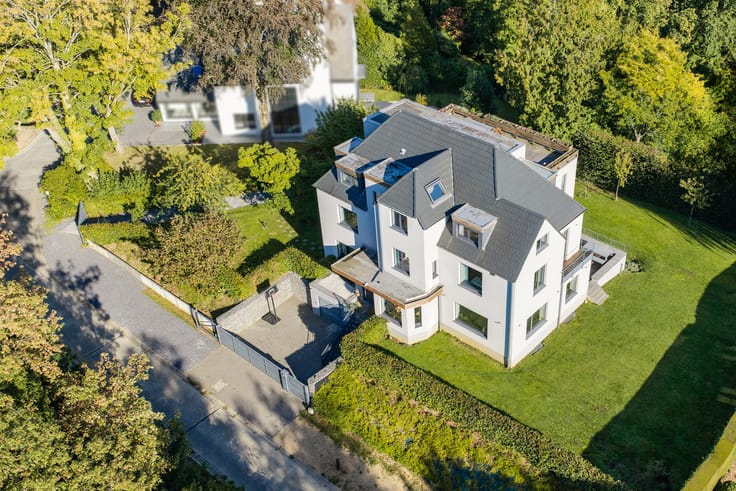
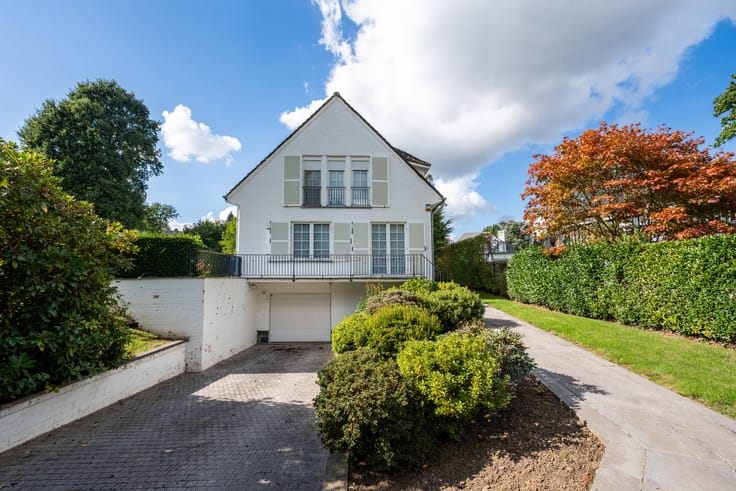
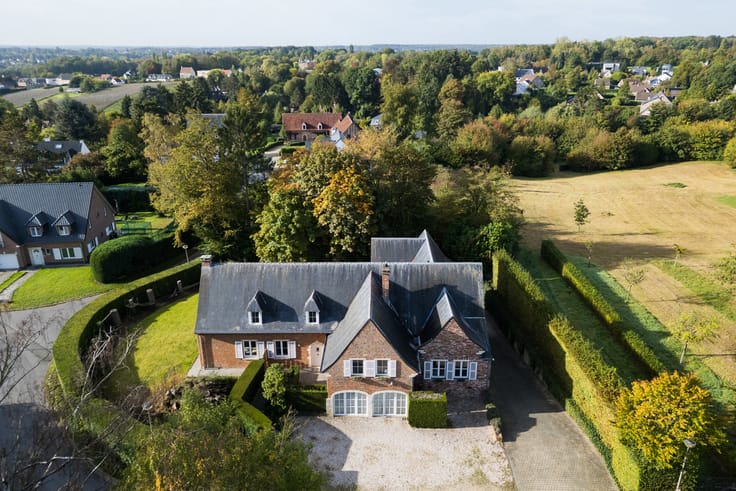
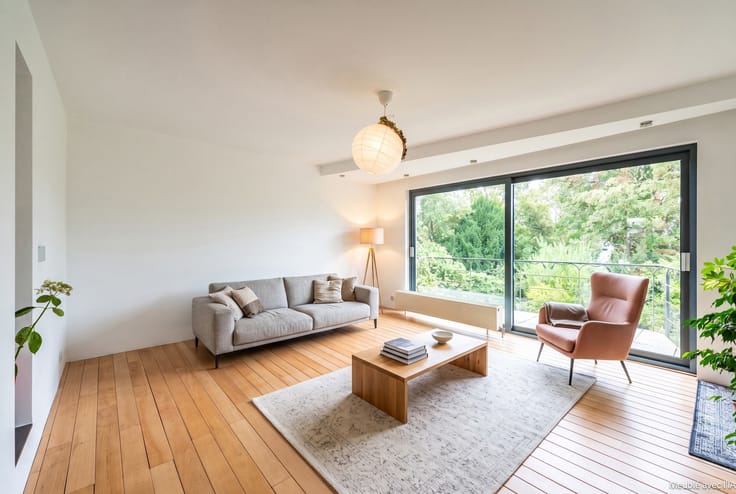
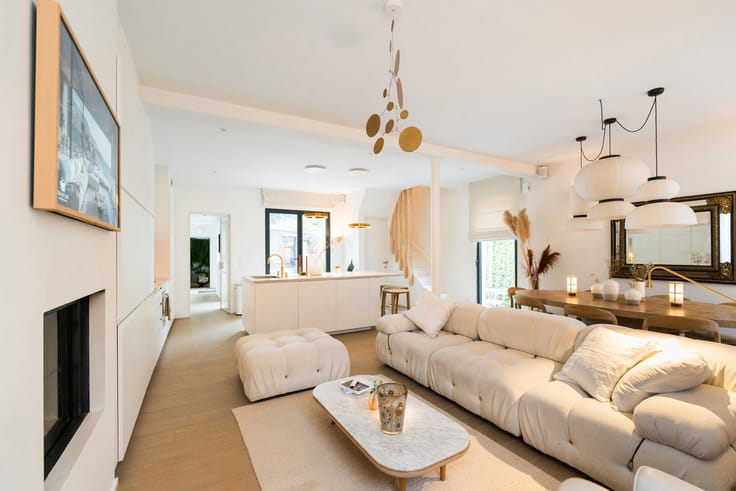
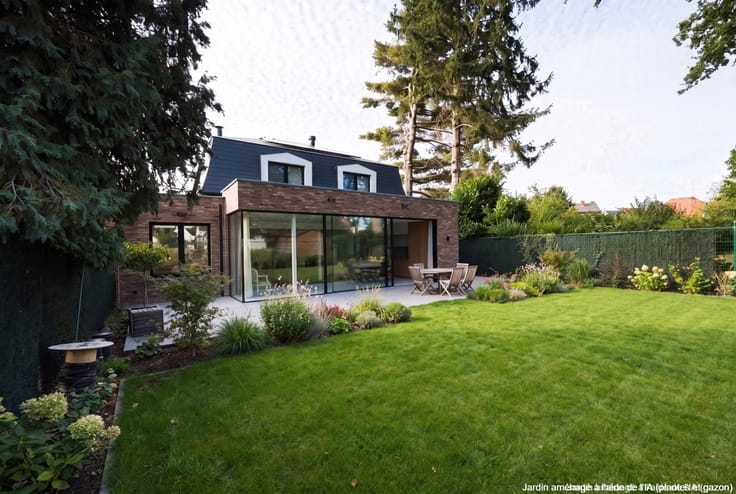
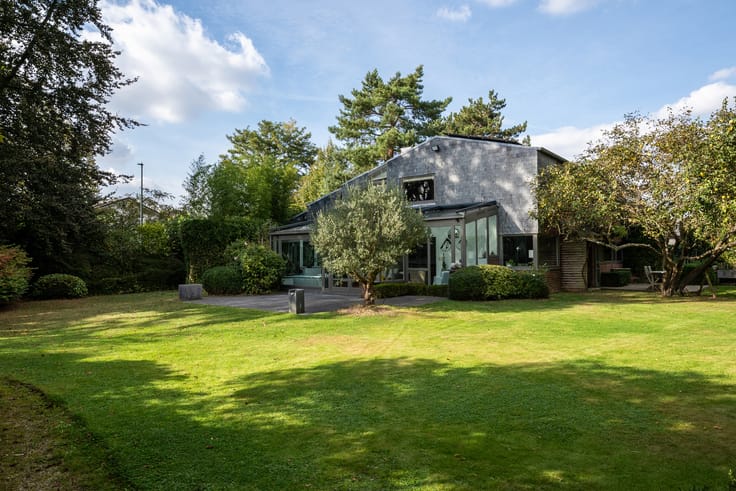
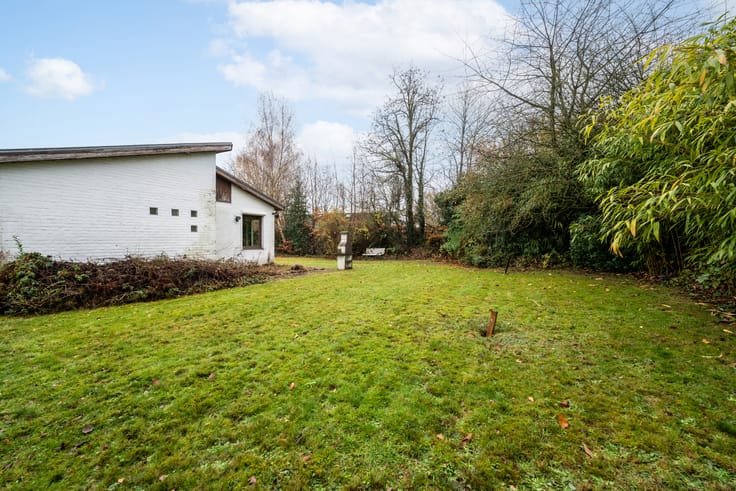
Everberg (Vrebos) – Just a few minutes from the centre of Tervuren, in a highly sought-after residential area surrounded by greenery and rolling countryside, superb 4-bedroom villa offering ± 234 m² (EPC surface area), set on a plot of ± 9.20 ares. Enjoying an elevated position, the property boasts beautiful open views over the surrounding fields and, in the distance, towards Brussels, while offering peace, greenery and excellent privacy. Carefully renovated and maintained over the years, the villa comprises on the ground floor an entrance hall with cloakroom and guest toilet, a spacious and bright living room of ± 40 m² with fireplace, a dining room and a fully equipped eat-in kitchen with SMEG appliances and adjoining utility kitchen. The living areas open directly onto a pleasant south-west-facing terrace of ± 25 m² and a beautifully landscaped, secluded garden. On the first floor, the night hall leads to an attractive master suite of ± 25 m² with dressing room and private bathroom with bathtub and shower, two spacious bedrooms of ± 16 m² each, a separate shower room and separate toilet. A mezzanine office of ± 12 m² overlooks the living room. The top floor features a pleasant wellness area with sauna and shower room, a landing with built-in cupboards and a spacious multipurpose room of ± 17 m², which can be used as a fourth bedroom, leisure room or relaxation area. The property also benefits from a garage, carport with adjoining garden shed, a fully equipped laundry room with outdoor access and a driveway providing parking for several vehicles. Additional features: underfloor heating on the ground floor, gas boiler, heat pump, 10,000-litre rainwater tank, numerous renovations carried out over the years, EPC B (191 kWh/m²/year) and compliant electrical installation. A character property combining generous volumes, comfort and privacy in a privileged setting, just a few minutes from the centre of Tervuren, ± 15 km from Brussels and Leuven and ± 15 minutes from Brussels Airport. Exclusively available through Latour & Petit.
| Construction year | 1988 |
|---|---|
| Number of floors | 2 |
| Building condition | As new |
| Immovable heritage | Not specified |
| Street frontage width | 10.52 m |
| Number of frontages | 4 |
| Covered parking spaces | 2 |
| Outdoor parking spaces | 4 |
| Surroundings type | Living area (residential, urban or rural) |
| Asbestos certificate is available | Yes |
| Usable floor area | 234 square meters |
|---|---|
| Living room surface | 40 square meters |
| Dining room | Yes |
| Kitchen type | Hyper equipped |
| Bedrooms | 4 |
| Bedroom 1 surface | 25 square meters |
| Bedroom 2 surface | 16 square meters |
| Bedroom 3 surface | 16 square meters |
| Bedroom 4 surface | 17 square meters |
| Bathrooms | 2 |
| Shower rooms | 2 |
| Toilets | 2 |
| Laundry room | Yes |
| Office surface | 12 square meters |
| Office | Yes |
| Attic | Yes |
| Furnished | No |
| Surface of the plot | 885 square meters |
|---|---|
| Connection to sewer network | Connected |
| Gas, water & electricity | Yes |
| Garden surface | 650 square meters |
| Terrace surface | 30 square meters |
| Primary energy consumption | 191 kilowatt hour per square meters |
|---|---|
| EPC/EPC label | B |
| Renovation works mandatory | No |
| Unique code EPB certificate | 20251208-0002854118-RES-3 |
| CO₂ emission | Not specified |
| Yearly theoretical total energy consumption | 44 kWh/year |
| Valid electricity inspection certificate | Yes |
| Summons: No judicial remedy or administrative measure imposed | Not specified |
|
Flemish register of measures consulted
|
No |
| Valid flood certificate | Not specified |
| Double glazing | Yes |
| Building permit | Not specified |
|---|---|
| Cadastral Plan | Not specified |
| Right of first refusal for the tenant | Not specified |
| Allotment permit | Not specified |
| Preemption right | Not specified |
| Most recent urban development zoning | Not specified |
| Flood zone type | Non flood zone |
|
P-score
|
A |
|
G-score
|
A |
| Latest land use designation | Living area (residential, urban or rural) |
Asked price excluding notary fees (excluding eventual registration fees)
| Price | 1075000 € |
|---|---|
| Cadastral income | 2503 € |
| Tenement building | No |
|
|
|












| Address |
Avenue de Tervueren 273/6
1150 - Sint-Pieters-Woluwe |
|---|---|
| Website |
|
| External reference | 7790135 |
Get in touch