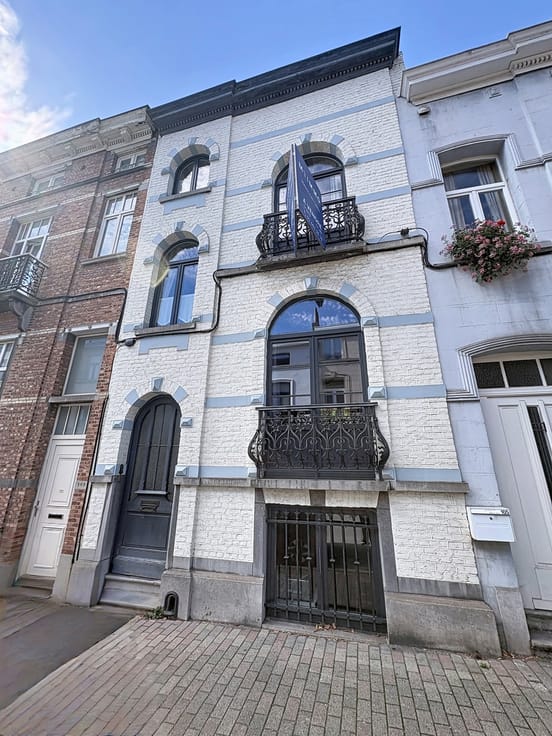


740000€
4 bedrooms 261 square meters

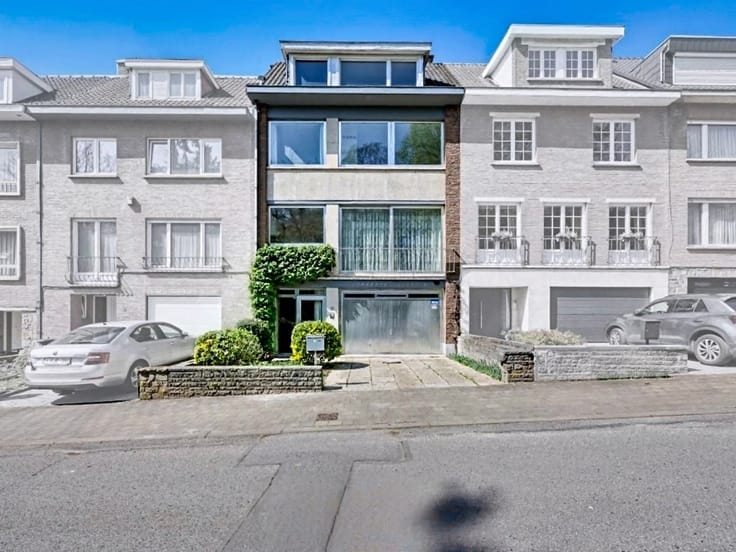
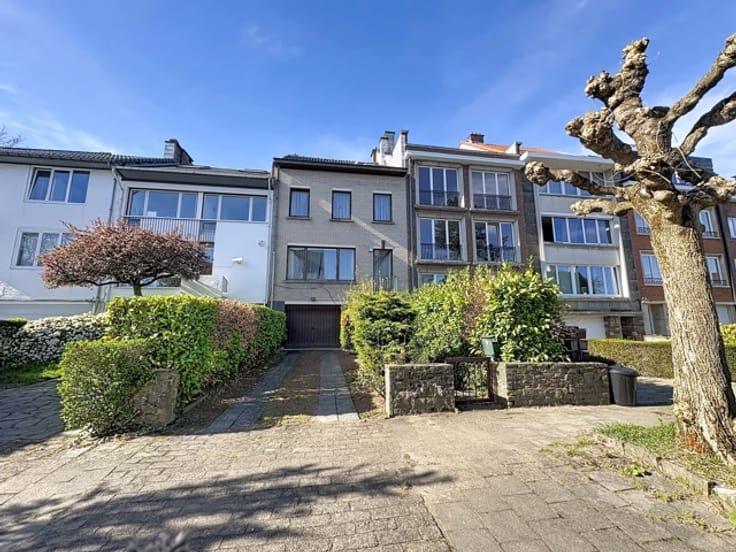
FOREST - Beautiful 4-bedroom house with a large garden.
MYIMMO Altitude presents this spacious house, offering a pleasant living environment and plenty of possibilities for customisation.
The house is laid out as follows:
Ground floor: an entrance hall of approximately 8 m², a living room of approximately 21 m², a separate lounge of approximately 17 m², a fully equipped kitchen of approximately 25 m², and a separate toilet of approximately 1.5 m².
Basement: two large main cellars of approximately 15 m² and 20 m², providing valuable additional storage space.
Upper floors: a dressing room of approximately 16 m², a first bedroom of approximately 14 m², a bathroom of approximately 8 m², a study or music room of approximately 17 m² that could also be converted into a bedroom, a third bedroom of approximately 23 m², a shower room of approximately 7 m², and a fourth bedroom of approximately 17 m².
Attic: two adjoining rooms of approximately 26 m² and 17 m², offering further potential for conversion to suit your needs and preferences.
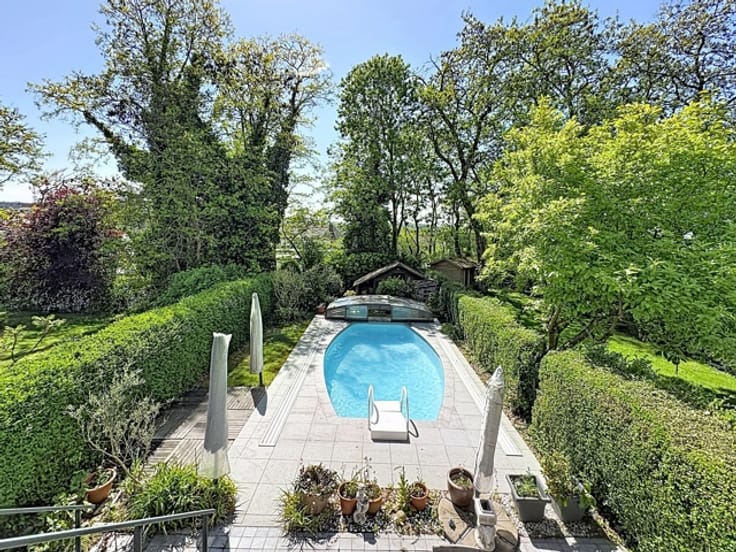
Outside: a garden of approximately 250 m², ideal for enjoying sunny days and spending quality time with family and friends.
With its generous living spaces, potential for four bedrooms and additional rooms, this property offers plenty of scope to create a home tailored to your lifestyle and preferences.
A property well worth discovering!
Discover more properties at www.myimmo.be
| Construction year | 1895 |
|---|---|
| Number of floors | 3 |
| Building condition | Good |
| Immovable heritage | Not specified |
| Number of frontages | 2 |
| Asbestos certificate is available | Not specified |
| Usable floor area | 261 square meters |
|---|---|
| Living room surface | 21 square meters |
| Dining room surface | 17 square meters |
| Kitchen type | Hyper equipped |
| Kitchen surface | 25 square meters |
| Bedrooms | 4 |
| Bedroom 1 surface | 14 square meters |
| Bedroom 2 surface | 17 square meters |
| Bedroom 3 surface | 23 square meters |
| Bedroom 4 surface | 17 square meters |
| Bathrooms | 2 |
| Shower rooms | 2 |
| Toilets | 2 |
| Laundry room | Yes |
| Office | Yes |
| Basement | Yes |
| Attic | Yes |
| Furnished | No |
| Connection to sewer network | Connected |
|---|---|
| Gas, water & electricity | No |
| Garden surface | 250 square meters |
| Terrace surface | 12 square meters |
| Terrace orientation | East |
| Primary energy consumption | 239 kilowatt hour per square meters |
|---|---|
| EPC/EPC label | E |
| Renovation works mandatory | Not specified |
| Unique code EPB certificate | Not specified |
| CO₂ emission | Not specified |
| Yearly theoretical total energy consumption | Not specified |
| Valid electricity inspection certificate | Yes |
| Summons: No judicial remedy or administrative measure imposed | Not specified |
| Valid flood certificate | Not specified |
| Thermic solar panels | No |
| Double glazing | Yes |
| Building permit | Not specified |
|---|---|
| Cadastral Plan | Not specified |
| Right of first refusal for the tenant | Not specified |
| Allotment permit | Not specified |
| Preemption right | Not specified |
| Most recent urban development zoning | Not specified |
|
P-score
|
Not specified |
|
G-score
|
Not specified |
Asked price excluding notary fees (excluding eventual registration fees)
| Price | 740000 € |
|---|---|
| Tenement building | No |
|
|
|


| Address |
Chaussée d Alsemberg 256
1190 - Forest |
|---|---|
| Website |
|
| External reference | 7896467 |
Get in touch