


2300000€
5 bedrooms 488 square meters

Walloon Brabant I Grez-Doiceau
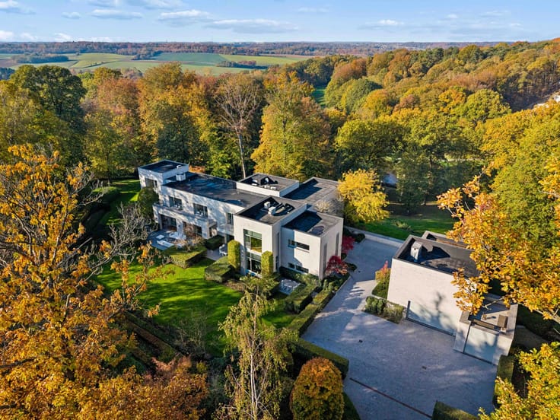
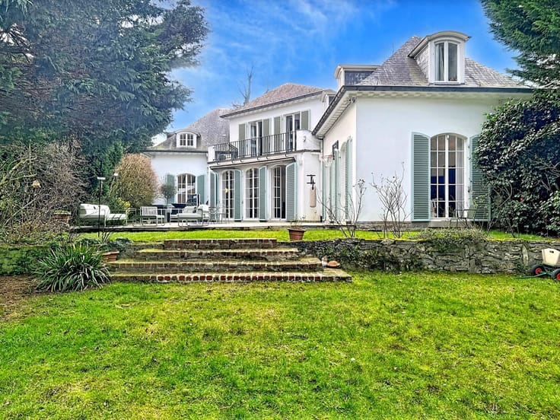
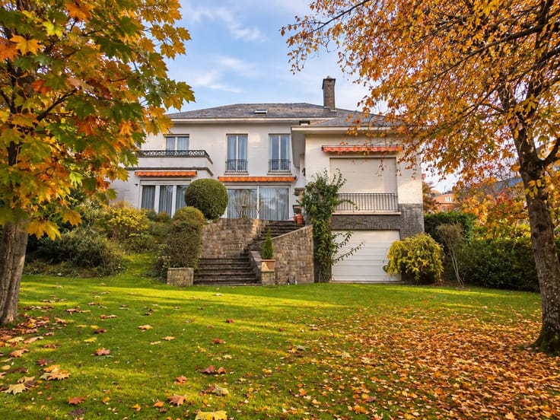
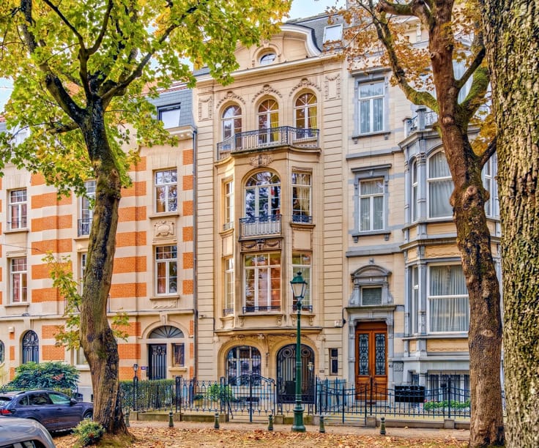
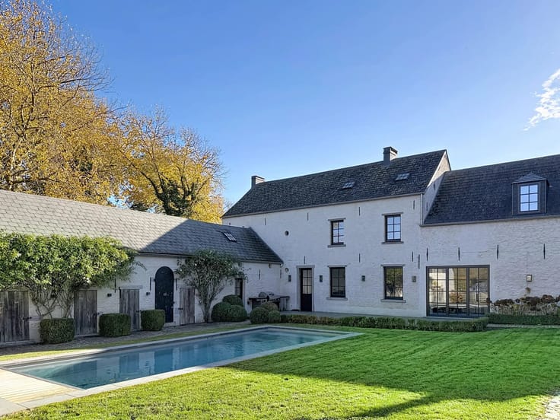
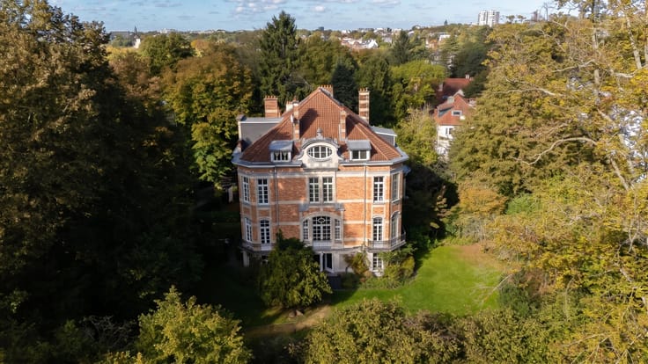
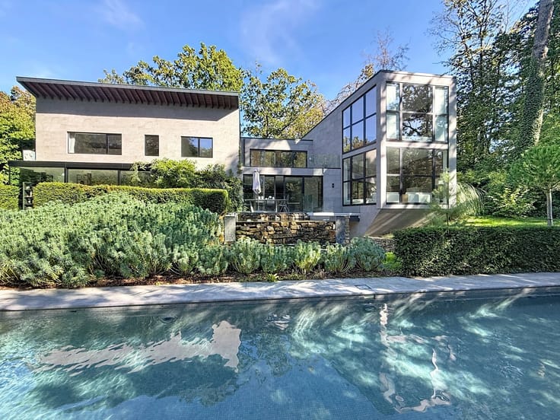
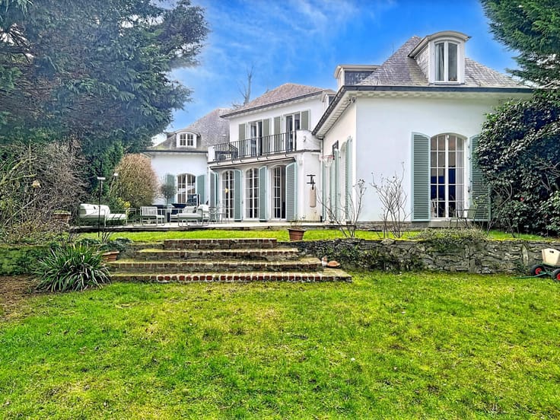
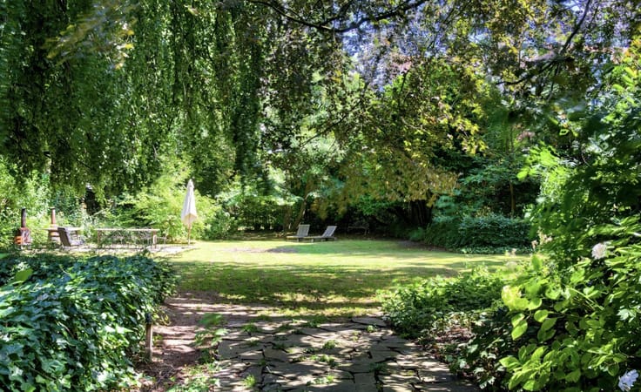
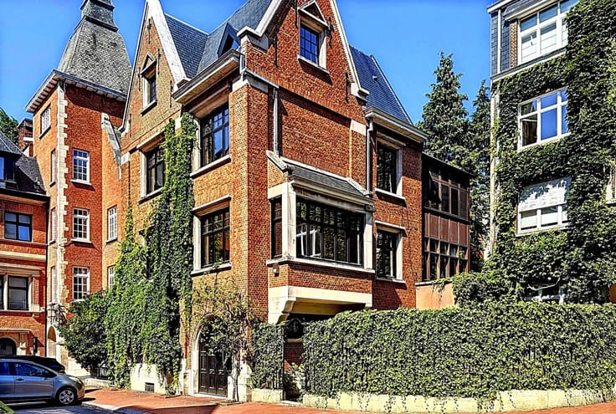
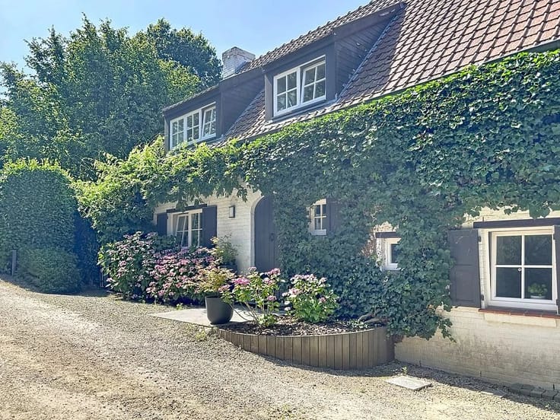
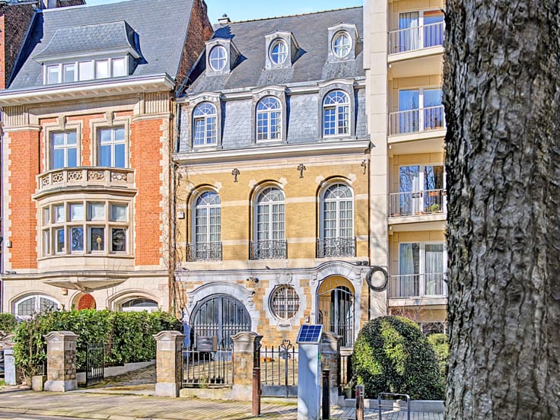
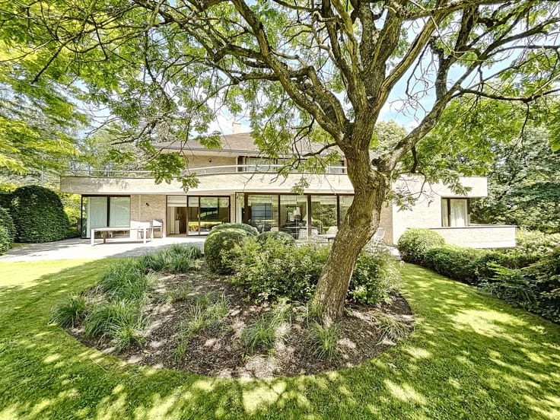
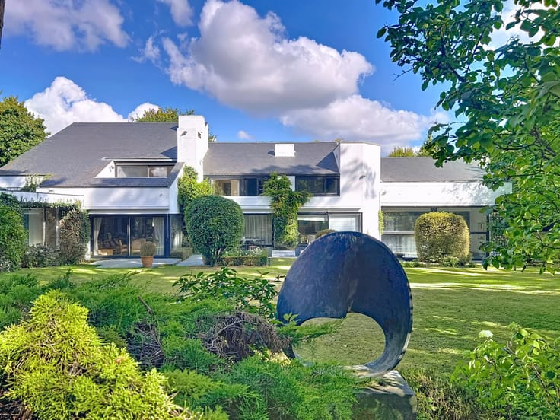
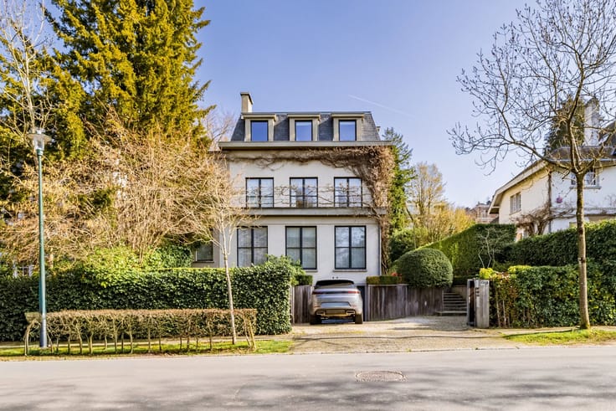
Fully renovated in 2023, this elegant character property is located in the heart of a magnificent domain of over 1.5 hectares. Covering ± 488 m² built, it combines architectural charm, spacious volumes, and contemporary comfort with refinement.
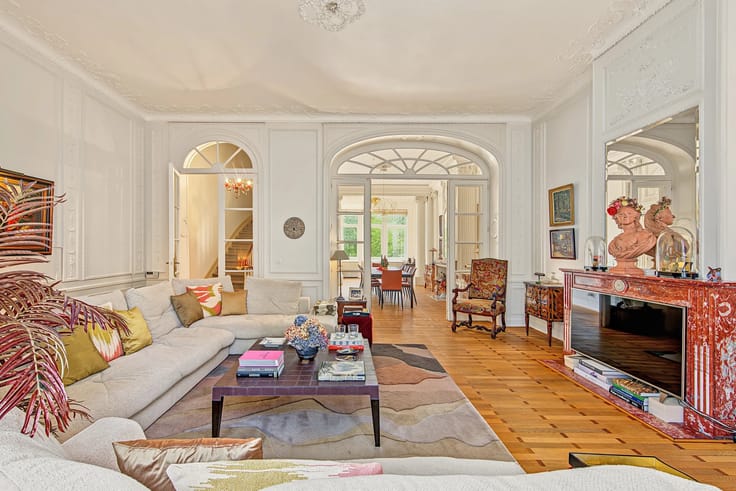
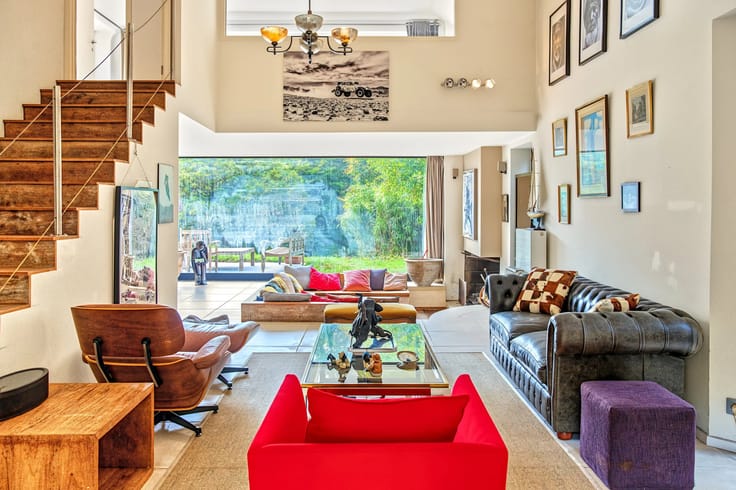
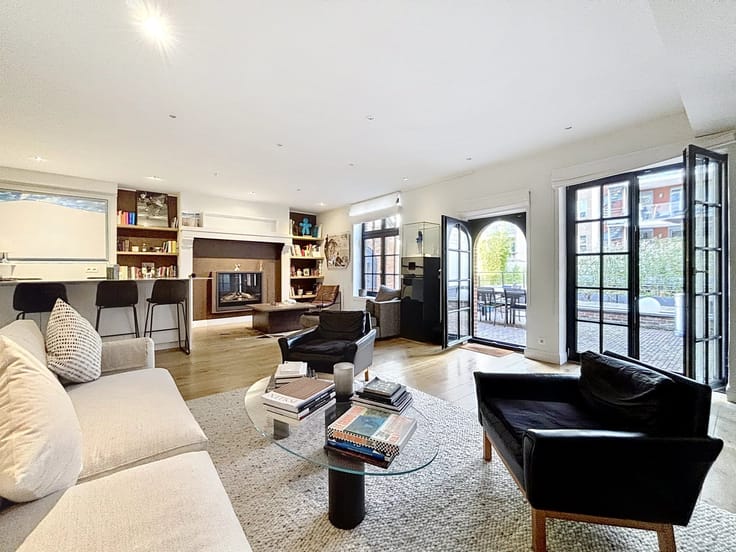
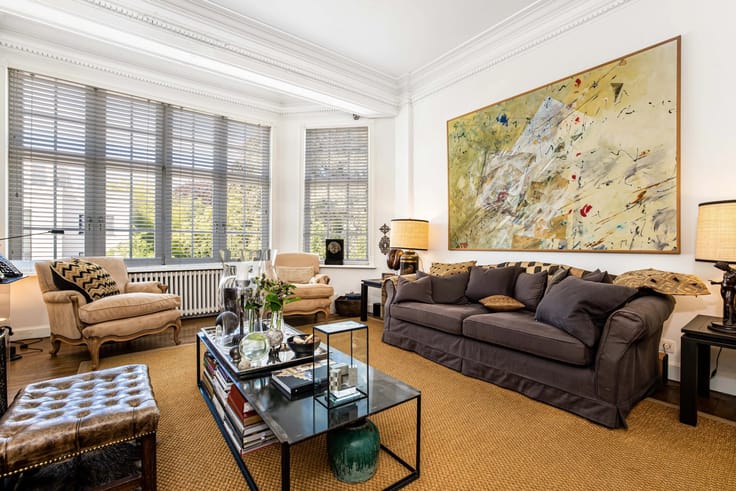
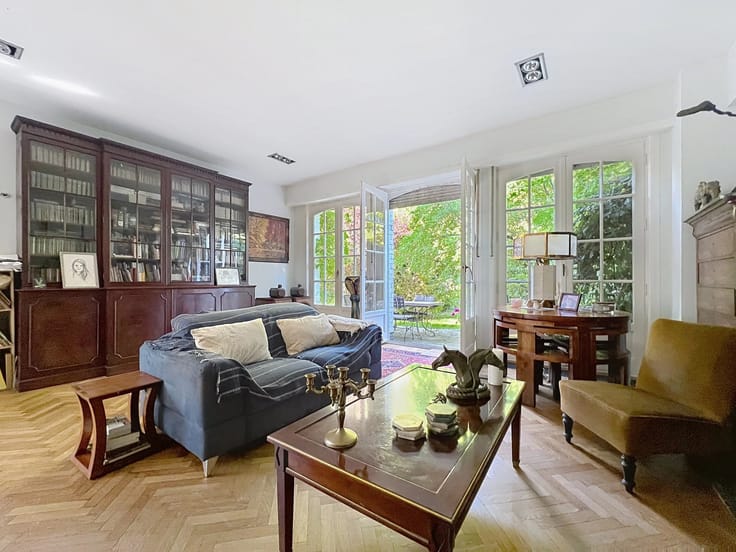
The ground floor reveals a large entrance hall with Burgundy slabs, a reception living room with an open fireplace, extended by a library and a bar area open to a bright glazed room. A dining room, a family kitchen with a central island, and a TV lounge complete the living spaces.
Upstairs, the master suite includes a dressing room and a private bathroom. Three additional bedrooms, two shower rooms, a laundry room, and a gym complete this area.
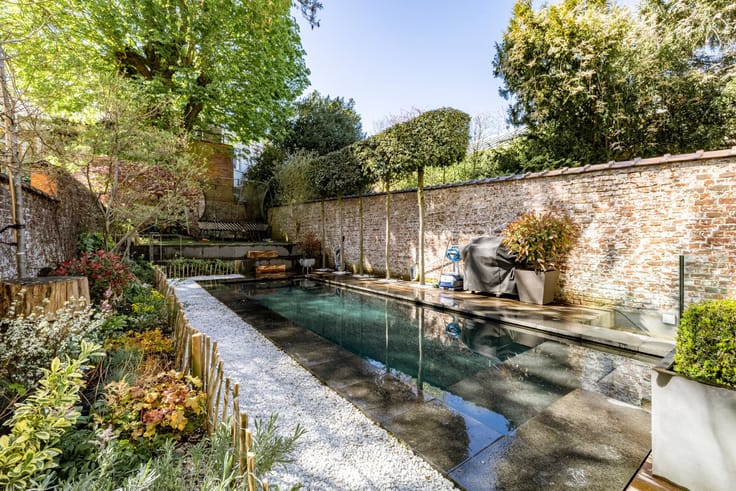
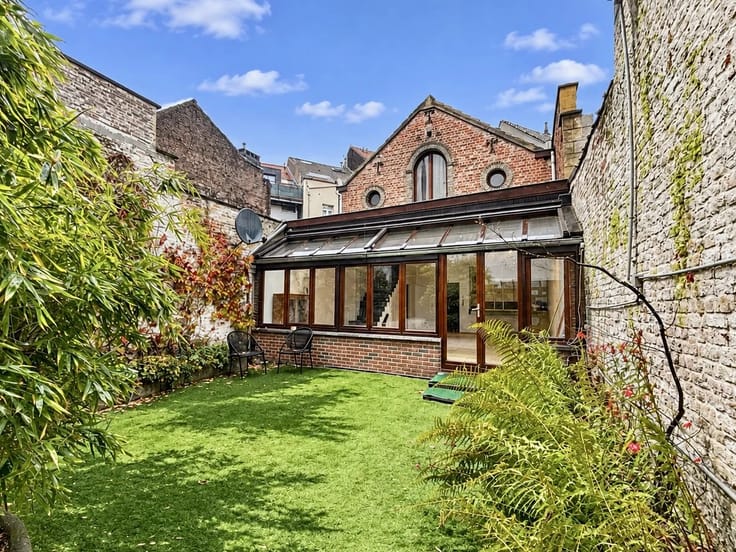
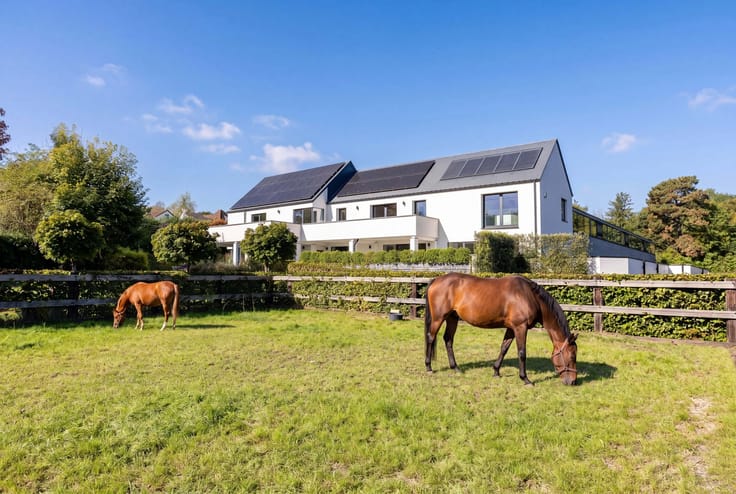
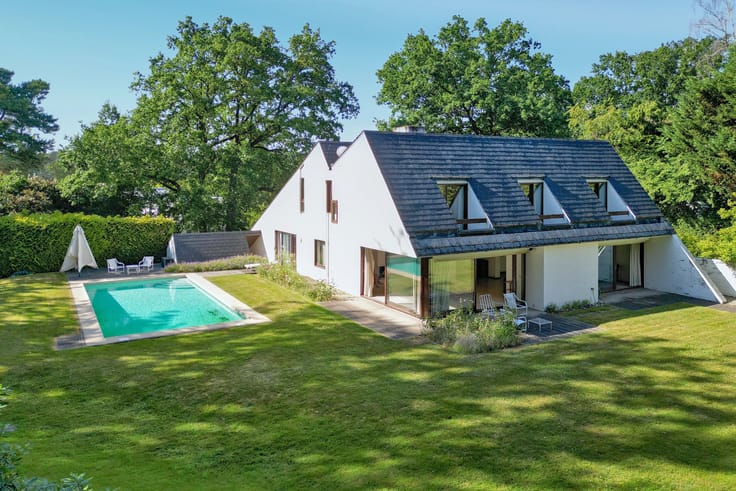
The left wing houses an independent apartment, while a former barn converted into ± 60 m² offices offers a separate workspace. Outside, a heat-pump heated pool, generous terraces, and a pleasant covered area invite you to fully enjoy the garden. A magnificent greenhouse, a true jewel of light, provides an exceptional setting for hosting receptions and events. The old stables complement this ensemble.
Wine cellar, numerous storage spaces, alarm system, air conditioning, and EPC C. Located in Grez-Doiceau, a sought-after municipality for its rolling landscapes and green setting, the property benefits from a privileged location, close to major roads and amenities.
| Available as of | Immediately |
|---|---|
| Construction year | 1945 |
| Building condition | As new |
| Immovable heritage | No |
| Number of frontages | 4 |
| Covered parking spaces | 3 |
| Asbestos certificate is available | No |
| Usable floor area | 488 square meters |
|---|---|
| Living room | Yes |
| Dining room | Yes |
| How many fireplaces? | 1 |
| Kitchen type | Hyper equipped |
| Bedrooms | 5 |
| Dressing room | No |
| Bathrooms | 3 |
| Laundry room | Yes |
| Office | No |
| Professional space | No |
| Furnished | No |
| Armored door | No |
| Surface of the plot | 15000 square meters |
|---|---|
| Land is facing street | Yes |
| Wooded land | No |
| Plot at rear | No |
| Gas, water & electricity | No |
| Caretaker | No |
|---|---|
| Elevator | No |
| Accessible for disabled people | No |
| Intercom | No |
| Secure access / alarm | Yes |
| Armored door | No |
| Air conditioning | Yes |
| TV cable | No |
| Visio phone | No |
| Jacuzzi | No |
| Sauna | Yes |
| Swimming pool | Yes |
| Internet | No |
| Primary energy consumption | Not specified |
|---|---|
| EPC/EPC label | C |
| Renovation works mandatory | Not specified |
| Unique code EPB certificate | 20230911001436 |
| CO₂ emission | Not specified |
| Yearly theoretical total energy consumption | Not specified |
| Valid electricity inspection certificate | No |
| Conformity certification for fuel tanks | Not specified |
| Summons: No judicial remedy or administrative measure imposed | Not specified |
| Separate meter for electricity | Yes |
| Separate meter for water | Yes |
| Valid flood certificate | Not specified |
| Heating type | Fuel oil |
| Heat pump | No |
| Photovoltaic solar panels | No |
| Thermic solar panels | Yes |
| Common water heater | No |
| Double glazing | Yes |
| Building permit | No |
|---|---|
| Total ground floor buildable | 488 square meters |
| Cadastral Plan | Not specified |
| Right of first refusal for the tenant | Not specified |
| Allotment permit | No |
| Preemption right | No |
| Proceedings for breach of planning regulations | No |
| Most recent urban development zoning | Not specified |
|
P-score
|
Not specified |
|
G-score
|
Not specified |
Asked price excluding notary fees (excluding eventual registration fees)
| Price | 2300000 € |
|---|---|
| Cadastral income | 2917 € |
| Tenement building | No |
|
|
|









| Address |
Avenue Louise 404 a
1050 - Bruxelles |
|---|---|
| Website |
|
| [email protected] | |
| External reference | 87553513 |