


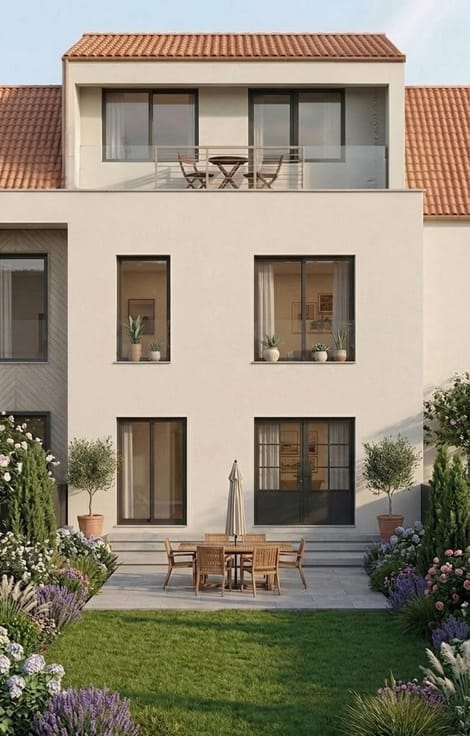
House for sale
375000€
2 bedrooms 125 square meters
Immoweb code : 21797405

Immoweb code : 21797405
Overview
2 bedrooms
1 bathroom
125
square meters
livable space
65
square meters
of land
Description
Fully Renovated Single-Family +/-125m²
Fully Renovated Single-Family Home – First Occupancy
We are pleased to present this attractive single-family home of approximately 125 m², currently undergoing renovation and available soon, offering first occupancy following a complete renovation.
Located in a former industrial building converted into residential units, this property combines the character of the original building with modern comfort.
The property comprises:
- Two bedrooms of approximately 11 m² and 14.5 m²;
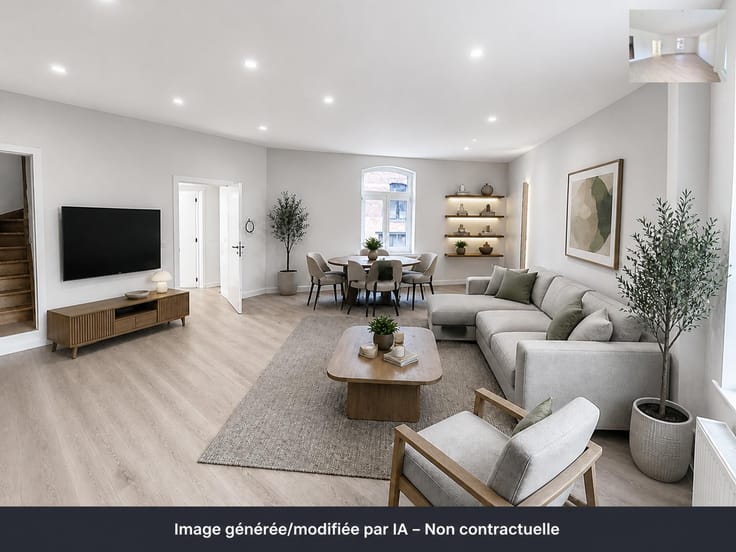
- A spacious living area of approximately 35 m²;
- A large kitchen;
- A pleasant terrace of approximately 7 m², enjoying sunlight throughout the day;
- Beautiful wooden flooring;
- New window frames;
- A completely new roof.
The property is currently being renovated and will be available soon. The entire interior of the building will be painted white, while the courtyard will be landscaped and planted according to the plans, creating a pleasant, green and harmonious environment.
The property is undergoing a carefully executed renovation, with new materials and installations, offering a modern and comfortable home ready to welcome its first occupants.
The energy performance certificates (PEB/EPC) will be issued once the renovation has been fully completed and the boilers have been installed.
A garage is also available for €20,000.
For further information or to arrange a viewing, please do not hesitate to contact us:
Bernard – Monopolis Real Estate
📧 [email protected]
📱 +32 470 25 07 36
| Neighbourhood or locality | Bruxelles |
|---|---|
| Construction year | 1930 |
| Number of floors | 2 |
| Building condition | Just renovated |
| Immovable heritage | Not specified |
| Number of frontages | 2 |
| Covered parking spaces | 1 |
| Surroundings type | Living area (residential, urban or rural) |
| Asbestos certificate is available | Not specified |
| Usable floor area | 125 square meters |
|---|---|
| Living room surface | 33 square meters |
| Dining room surface | 33 square meters |
| Kitchen type | Semi equipped |
| Kitchen surface | 22 square meters |
| Bedrooms | 2 |
| Bedroom 1 surface | 11 square meters |
| Bedroom 2 surface | 14 square meters |
| Bathrooms | 1 |
| Toilets | 1 |
| Laundry room | Yes |
| Office | No |
| Basement | Yes |
| Furnished | Yes |
| Armored door | No |
| Surface of the plot | 65 square meters |
|---|---|
| Width of the lot on the street | meters |
| Gas, water & electricity | No |
| Terrace surface | 7 square meters |
| Caretaker | No |
|---|---|
| Elevator | No |
| Accessible for disabled people | No |
| Intercom | Yes |
| Secure access / alarm | No |
| Armored door | No |
| Visio phone | Yes |
| Jacuzzi | No |
| Swimming pool | No |
| Primary energy consumption | Not specified |
|---|---|
| EPC/EPC label | Not specified |
| Renovation works mandatory | Not specified |
| Unique code EPB certificate | Not specified |
| CO₂ emission | Not specified |
| Yearly theoretical total energy consumption | Not specified |
| Valid electricity inspection certificate | Yes |
| Summons: No judicial remedy or administrative measure imposed | Not specified |
| Valid flood certificate | Not specified |
| Double glazing | Yes |
| Building permit | Not specified |
|---|---|
| Total ground floor buildable | 125 square meters |
| Cadastral Plan | Not specified |
| Right of first refusal for the tenant | Not specified |
| Allotment permit | Not specified |
| Preemption right | Not specified |
| Most recent urban development zoning | Not specified |
| Flood zone type | Non flood zone |
|
P-score
|
Not specified |
|
G-score
|
Not specified |
Asked price excluding notary fees (excluding eventual registration fees)
| Price | 375000 € |
|---|---|
| Tenement building | No |
|
|
|

Monopolis (IPI 511054)
| Address |
Brusselsesteenweg 10
1652 - Alsemberg |
|---|---|
| External reference | 7844990 |
Get in touch