


435000€
4 bedrooms 190 square meters

Three-sided house of 190 m² + garage, garden & commercial sp
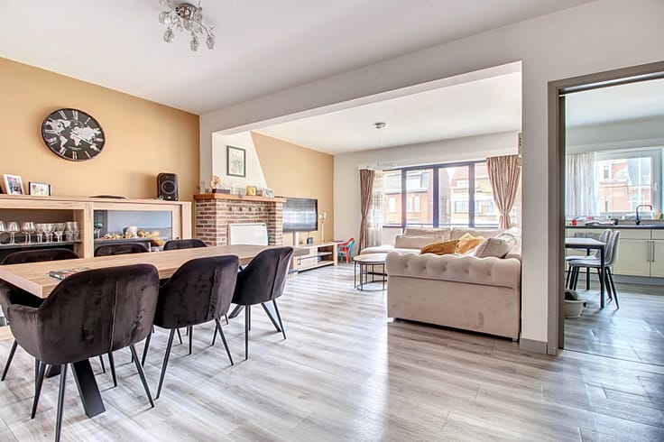
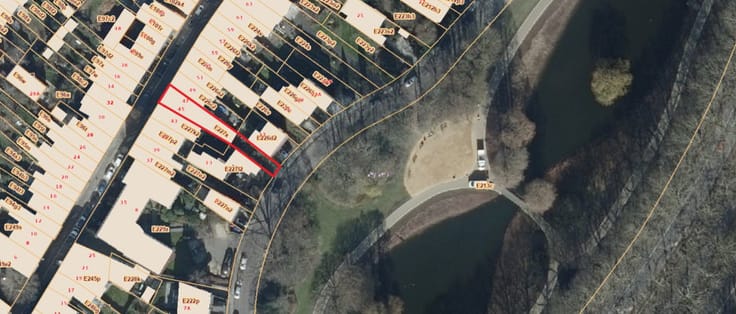
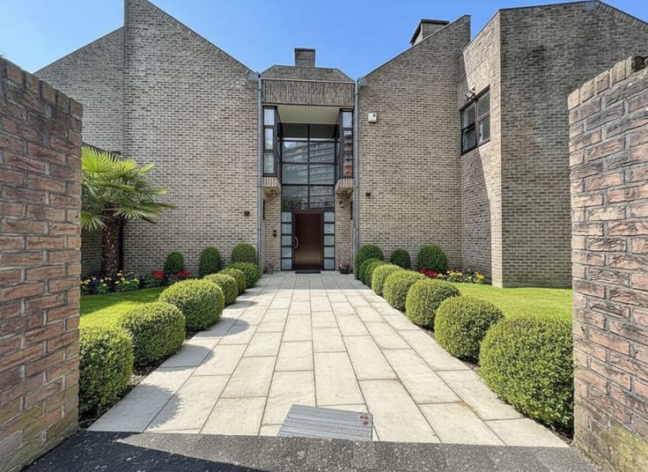
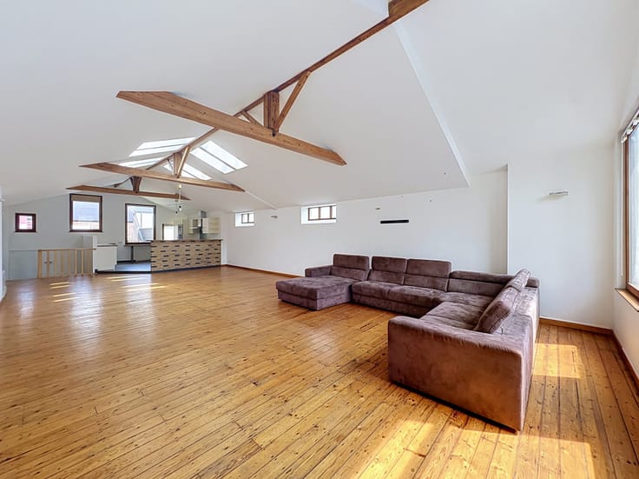
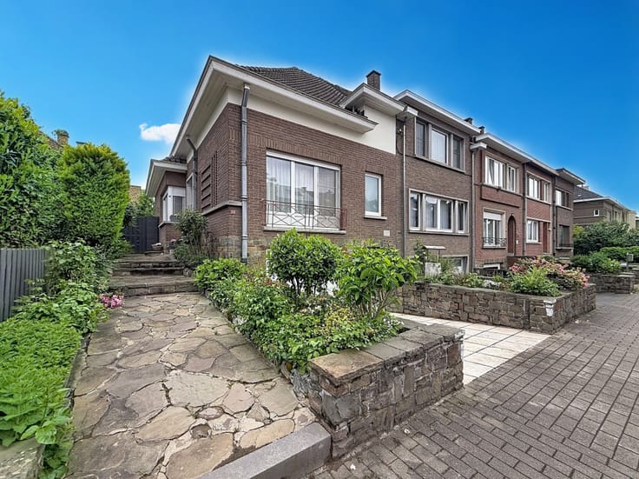
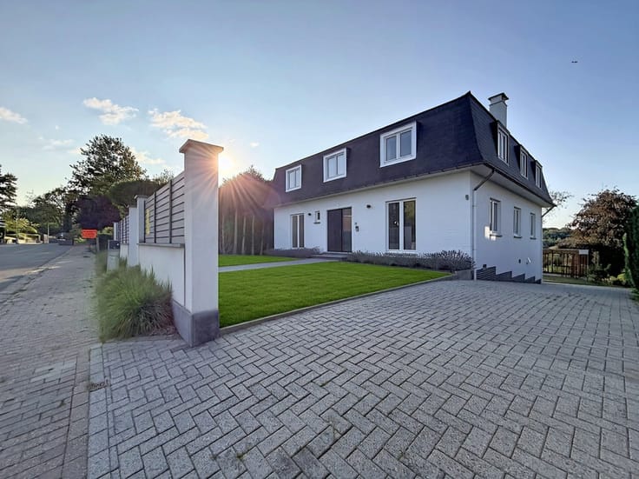
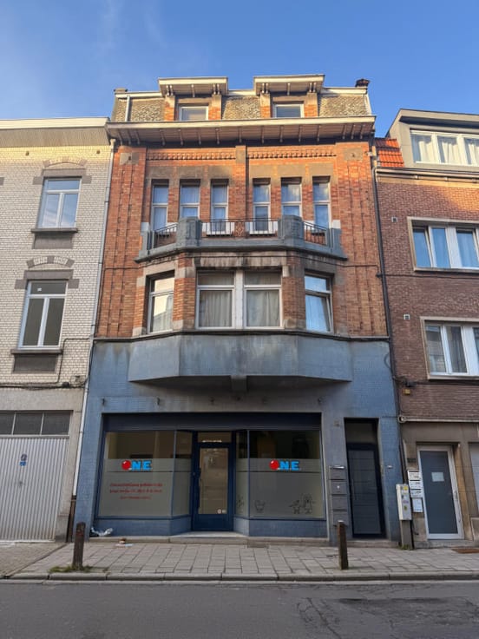
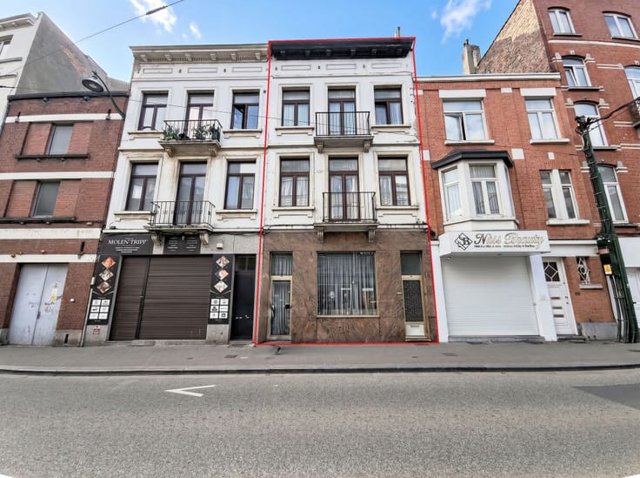
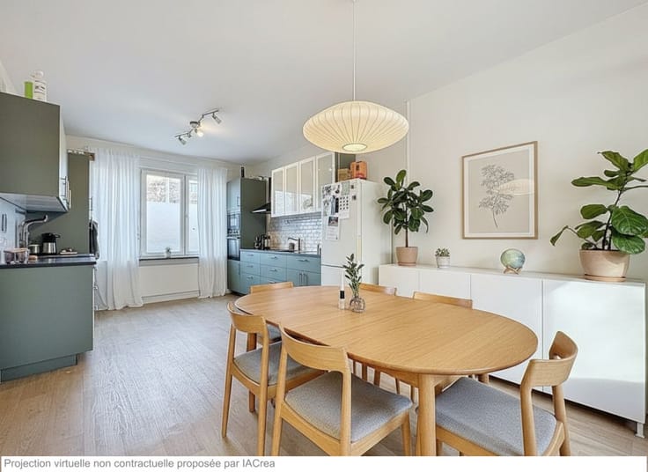
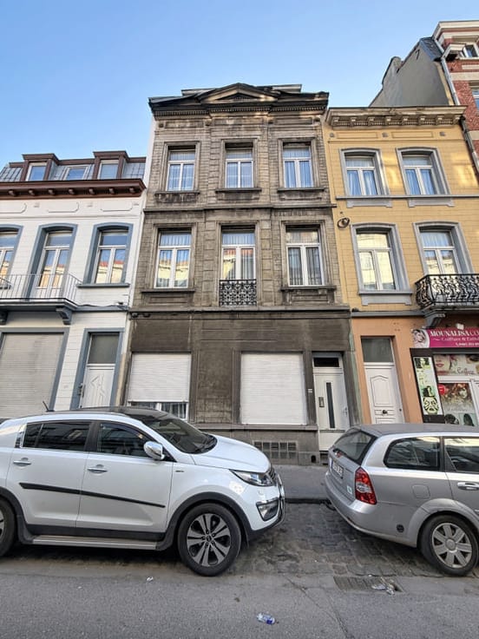
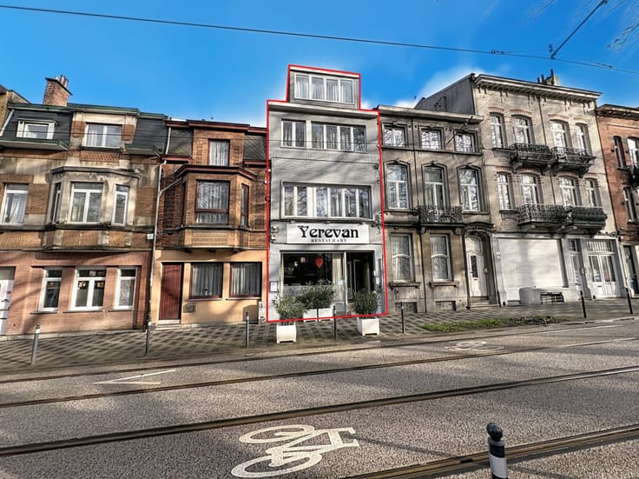
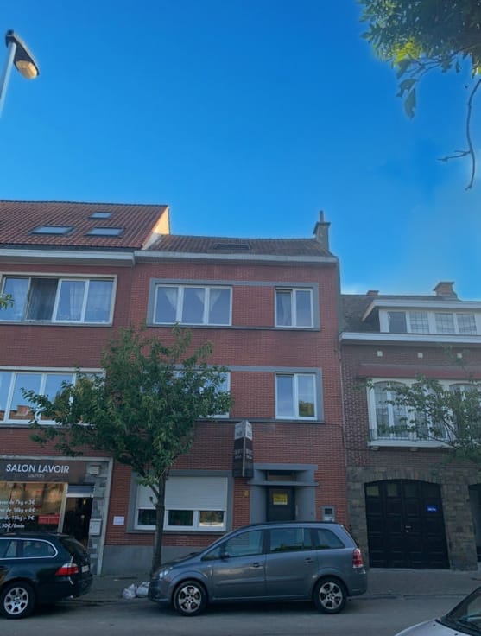
Located on Avenue Mutsaard in Laeken, this three-sided house offers approximately 190 m² of living space on a plot of approximately 155 m², with spacious rooms and plenty of potential for conversion.
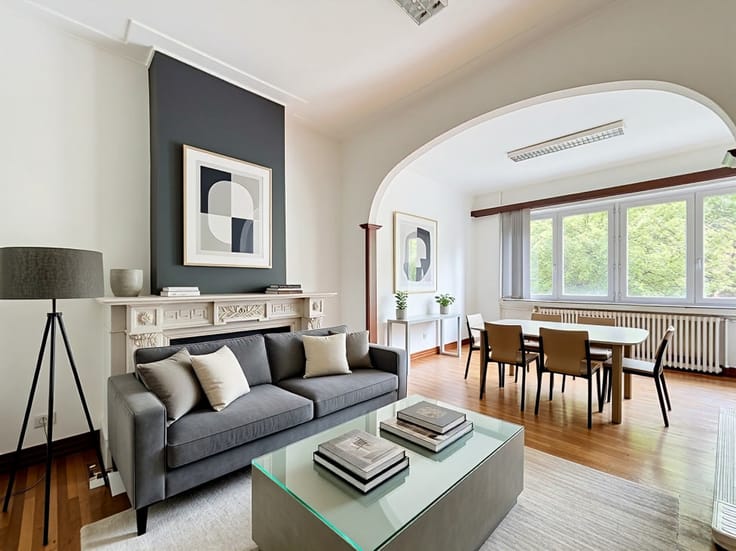
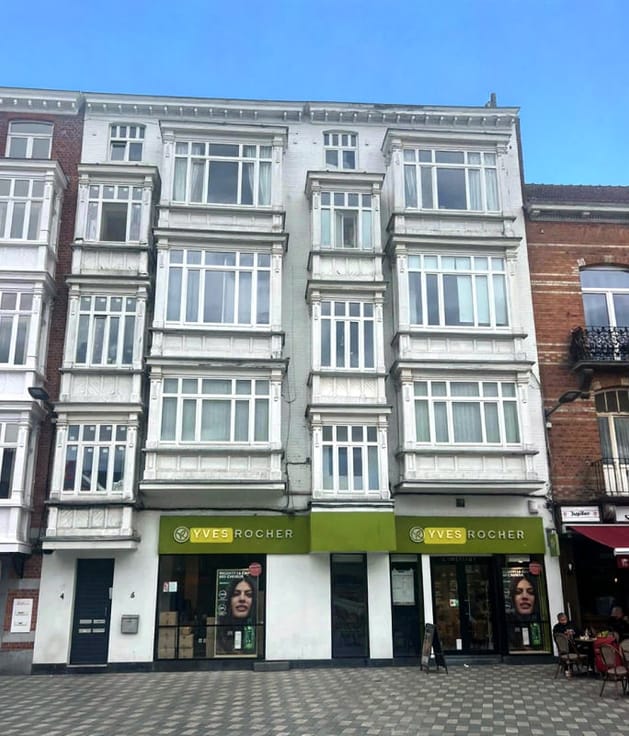
It currently comprises three bedrooms, with the possibility of creating a fourth on the ground floor, as well as a second shower room. The ground floor (±55 m²), currently used as a professional space, is ideally suited to a self-employed professional or an independent office.
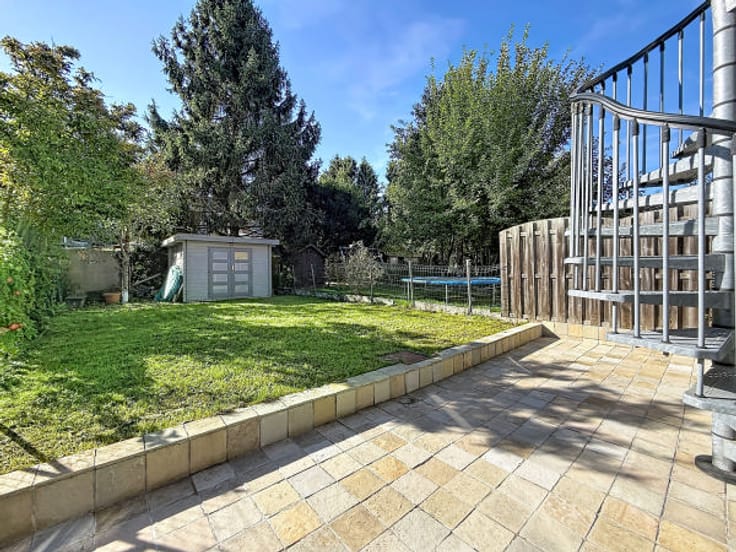
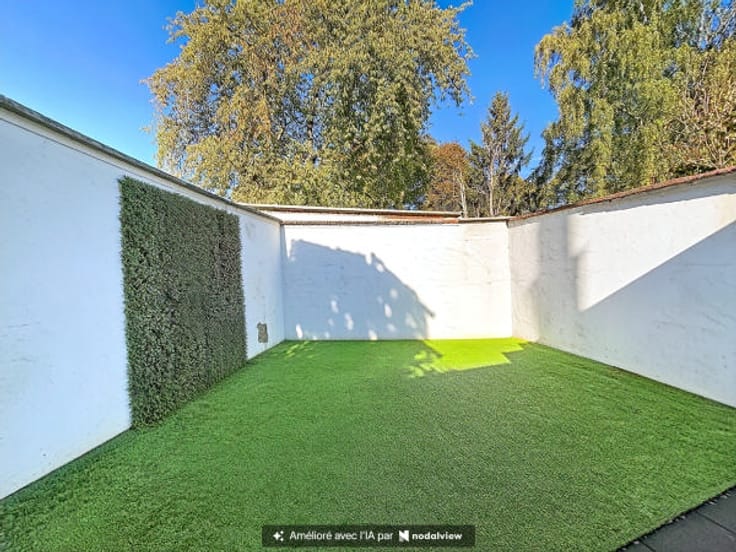
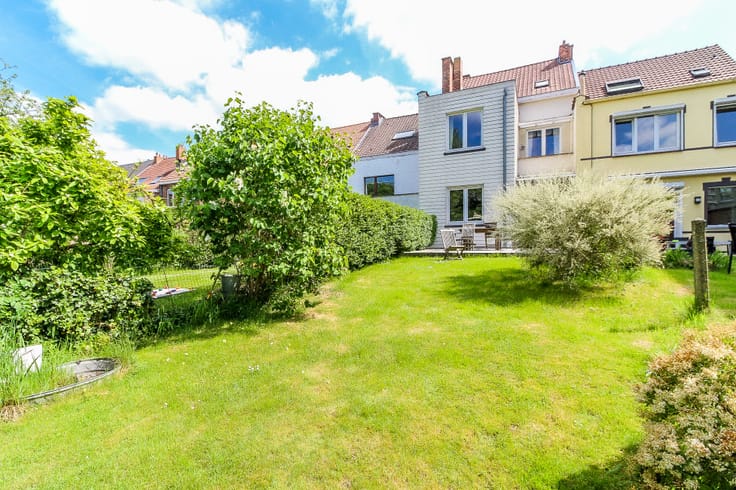
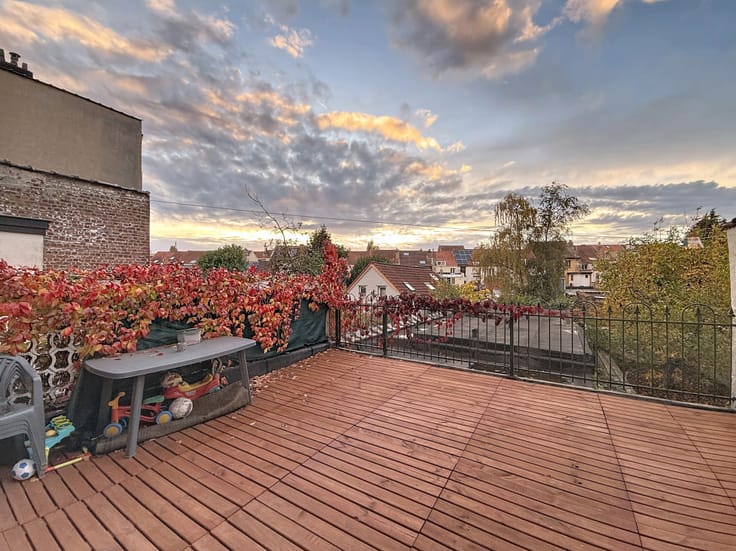
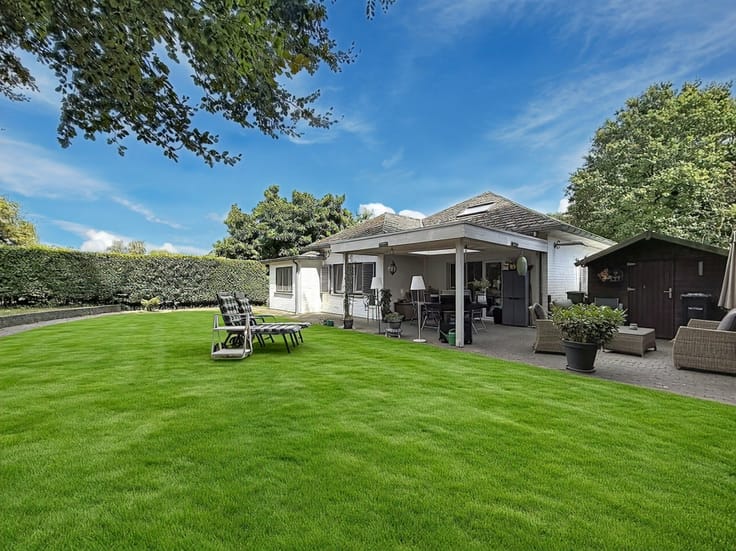
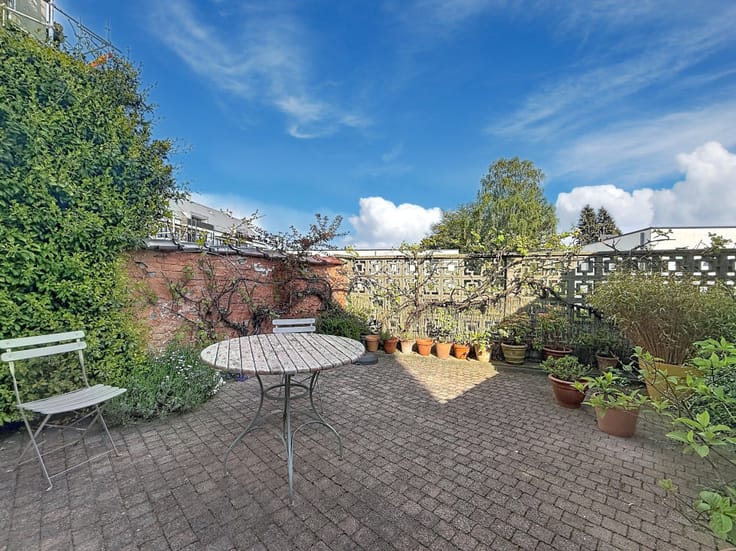
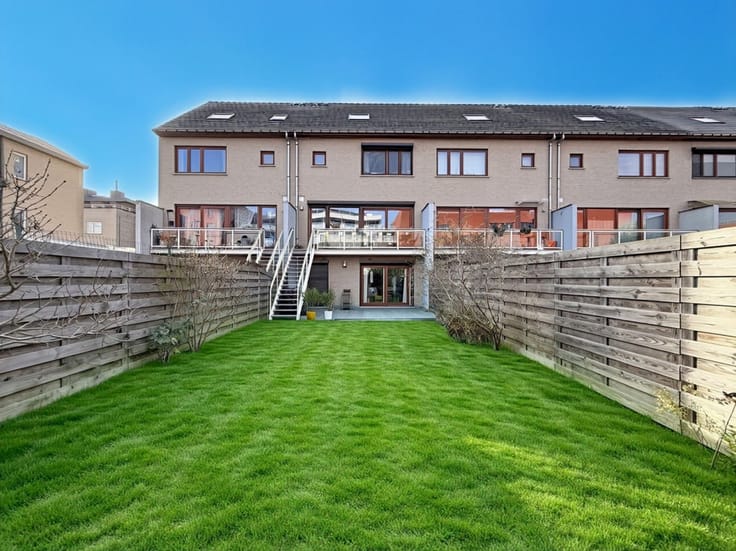

The house features a garage, a parking space, a garden, terraces, cellars and plenty of storage space.
Key features: • ±190 m² of living space
• Three-sided house
• 3 bedrooms + potential for a fourth
• Bathroom, shower room + potential for third shower room
• 3 WCs
• 20 solar panels
• Gas boiler (2021)
• Double-glazed windows (2017 and 2020)
• Commercial space of approx. 55 m²
• Garage + parking
• Garden and terraces
Insulation work is required. The house already boasts several energy-efficient features: 20 solar panels, a recent boiler and double-glazed windows.
A property offering generous space and potential for conversion, ideal for a family looking for space and potential, or for a self-employed person wishing to combine living and working, in the sought-after Mutsaard neighbourhood.
Don’t delay – come and see it today!
| Number of floors | 2 |
|---|---|
| Immovable heritage | Not specified |
| Number of frontages | 3 |
| Covered parking spaces | 1 |
| Outdoor parking spaces | 1 |
| Surroundings type | Living area (residential, urban or rural) |
| Asbestos certificate is available | No |
| Usable floor area | 190 square meters |
|---|---|
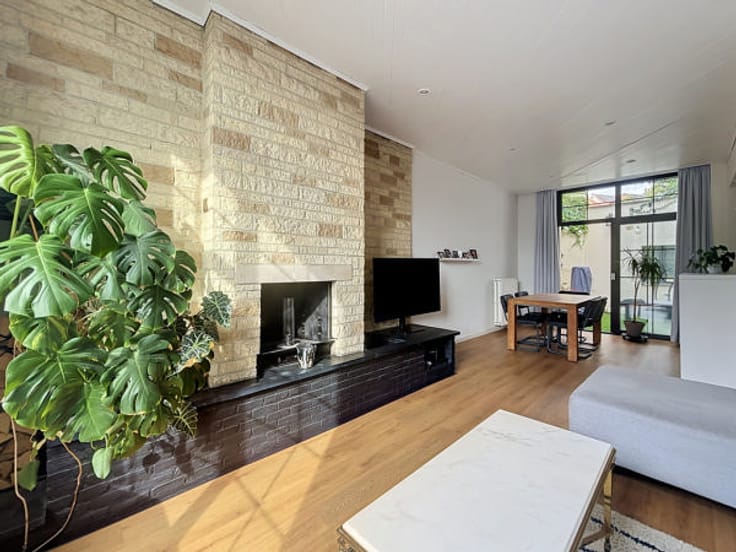
| Living room surface | 45 square meters |
| How many fireplaces? | 1 |
| Kitchen type | Installed |
| Bedrooms | 4 |
| Bathrooms | 1 |
| Toilets | 3 |
| Office | Yes |
| Basement | Yes |
| Attic | Yes |
| Furnished | No |
| Surface of the plot | 155 square meters |
|---|---|
| Garden surface | 45 square meters |
| Garden orientation | South West |
| Terrace surface | 10 square meters |
| Terrace orientation | South West |
| Intercom | Yes |
|---|---|
| Secure access / alarm | Yes |
| Primary energy consumption | 287 kilowatt hour per square meters |
|---|---|
| EPC/EPC label | F |
| Renovation works mandatory | Not specified |
| Unique code EPB certificate | Not specified |
| CO₂ emission | 60 kg CO₂/m² |
| Yearly theoretical total energy consumption | Not specified |
| Valid electricity inspection certificate | Yes |
| Conformity certification for fuel tanks | Not specified |
| Summons: No judicial remedy or administrative measure imposed | Not specified |
| Valid flood certificate | Not specified |
| Heating type | Gas |
| Heat pump | No |
| Photovoltaic solar panels | No |
| Thermic solar panels | Yes |
| Double glazing | Yes |
| Building permit | Not specified |
|---|---|
| Cadastral Plan | Not specified |
| Right of first refusal for the tenant | Not specified |
| Allotment permit | Not specified |
| Preemption right | Not specified |
| Most recent urban development zoning | Not specified |
|
P-score
|
Not specified |
|
G-score
|
Not specified |
Asked price excluding notary fees (excluding eventual registration fees)
| Price | 435000 € |
|---|---|
| Tenement building | No |
|
|
|







| Address |
Rue Pierre Timmermans, 23
1090 - Jette |
|---|---|
| Website |
|
| External reference | 10231 |
Get in touch