
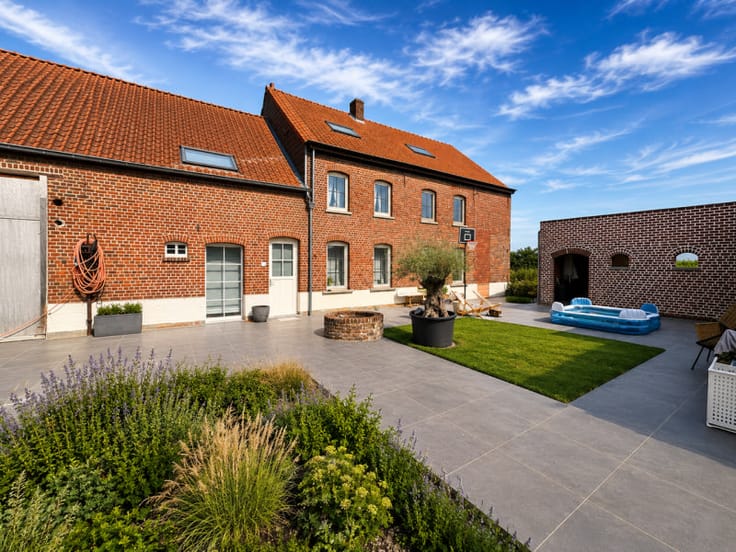


850000€
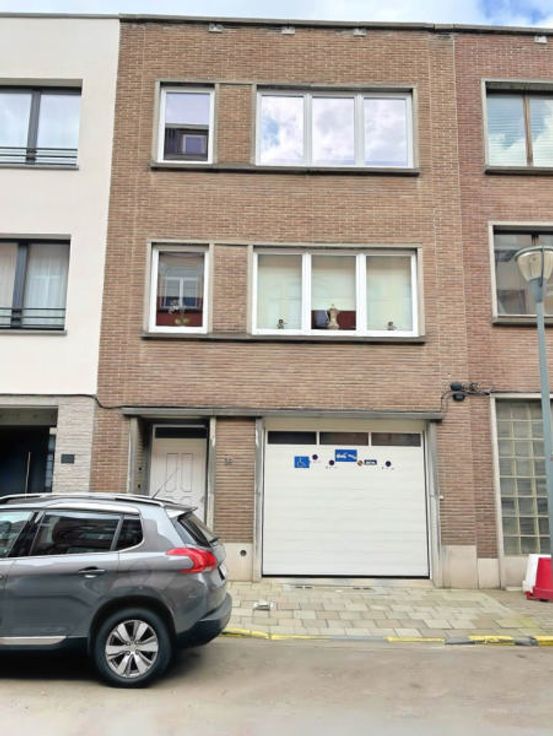
6 bedrooms 360 square meters

Basement: Office(s),,,, . Ground floor: Bedroom(s), Entry hall, . First floor: Kitchen, Dining Room, Livingroom, . Outdoor areas: Garden, Terrace, Terrace, Balcony . Other rooms: Garage(s) . Kitchen equipment: Fridge, Freezer, Oven, Aga, Hotte aspirante, Built-in Oven / Microwave, Dishwasher, Kitchen Furniture . Electrical equipment: Alarm, Electric Garage Doors, Thermostat, Videophone, Electric Shutters . Luxury equipment : Design, Plumbing . :, : 23 Kg Co2m²an, Numéro de certificat PEB, : 119 Kwh . Other equipment: Air Conditioned, Lift,, Double Glazing, Cupboards, . Roofing: Tarmaced . Services: Airport, Motorway, Bus: 50 m, Commercial Centre: m, Commerces, School: m, Hospital, Underground: m
| Construction year | 2000 |
|---|---|
| Number of floors | 2 |
| Immovable heritage | Not specified |
| Number of frontages | 2 |
| Covered parking spaces | 2 |
| Asbestos certificate is available | Not specified |
| Usable floor area | 360 square meters |
|---|---|
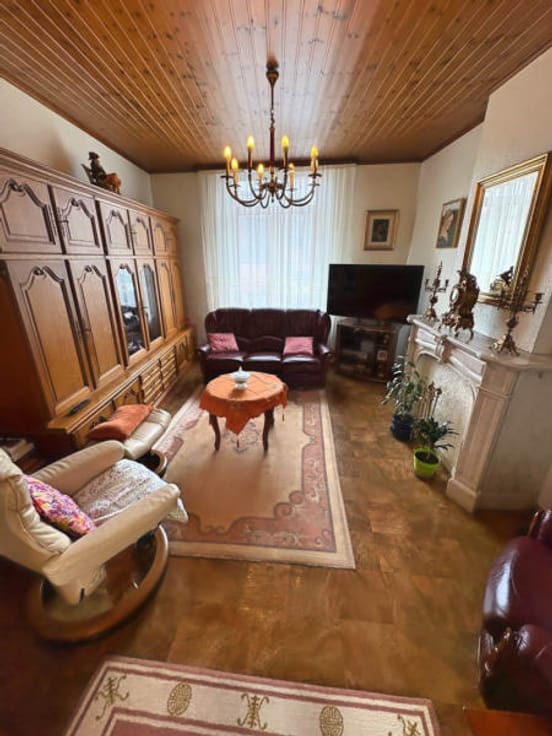
| Living room surface | 60 square meters |
| Dining room | Yes |
| How many fireplaces? | 1 |
| Kitchen type | Installed |
| Bedrooms | 6 |
| Dressing room | Yes |
| Bathrooms | 2 |
| Shower rooms | 1 |
| Toilets | 5 |
| Laundry room | Yes |
| Office | Yes |
| Furnished | No |
| Surface of the plot | 161 square meters |
|---|---|
| Garden surface | 50 square meters |
| Terrace surface | 30 square meters |
| Elevator | Yes |
|---|---|
| Intercom | Yes |
| Secure access / alarm | Yes |
| Visio phone | Yes |
| Primary energy consumption | 119 kilowatt hour per square meters |
|---|---|
| EPC/EPC label | C |
| Renovation works mandatory | Not specified |
| Unique code EPB certificate | 20260822-test |
| CO₂ emission | 23 kg CO₂/m² |
| Yearly theoretical total energy consumption | Not specified |
| Valid electricity inspection certificate | Yes |
| Conformity certification for fuel tanks | Not specified |
| Summons: No judicial remedy or administrative measure imposed | Not specified |
| Valid flood certificate | Not specified |
| Heating type | Gas |
| Heat pump | No |
| Photovoltaic solar panels | No |
| Thermic solar panels | No |
| Double glazing | Yes |
| Building permit | Not specified |
|---|---|
| Cadastral Plan | Not specified |
| Right of first refusal for the tenant | Not specified |
| Allotment permit | Not specified |
| Preemption right | Not specified |
| Most recent urban development zoning | Not specified |
|
P-score
|
Not specified |
|
G-score
|
Not specified |
Asked price excluding notary fees (excluding eventual registration fees)
| Price | 850000 € |
|---|---|
| Cadastral income | 3579 € |
| Tenement building | No |
|
|
|


| Address |
Bd Félix Paulsen 24-26
1070 - Anderlecht |
|---|---|
| Website |
|
| Agent's name | Dimitri Witpas |
| External reference | 766 |
Get in touch