


730000€
6 bedrooms 420 square meters

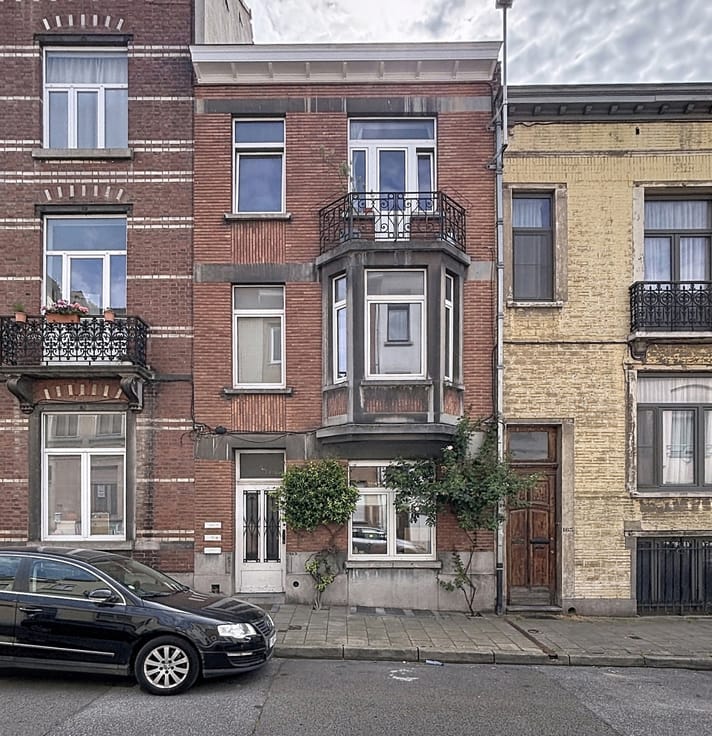
SAINT-GILLES – Superbe hôtel de maître de ± 420 m²
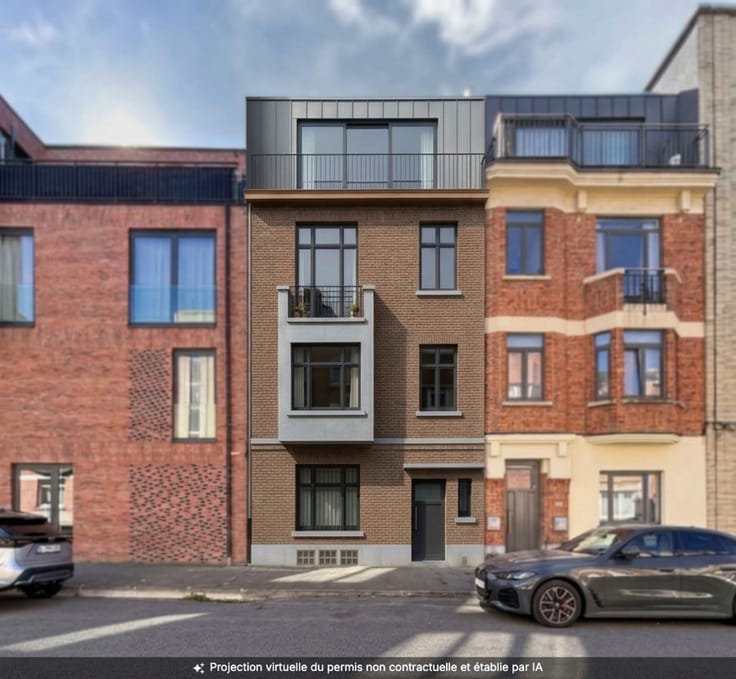
This exceptional mansion, renovated between 2014 and 2019, is ideal for a large family or as a rental investment property.
Front building:
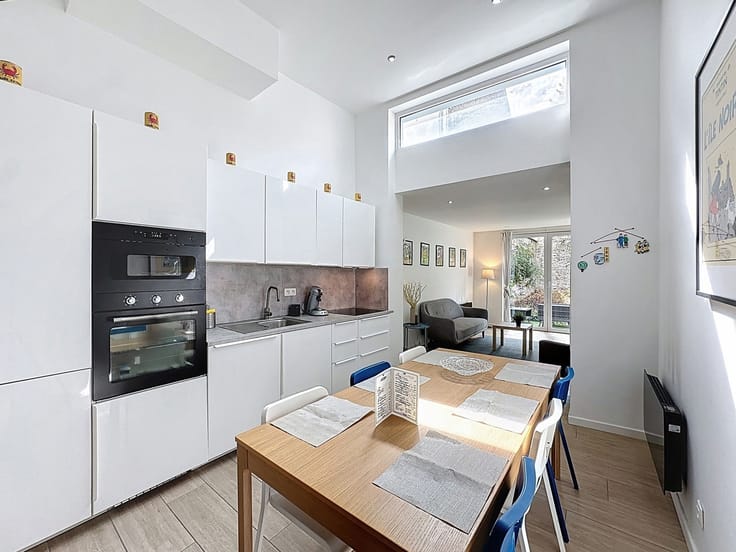
A spacious dining room opening onto a modern, fully-equipped kitchen. The upper floors comprise 4 bedrooms and 3 shower rooms, complemented by a large attic offering excellent potential for conversion. The light and versatile mezzanine level can serve as additional living space or a fifth bedroom. Large cellars extend beneath the entire house.
Connection between the buildings:
A corridor featuring a bay window, designated as an office space, elegantly links the two parts of the house.
Rear building:
An impressive room, currently used as a living room, opens directly onto the courtyard. It has legal classification as a ‘shop’, which is an asset for a business or a mixed-use project. Upstairs, there is a large mezzanine with a shower room (planning permission required), which, once approved, could be used as a sixth bedroom.
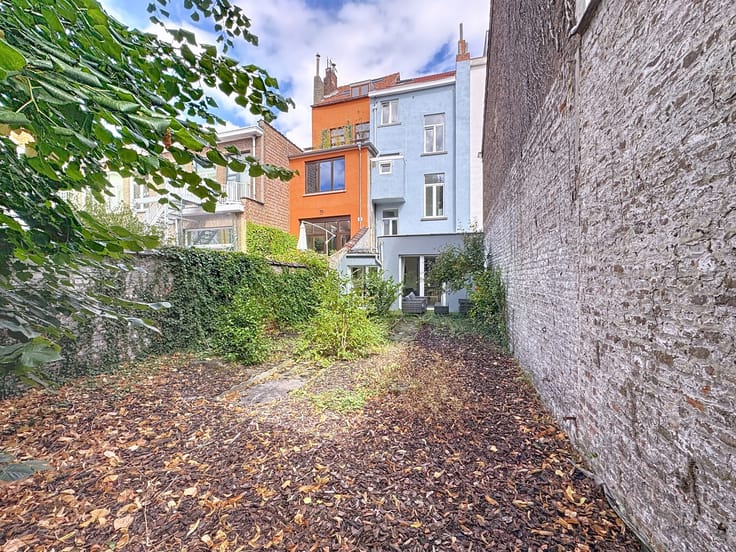
A courtyard of approximately 20 m² provides a pleasant outdoor space. A secure bicycle shed provides access to the courtyard and the cellars. Its legal status is that of a vehicular access route to the rear building.
Two recent individual Junkers gas boilers. Double-glazed windows (2014–2019). The roof is insulated and in good condition. The electrical installation complies with regulations (inspection due in 2025). Energy Performance Certificate (EPC) rating F.
| Available as of | Immediately |
|---|---|
| Construction year | 1902 |
| Number of floors | 3 |
| Building condition | Good |
| Immovable heritage | Not specified |
| Number of frontages | 2 |
| Surroundings type | Isolated |
| Asbestos certificate is available | Not specified |
| Usable floor area | 420 square meters |
|---|---|
| Living room surface | 50 square meters |
| Dining room surface | 30 square meters |
| Kitchen type | Hyper equipped |
| Kitchen surface | 10 square meters |
| Bedrooms | 6 |
| Bedroom 1 surface | 18 square meters |
| Bedroom 2 surface | 18 square meters |
| Bedroom 3 surface | 15 square meters |
| Bedroom 4 surface | 15 square meters |
| Bedroom 5 surface | 18 square meters |
| Bathrooms | 4 |
| Shower rooms | 4 |
| Toilets | 4 |
| Laundry room | Yes |
| Office | Yes |
| Basement | Yes |
| Attic | Yes |
| Furnished | No |
| Connection to sewer network | Connected |
|---|---|
| Gas, water & electricity | Yes |
| Garden surface | 20 square meters |
| Terrace | Yes |
| Elevator | No |
|---|---|
| Accessible for disabled people | No |
| Intercom | Yes |
| Secure access / alarm | Yes |
| TV cable | Yes |
| Visio phone | No |
| Swimming pool | No |
| Primary energy consumption | 299 kilowatt hour per square meters |
|---|---|
| EPC/EPC label | F |
| Renovation works mandatory | Not specified |
| Unique code EPB certificate | Not specified |
| CO₂ emission | 59 kg CO₂/m² |
| Yearly theoretical total energy consumption | Not specified |
| Valid electricity inspection certificate | Yes |
| Summons: No judicial remedy or administrative measure imposed | Not specified |
| Valid flood certificate | Not specified |
| Heating type | Gas |
| Double glazing | Yes |
| Building permit | Not specified |
|---|---|
| Total ground floor buildable | 460 square meters |
| Cadastral Plan | Not specified |
| Right of first refusal for the tenant | Not specified |
| Allotment permit | Not specified |
| Preemption right | Not specified |
| Most recent urban development zoning | Not specified |
| Flood zone type | Non flood zone |
|
P-score
|
Not specified |
|
G-score
|
Not specified |
Asked price excluding notary fees (excluding eventual registration fees)
| Price | 730000 € |
|---|---|
| Tenement building | No |
|
|
|



| Address |
Avenue de la chasse 159
1040 - Etterbeek |
|---|---|
| Website |
|
| External reference | 7902292 |
Get in touch