


1150000€
7 bedrooms 454 square meters

TO BUY
An exceptional property in Schaerbeek 🏡✨
Rue Vanderlinden 67 – 1030 Schaerbeek
What if your next investment was… completely unique?
We are delighted to present this exceptional property complex offering approximately 416 m² of living space on a 320 m² plot, comprising several distinct areas, each with its own personality.
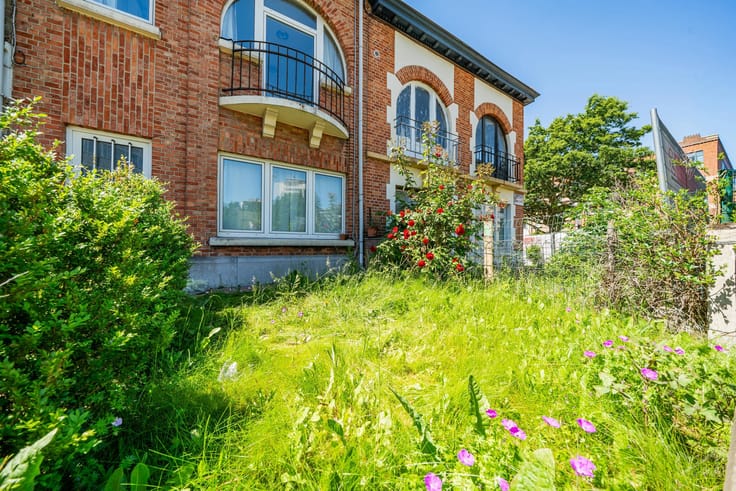
🏠 At the front: a characterful single-family house, currently operated as a shared accommodation property, offering generous volumes, several bedrooms and living spaces, as well as a ±43 m² garage accommodating 2 cars.
🏡 At the rear: an independent apartment with a terrace, adding a genuine residential dimension to the property.
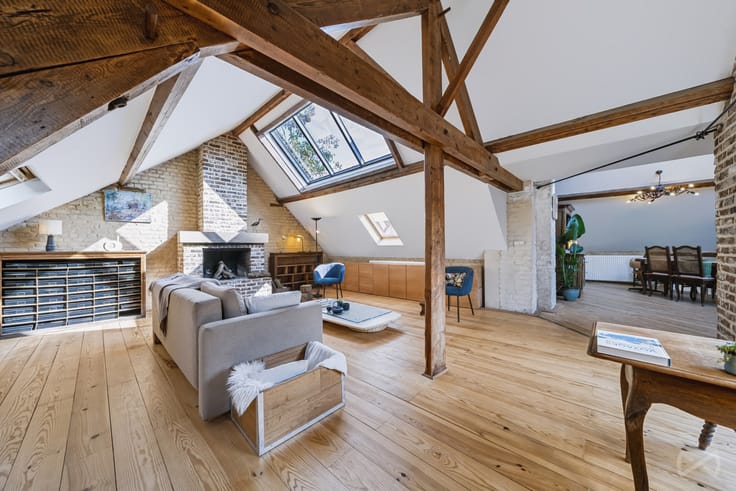
✨ And above all: a loft-style rear building located in a former industrial building that once housed a tin manufacturing workshop. A place steeped in history, with a unique architectural identity and rare potential.
🌿 Terraces and outdoor spaces
🚗 Garage / parking
☀️ 24 photovoltaic panels
📐 ±416 m² living space / ±458 m² total floor area
🛏️ 7 bedrooms
🛁 2 bathrooms + 2 shower rooms
📍 Close to Colignon, shops, public transport and Josaphat Park
A property that will appeal both to investors looking for an unusual asset and to buyers wishing to combine living, investment and truly exceptional spaces.
📩 Would you like to discover this property and explore its full potential?
Contact me to receive the complete information pack or arrange a viewing.
📞 Frédéric Top – +32 472 34 44 08
📧 [email protected]
Information provided for guidance purposes only and is non-contractual.
| Neighbourhood or locality | Bruxelles-Est |
|---|---|
| Construction year | 1900 |
| Number of floors | 2 |
| Building condition | Good |
| Immovable heritage | Not specified |
| Street frontage width | 6 m |
| Number of frontages | 2 |
| Covered parking spaces | 2 |
| Surroundings type | Urban |
| Asbestos certificate is available | Not specified |
| Usable floor area | 454 square meters |
|---|---|
| Living room surface | 81 square meters |
| Kitchen type | Hyper equipped |
| Kitchen surface | 20 square meters |
| Bedrooms | 7 |
| Bedroom 1 surface | 21 square meters |
| Bedroom 2 surface | 21 square meters |
| Bedroom 3 surface | 17 square meters |
| Bedroom 4 surface | 17 square meters |
| Bathrooms | 2 |
| Shower rooms | 3 |
| Toilets | 4 |
| Surface of the plot | 320 square meters |
|---|---|
| Width of the lot on the street | meters |
| Connection to sewer network | Connected |
| Gas, water & electricity | Yes |
| Terrace | Yes |
| Elevator | No |
|---|---|
| Accessible for disabled people | No |
| Intercom | No |
| TV cable | Yes |
| Visio phone | No |
| Swimming pool | No |
| Primary energy consumption | 375 kilowatt hour per square meters |
|---|---|
| EPC/EPC label | G |
| Renovation works mandatory | Not specified |
| Unique code EPB certificate | Not specified |
| CO₂ emission | 73 kg CO₂/m² |
| Yearly theoretical total energy consumption | 106724 kWh/year |
| Valid electricity inspection certificate | No |
| Summons: No judicial remedy or administrative measure imposed | Not specified |
| Valid flood certificate | Not specified |
| Heating type | Gas |
| Photovoltaic solar panels | Yes |
| Double glazing | Yes |
| Building permit | Not specified |
|---|---|
| Total ground floor buildable | 238 square meters |
| Cadastral Plan | Not specified |
| Right of first refusal for the tenant | Not specified |
| Allotment permit | Not specified |
| Preemption right | Not specified |
| Most recent urban development zoning | Not specified |
| Flood zone type | Non flood zone |
|
P-score
|
Not specified |
|
G-score
|
Not specified |
Asked price excluding notary fees (excluding eventual registration fees)
| Price | 1150000 € |
|---|---|
| Tenement building | No |
|
|
|

| Address |
13 Avenue de Roodebeek
1030 - Schaerbeek |
|---|---|
| Website |
|
| External reference | 7703048 |
Get in touch