


1295000€
5 bedrooms 400 square meters

Stunning, renovated character home of 386 m² with an excellent C energy efficiency rating
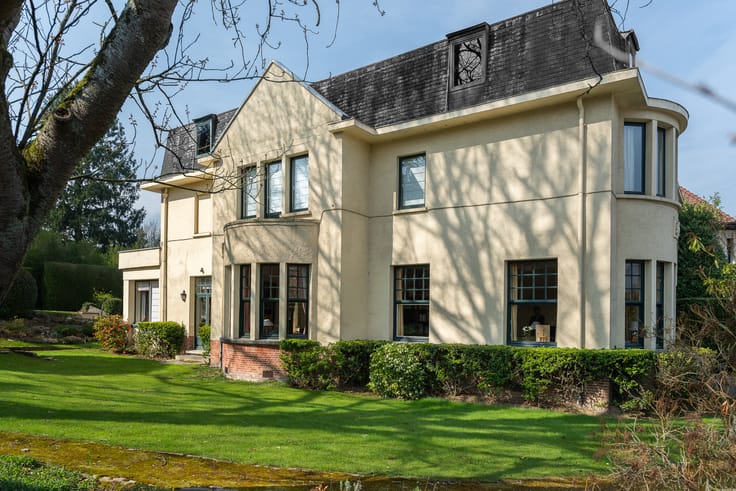
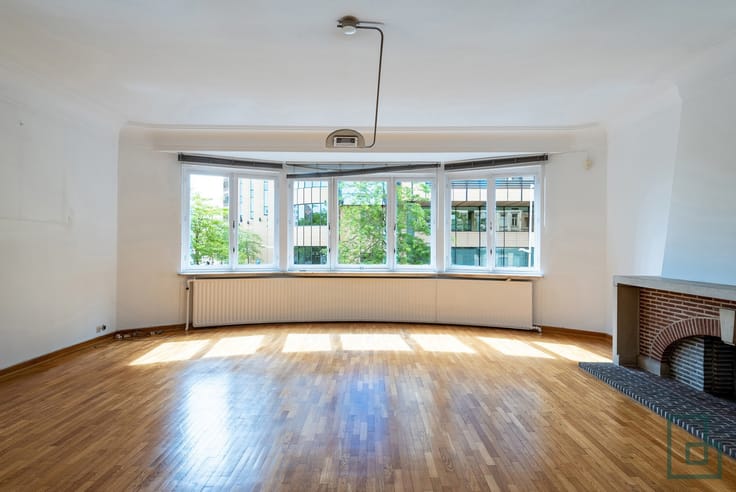
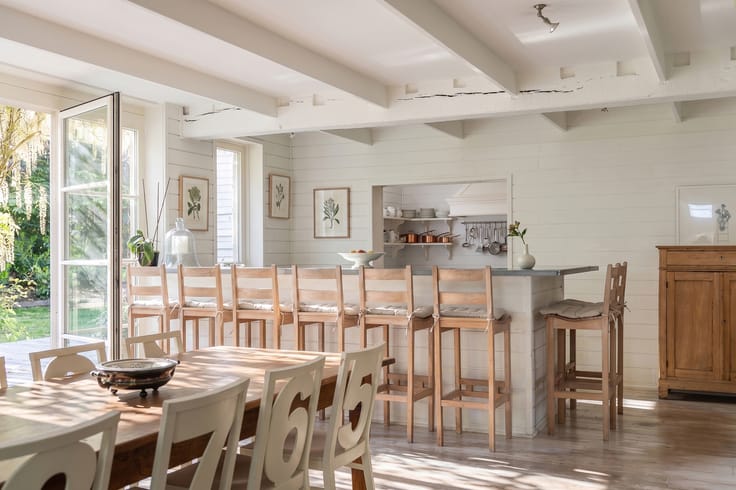
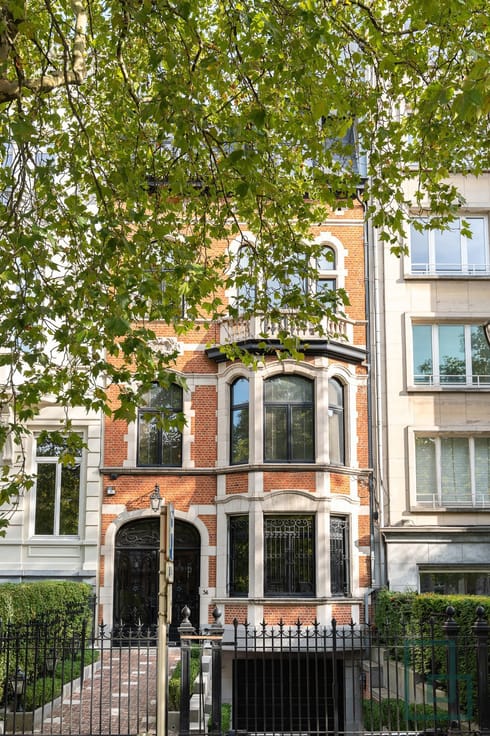
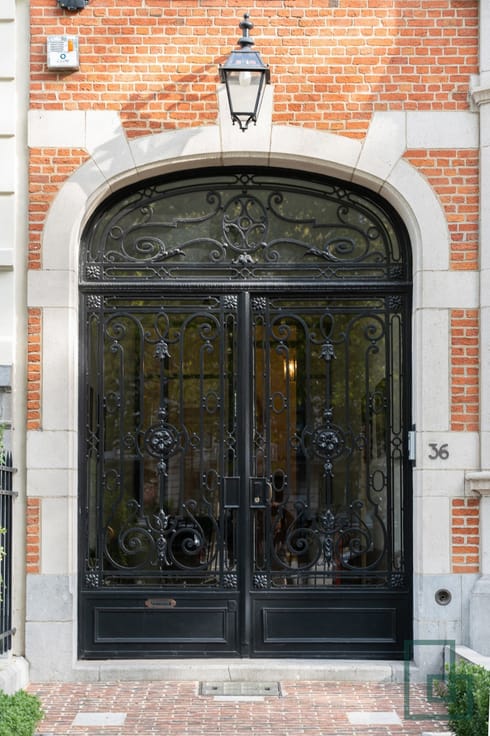
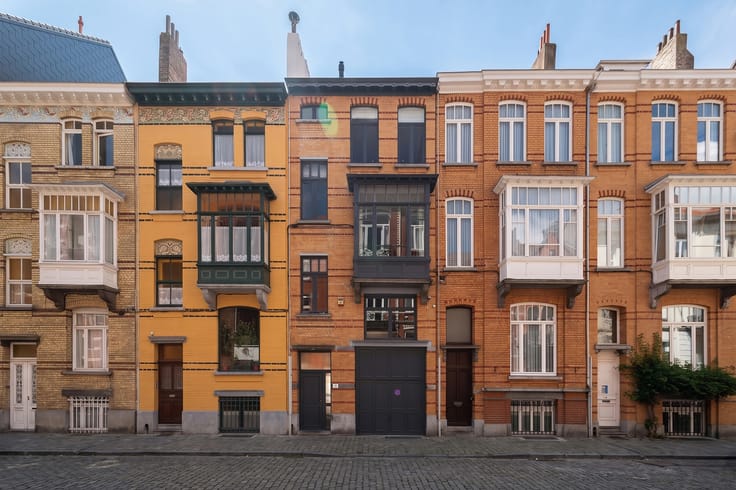
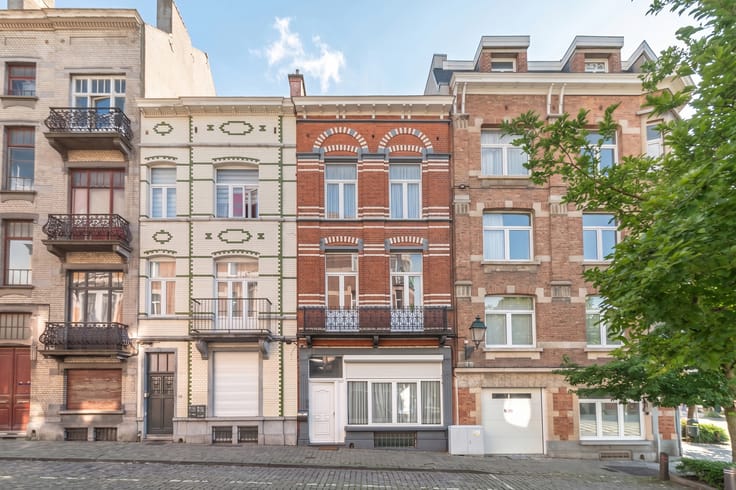
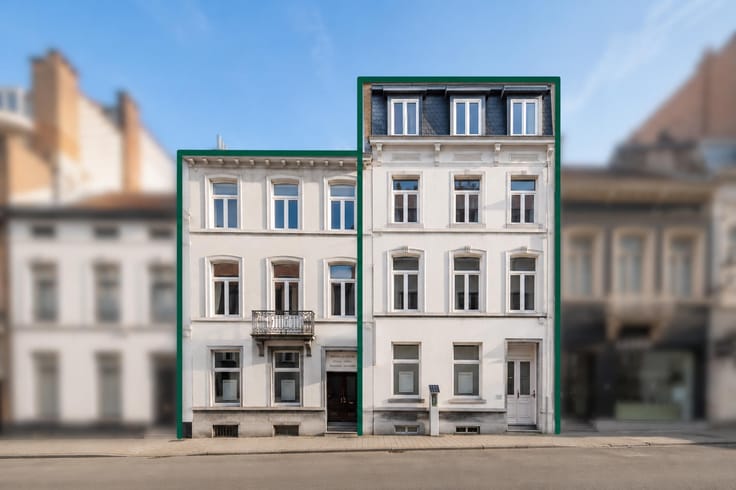
Located in a quiet and sought-after residential neighborhood, this fully renovated 1930s character home offers a generous living area of 386 m² spread over 6 levels, combining old-world charm with modern comfort.
Ideally located near public transportation (the Diamant and Georges Henri trams, and the Montgomery and Mérode metro stations), shops, schools, and European institutions, it benefits from excellent accessibility while maintaining a peaceful, family-friendly environment.
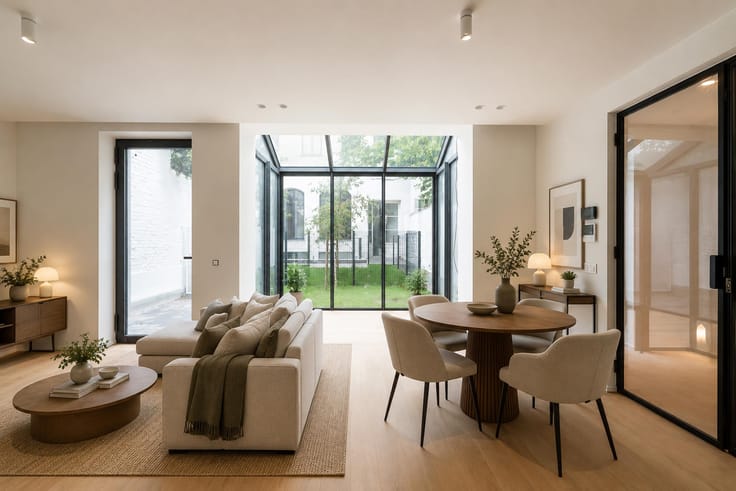
The home captivates with its spacious rooms, high ceilings, and natural light. It features 3 bathrooms, with the possibility of adding a fourth on the top floor. Thanks to its multi-level layout, this property also offers significant potential for remodeling, making it ideal for a large family, a self-employed professional, or an investment project (subject to zoning approvals).
A rare find, fully renovated and ready to move into, offering space, natural light, and versatility in a prime location in Brussels.
Schedule a tour with Bathim
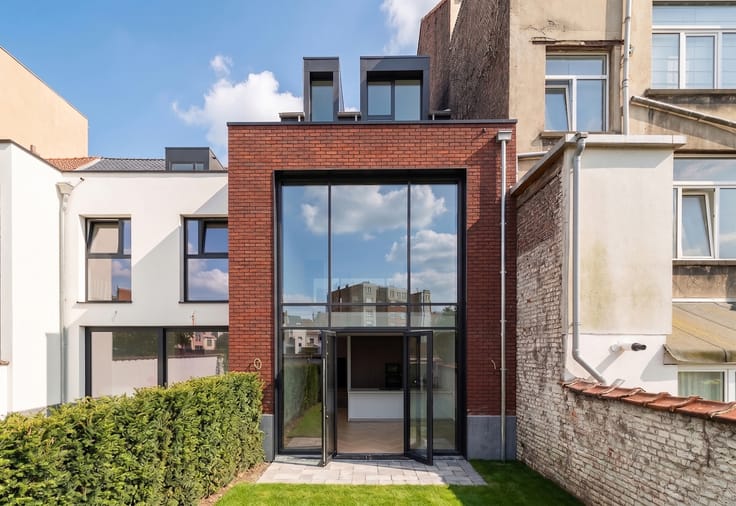
The complete renovation includes, notably, a new roof, new window frames, an up-to-code electrical system, and fully updated gas central heating and hot water systems. The property has a PEB C rating, an excellent performance for a home of this era.
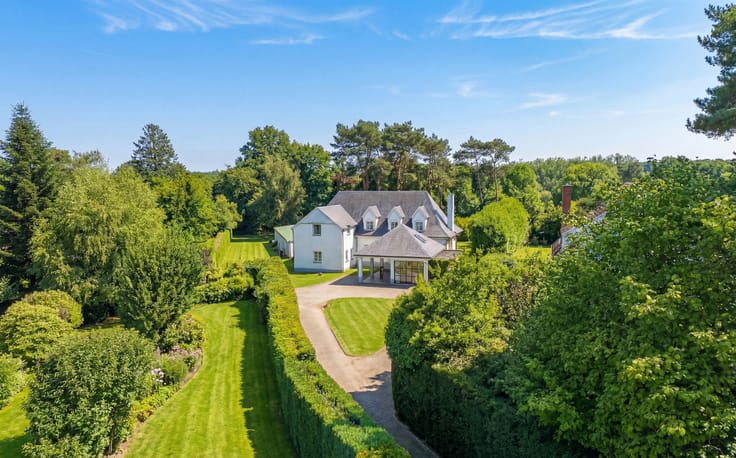
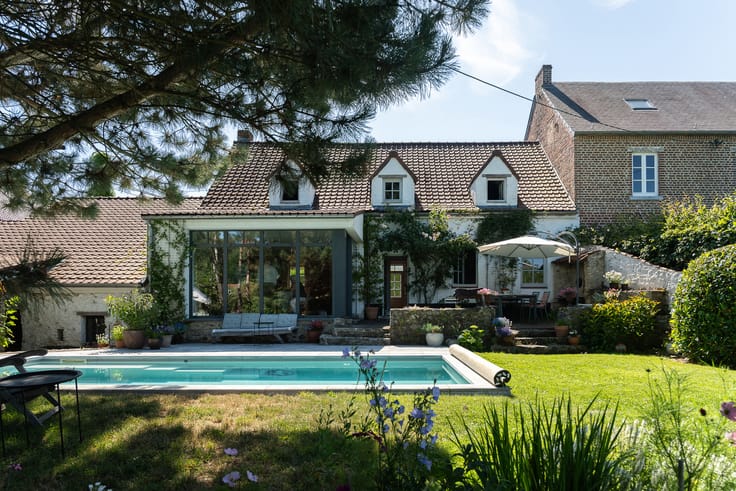
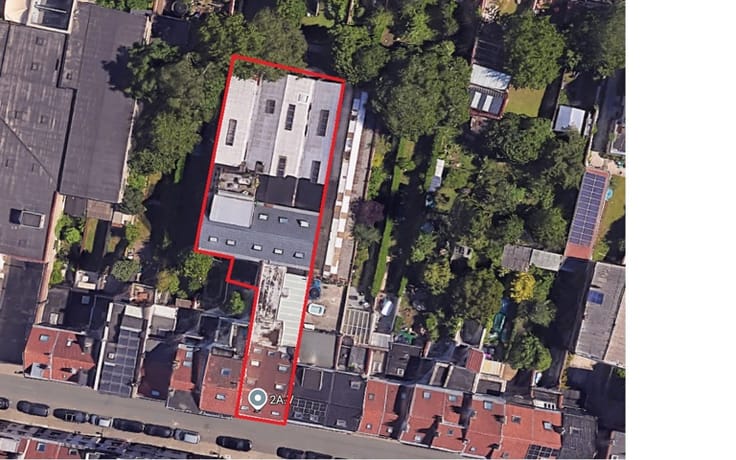
Outside, a pleasant garden with trees and a new blue stone terrace offer a true space for relaxation. An 8,000-liter rainwater cistern rounds out the amenities.
| Available date | March 1 2027 |
|---|---|
| Construction year | 1930 |
| Number of floors | 4 |
| Building condition | As new |
| Immovable heritage | Not specified |
| Number of frontages | 2 |
| Surroundings type | Isolated |
| Asbestos certificate is available | Not specified |
| Usable floor area | 400 square meters |
|---|---|
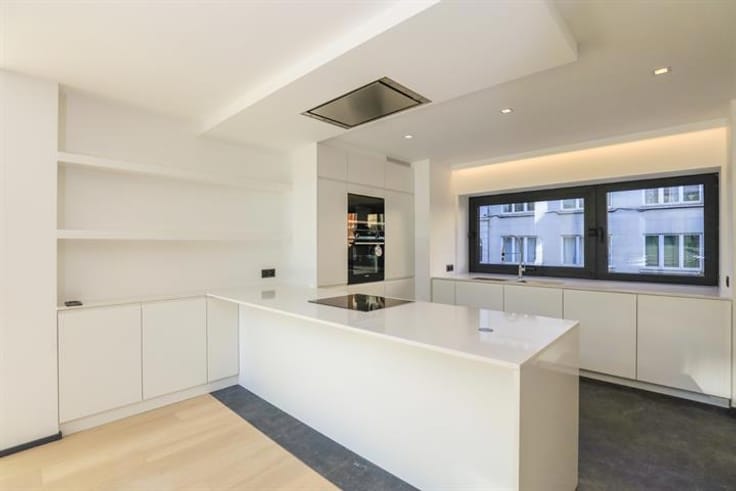
| Kitchen type | Hyper equipped |
| Bedrooms | 5 |
| Bedroom 1 surface | 25 square meters |
| Bedroom 2 surface | 20 square meters |
| Bedroom 3 surface | 14 square meters |
| Bedroom 4 surface | 11 square meters |
| Bedroom 5 surface | 11 square meters |
| Bathrooms | 3 |
| Shower rooms | 2 |
| Furnished | No |
| Gas, water & electricity | No |
|---|---|
| Terrace | Yes |
| Primary energy consumption | Not specified |
|---|---|
| EPC/EPC label | Not specified |
| Renovation works mandatory | Not specified |
| Unique code EPB certificate | Not specified |
| CO₂ emission | Not specified |
| Yearly theoretical total energy consumption | Not specified |
| Valid electricity inspection certificate | Yes |
| Summons: No judicial remedy or administrative measure imposed | Not specified |
| Valid flood certificate | Not specified |
| Heating type | Gas |
| Building permit | Not specified |
|---|---|
| Cadastral Plan | Not specified |
| Right of first refusal for the tenant | Not specified |
| Allotment permit | Not specified |
| Preemption right | Not specified |
| Most recent urban development zoning | Not specified |
| Flood zone type | Non flood zone |
|
P-score
|
Not specified |
|
G-score
|
Not specified |
Asked price excluding notary fees (excluding eventual registration fees)
| Price | 1295000 € |
|---|---|
| Tenement building | No |
|
|
|











| Address |
Bld. Brand Whitlock 112
1200 - Woluwe-Saint-Lambert |
|---|---|
| External reference | 7906666 |
Get in touch